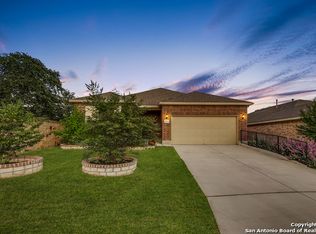
Discover your perfect retreat in this stunning home designed for both relaxation and entertainment. The expansive backyard features multiple entertainment spaces, including a screened patio and open-air decks, ideal for hosting gatherings or unwinding in privacy. A unique Alamo rock wall borders the backyard, offering both charm and seclusion. Inside, the open floor plan showcases a chef's dream kitchen with white cabinets, stainless steel appliances, quartz countertops, a gas cooktop, a walk-in pantry, a butler's pantry, and a convenient breakfast bar. Brazilian mahogany hardwood flooring flows from the entry through the study, kitchen, and dining areas, adding warmth and elegance. A bonus space, accessible through the oversized garage via a solid, permanent staircase, offers endless possibilities. Transform it into a workout room, hobby space, or extra storage. The oversized garage provides ample room for vehicles and more, and the home is equipped with a premium water softener for added comfort. This property is a rare combination of sophistication and functionality, with backyard amenities that make every day feel like a getaway. Don't miss your chance to call this entertainer's paradise home! All of this located in San Antonio's premier 55+ active adult community with pools, sports courts, countless clubs and special interest groups!
Sold
Price Unknown
4835 Sunrise Beach, San Antonio, TX 78253
2beds
1,976sqft
Single Family Residence
Built in 2016
0.27 Acres Lot
$406,400 Zestimate®
$--/sqft
$2,249 Estimated rent
Home value
$406,400
$378,000 - $439,000
$2,249/mo
Zestimate® history
Owner options
List your home for rent
$2,249/mo
Rent Zestimate®
Find your next renter with Zillow Rental Manager. Plus, with online applications, you can quickly screen prospective tenants – for free.
$2,249/mo
Rent Zestimate®
Refinance and save
$505/mo
Est. payment
Refinancing to a lower rate could help reduce your monthly payments and save thousands over the life of the loan.
$505/mo
Est. payment
Explore your selling options
Work with a Zillow partner agent
Leverage their expertise and Zillow's premium Showcase listings to get your home seen by more buyers.
Get startedList with your own agent
Get your home in front of millions of buyers by listing it on Zillow.
Learn how to do itSell it yourself
Take full control of how buyers see your home on Zillow by listing For Sale by Owner (FSBO).
List your homeWhat's special
Open floor planExpansive backyardStainless steel appliancesBonus spaceScreened patioBrazilian mahogany hardwood flooringBackyard amenities
Zillow last checked:
Listing updated:
Listed by:
Jennifer Wilson TREC #566157 (210) 621-4153,
Redefining Home Real Estate Brokerage
Source: LERA MLS,MLS#: 1827039
Facts & features
Interior
Bedrooms & bathrooms
- Bedrooms: 2
- Bathrooms: 2
- Full bathrooms: 2
Primary bedroom
- Features: Split, Walk-In Closet(s), Ceiling Fan(s), Full Bath
- Area: 225
- Dimensions: 15 x 15
Bedroom 2
- Area: 154
- Dimensions: 14 x 11
Primary bathroom
- Features: Tub/Shower Separate, Double Vanity, Soaking Tub
- Area: 156
- Dimensions: 13 x 12
Dining room
- Area: 180
- Dimensions: 15 x 12
Family room
- Area: 306
- Dimensions: 18 x 17
Kitchen
- Area: 204
- Dimensions: 17 x 12
Office
- Area: 132
- Dimensions: 12 x 11
Heating
- Central, Natural Gas
Cooling
- Central Air
Appliances
- Included: Cooktop, Built-In Oven, Self Cleaning Oven, Microwave, Gas Cooktop, Disposal, Dishwasher, Water Softener Owned, Gas Water Heater, Plumb for Water Softener
- Laundry: Main Level, Laundry Room, Washer Hookup, Dryer Connection
Features
- One Living Area, Separate Dining Room, Eat-in Kitchen, Two Eating Areas, Kitchen Island, Breakfast Bar, Pantry, Study/Library, Utility Room Inside, Secondary Bedroom Down, 1st Floor Lvl/No Steps, High Ceilings, Open Floorplan, All Bedrooms Downstairs, Walk-In Closet(s), Master Downstairs, Ceiling Fan(s), Chandelier, Solid Counter Tops
- Flooring: Carpet, Wood
- Doors: Storm Doors
- Windows: Double Pane Windows
- Has basement: No
- Attic: Partially Finished,Floored,Permanent Stairs
- Has fireplace: No
- Fireplace features: Not Applicable
Interior area
- Total structure area: 1,976
- Total interior livable area: 1,976 sqft
Property
Parking
- Total spaces: 2
- Parking features: Two Car Garage, Attached, Oversized, Garage Door Opener
- Attached garage spaces: 2
Accessibility
- Accessibility features: 2+ Access Exits, No Steps Down, Level Lot, Level Drive, No Stairs, First Floor Bath, Full Bath/Bed on 1st Flr, First Floor Bedroom, Stall Shower
Features
- Levels: One
- Stories: 1
- Patio & porch: Patio, Covered, Deck, Screened
- Exterior features: Sprinkler System, Rain Gutters
- Pool features: None, Community
- Fencing: Wrought Iron
Lot
- Size: 0.27 Acres
- Features: Cul-De-Sac, Greenbelt, 1/4 - 1/2 Acre, Level, Curbs, Sidewalks, Streetlights
- Residential vegetation: Mature Trees, Mature Trees (ext feat)
Details
- Parcel number: 044009520650
Construction
Type & style
- Home type: SingleFamily
- Architectural style: Traditional,Texas Hill Country
- Property subtype: Single Family Residence
Materials
- Brick, 4 Sides Masonry
- Foundation: Slab
- Roof: Composition
Condition
- Pre-Owned
- New construction: No
- Year built: 2016
Details
- Builder name: Pulte
Utilities & green energy
- Electric: CPS
- Gas: Grey Forest
- Sewer: SAWS, Sewer System
- Water: SAWS, Water System
- Utilities for property: Cable Available
Community & HOA
Community
- Features: Tennis Court(s), Clubhouse, Jogging Trails, Sports Court, BBQ/Grill
- Security: Smoke Detector(s), Security System Owned, Prewired, Controlled Access
- Senior community: Yes
- Subdivision: Hill Country Retreat
HOA
- Has HOA: Yes
- HOA fee: $505 quarterly
- HOA name: HILL COUNTRY RETREAT
Location
- Region: San Antonio
Financial & listing details
- Tax assessed value: $432,190
- Annual tax amount: $7,995
- Date on market: 12/11/2024
- Cumulative days on market: 110 days
- Listing terms: Conventional,FHA,VA Loan,Cash
- Road surface type: Paved
Price history
| Date | Event | Price |
|---|---|---|
| 4/25/2025 | Sold | -- |
Source:  LERA MLS #1827039 Report a problem LERA MLS #1827039 Report a problem | ||
| 3/31/2025 | Pending sale | $439,900$223/sqft |
Source: LERA MLS #1827039 Report a problem | ||
| 3/20/2025 | Contingent | $439,900$223/sqft |
Source: LERA MLS #1827039 Report a problem | ||
| 2/13/2025 | Price change | $439,900-2.2%$223/sqft |
Source: LERA MLS #1827039 Report a problem | ||
| 12/11/2024 | Listed for sale | $450,000+38.9%$228/sqft |
Source: LERA MLS #1827039 Report a problem | ||
| 5/10/2016 | Listing removed | $324,079$164/sqft |
Source: Del Webb Report a problem | ||
| 5/8/2016 | Listed for sale | $324,079$164/sqft |
Source: Del Webb Report a problem | ||
Public tax history
| Year | Property taxes | Tax assessment |
|---|---|---|
| 2025 | $946 -76.1% | $432,190 -0.8% |
| 2024 | $3,952 -1.7% | $435,710 +7.8% |
| 2023 | $4,021 -30.3% | $404,297 +10% |
| 2022 | $5,767 0% | $367,543 +10% |
| 2021 | $5,769 | $334,130 +2.3% |
| 2020 | $5,769 +0.1% | $326,590 +0.3% |
| 2019 | $5,766 | $325,470 +5.4% |
| 2018 | $5,766 +1.9% | $308,850 +5.5% |
| 2017 | $5,661 +470.1% | $292,730 +556.3% |
| 2016 | $993 +18.4% | $44,600 +10.1% |
| 2015 | $839 | $40,500 +9.5% |
| 2014 | $839 | $37,000 +44% |
| 2013 | -- | $25,700 |
| 2012 | -- | $25,700 -22.1% |
| 2011 | -- | $33,000 -5.7% |
| 2010 | -- | $35,000 |
| 2009 | -- | $35,000 |
Find assessor info on the county website
Neighborhood: 78253
Nearby homes
- $100-- bd-- ba-- sqftSuncatcher, San antonio, TX 78253Off Market
- $399,1002 bd2 ba1.8k sqft4831 Sunrise Bch, San Antonio, TX 78253Off Market
- $411,3002 bd2 ba2.1k sqft4827 Sunrise Bch, San Antonio, TX 78253Off Market
- $325,6002 bd2 ba1.7k sqft4834 Sunrise Bch, San Antonio, TX 78253Off Market
- $100-- bd-- ba-- sqftSunrise Bch, San antonio, TX 78253Off Market
- $--3 bd2 ba1.9k sqft4830 Sunrise Bch, San Antonio, TX 78253Sold
- $436,6003 bd3 ba2.5k sqft4823 Sunrise Bch, San Antonio, TX 78253Off Market
- $367,0002 bd2 ba1.7k sqft4826 Sunrise Bch, San Antonio, TX 78253Off Market
Nearby schools
GreatSchools rating
- 8/10Cole Elementary SchoolGrades: PK-5Distance: 1.8 mi
- 7/10Briscoe Middle SchoolGrades: 6-8Distance: 1.1 mi
- 6/10Taft High SchoolGrades: 9-12Distance: 1.8 mi
Schools provided by the listing agent
- Elementary: Cole
- Middle: Briscoe
- High: Taft
- District: Northside
Source: LERA MLS. This data may not be complete. We recommend contacting the local school district to confirm school assignments for this home.
Get a cash offer in 3 minutes
Find out how much your home could sell for in as little as 3 minutes with a no-obligation cash offer.
Estimated market value
$406,400
Get a cash offer in 3 minutes
Find out how much your home could sell for in as little as 3 minutes with a no-obligation cash offer.
Estimated market value
$406,400
- Texas
- Bexar County
- San Antonio
- 78253
- 4835 Sunrise Beach
Nearby cities
Nearby neighborhoods
Nearby zip codes
Other San Antonio Topics
