Step inside this marvelous 3-bedroom, 2-bathroom haven, boasting a brand new remodeled master bathroom that's just been completed in 2023. 🚿 The attention to detail is unparalleled, especially with the customized surround sound seamlessly integrated - all it needs is the perfect amp to bring it to life.
But let's talk about the pièce de résistance - the kitchen. As the heart of this home, it's a culinary dream come true. 🍽️ The quartz countertops, a luxurious choice over traditional granite, elevate the space to new heights. Coupled with modern design and top-tier upgrades, this kitchen is not just functional; it's a feast for the eyes.
The upgrades extend throughout, from the upgraded countertops to the sleek appliances, creating an inviting atmosphere perfect for both cooking up culinary delights and hosting gatherings with friends. >s
As you explore further, you'll discover that the living areas are intelligently designed, making the most of every square foot. There's ample space for relaxation, ensuring quality family time in a setting that balances coziness with room to breathe. <a=h
=i
=g
=f
This isn't just a house; it's a home waiting for you to make it your own. Come and experience the charm and comfort of 1,405 sq. ft. of pure bliss - your dream home awaits. <a(
Sold for $361,500
$361,500
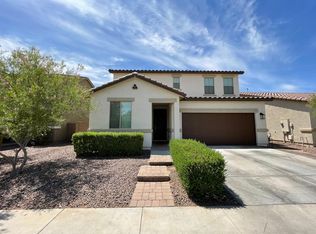
4835 W ST CATHERINE Avenue, Laveen, AZ 85339
3beds
2baths
1,402sqft
Single Family Residence
Built in 2017
4,095 Square Feet Lot
$359,600 Zestimate®
$258/sqft
$2,250 Estimated rent
Home value
$359,600
$342,000 - $378,000
$2,250/mo
Zestimate® history
Owner options
List your home for rent
$2,250/mo
Rent Zestimate®
Find your next renter with Zillow Rental Manager. Plus, with online applications, you can quickly screen prospective tenants – for free.
$2,250/mo
Rent Zestimate®
Refinance and save
$2,195/mo
Est. payment
Refinancing to a lower rate could help reduce your monthly payments and save thousands over the life of the loan.
$2,195/mo
Est. payment
Explore your selling options
Work with a Zillow partner agent
Leverage their expertise and Zillow's premium Showcase listings to get your home seen by more buyers.
Get startedList with your own agent
Get your home in front of millions of buyers by listing it on Zillow.
Learn how to do itSell it yourself
Take full control of how buyers see your home on Zillow by listing For Sale by Owner (FSBO).
List your homeWhat's special
Modern designTraditional graniteSleek appliancesLuxurious choiceTop-tier upgradesUpgraded countertopsQuartz countertops
Zillow last checked:
Listing updated:
Listed by:
Germaine Roberson 602-686-8122,
A.Z. & Associates
Bought with:
Amber Washington, SA681481000
eXp Realty
Source: ARMLS,MLS#: 6627927
Facts & features
Interior
Bedrooms & bathrooms
- Bedrooms: 3
- Bathrooms: 2
Heating
- Electric
Cooling
- Central Air, Ceiling Fan(s), Programmable Thmstat
Appliances
- Included: Dryer, Washer, Refrigerator, Dishwasher, Disposal, Gas Range, Gas Oven
Features
- Granite Counters, Eat-in Kitchen, Breakfast Bar, Pantry, Full Bth Master Bdrm
- Flooring: Carpet, Tile
- Has basement: No
- Has fireplace: No
Interior area
- Total structure area: 1,402
- Total interior livable area: 1,402 sqft
Property
Parking
- Total spaces: 6
- Parking features: Garage, Carport, Open
- Garage spaces: 2
- Carport spaces: 2
- Covered spaces: 4
- Uncovered spaces: 2
Features
- Stories: 1
- Pool features: None
- Spa features: None
- Fencing: Block
Lot
- Size: 4,095 Square Feet
- Features: Gravel/Stone Back, Synthetic Grass Back
Details
- Parcel number: 10478328
- Other equipment: Intercom
Construction
Type & style
- Home type: SingleFamily
- Architectural style: Ranch
- Property subtype: Single Family Residence
Materials
- Stucco, Wood Frame, Painted, Adobe
- Roof: Composition
Condition
- Year built: 2017
Details
- Builder name: Richmond American Home
Utilities & green energy
- Sewer: Public Sewer
- Water: City Water
Community & HOA
Community
- Features: Gated, Playground, Biking/Walking Path
- Subdivision: ROGERS RANCH PARCEL 15
HOA
- Has HOA: Yes
- Services included: Maintenance Grounds
- HOA fee: $100 monthly
- HOA name: lorni odom
- HOA phone: 480-739-4945
Location
- Region: Laveen
Financial & listing details
- Price per square foot: $258/sqft
- Tax assessed value: $293,300
- Annual tax amount: $2,007
- Date on market: 11/8/2023
- Cumulative days on market: 16 days
- Listing terms: Cash,Conventional,FHA,VA Loan
- Ownership: Fee Simple
- Body type: Multi-Wide
Price history
| Date | Event | Price |
|---|---|---|
| 12/21/2023 | Sold | $361,500-1%$258/sqft |
Source:  ARMLS #6627927 Report a problem ARMLS #6627927 Report a problem | ||
| 11/24/2023 | Pending sale | $365,000$260/sqft |
Source: ARMLS #6627927 Report a problem | ||
| 11/20/2023 | Price change | $365,000-5.2%$260/sqft |
Source: ARMLS #6627927 Report a problem | ||
| 11/9/2023 | Listed for sale | $385,000+96.4%$275/sqft |
Source: ARMLS #6627927 Report a problem | ||
| 11/30/2017 | Sold | $196,000$140/sqft |
Source: Public Record Report a problem | ||
Public tax history
| Year | Property taxes | Tax assessment |
|---|---|---|
| 2025 | $2,315 +2.1% | $29,330 -8% |
| 2024 | $2,268 +13% | $31,870 +138.9% |
| 2023 | $2,007 +3.1% | $13,342 -36% |
| 2022 | $1,946 +1.9% | $20,850 +11.7% |
| 2021 | $1,909 -0.3% | $18,660 +4.2% |
| 2020 | $1,914 +5.1% | $17,900 +11.7% |
| 2019 | $1,821 | $16,030 +338% |
| 2018 | $1,821 +1014.5% | $3,660 +19% |
| 2017 | $163 +9.2% | $3,075 +1.5% |
| 2016 | $150 +10.2% | $3,030 +34.3% |
| 2015 | $136 | $2,256 +187.8% |
| 2014 | -- | $784 -30% |
| 2013 | -- | $1,120 -77.4% |
| 2009 | -- | $4,960 |
| 2008 | -- | $4,960 |
Find assessor info on the county website
Neighborhood: Laveen
Nearby homes
- $378,5004 bd2 ba1.8k sqft4831 W Saint Catherine Ave, Laveen, AZ 85339Off Market
- $356,0003 bd2 ba1.5k sqft4839 W Saint Catherine Ave, Laveen, AZ 85339Sold

- $358,2003 bd2 ba1.4k sqft4832 W Lydia Ln, Laveen, AZ 85339Off Market

- $353,9003 bd2 ba1.4k sqft4843 W Saint Catherine Ave, Laveen, AZ 85339Off Market
- $369,5003 bd3 ba1.7k sqft4827 W Saint Catherine Ave, Laveen, AZ 85339Off Market
- $366,0003 bd2 ba1.7k sqft4828 W Lydia Ln, Laveen, AZ 85339Off Market
- $366,8003 bd2 ba1.5k sqft4836 W Lydia Ln, Laveen, AZ 85339Off Market
- $445,0003 bd3 ba2.5k sqft4834 W Saint Catherine Ave, Laveen, AZ 85339Sold
Nearby schools
GreatSchools rating
- 4/10Rogers Ranch STEM AcademyGrades: K-8Distance: 0.2 mi
- 3/10Betty Fairfax High SchoolGrades: 9-12Distance: 1.6 mi
- 4/10Cheatham Elementary SchoolGrades: PK-8Distance: 1.3 mi
Schools provided by the listing agent
- Elementary: Rogers Ranch School
- Middle: Cheatham Elementary School
- High: Cesar Chavez High School
- District: Laveen Elementary District
Source: ARMLS. This data may not be complete. We recommend contacting the local school district to confirm school assignments for this home.
Get a cash offer in 3 minutes
Find out how much your home could sell for in as little as 3 minutes with a no-obligation cash offer.
Estimated market value
$359,600
Get a cash offer in 3 minutes
Find out how much your home could sell for in as little as 3 minutes with a no-obligation cash offer.
Estimated market value
$359,600
- Arizona
- Maricopa County
- Phoenix
- 85339
- Laveen
- 4835 W ST CATHERINE Avenue
Nearby cities
Nearby neighborhoods
Nearby zip codes
Other Phoenix Topics
