Beautiful and well-kept 3-bedroom, 2-bath home built in 2020, ideally located just minutes from ASU and NEA Baptist. This home offers a bright, open floor plan with modern touches throughout, including granite countertops, stainless steel appliances, and stylish cabinetry. The kitchen flows seamlessly into the living area, creating an easy, comfortable space for everyday living or hosting guests. The master suite is a true retreat with double closets and a beautifully tiled walk-in shower. Both guest bedrooms are generously sized with great closet space. Outside, you’ll love the large backyard, perfect for kids, pets, or gathering with friends, along with the spacious screened-in patio that provides a peaceful spot to unwind year-round. This home is all-electric and features an extra-high-efficiency HVAC system. With its clean finishes, functional layout, and unbeatable convenience to shopping, dining, medical facilities, and campus, this home offers exceptional value and low-maintenance living.
Closed
$247,000
4835 Yukon Dr, Jonesboro, AR 72405
3beds
1,652sqft
Single Family Residence
Built in 2020
0.29 Acres Lot
$248,800 Zestimate®
$150/sqft
$1,731 Estimated rent
Home value
$248,800
$224,000 - $276,000
$1,731/mo
Zestimate® history
Owner options
List your home for rent
$1,731/mo
Rent Zestimate®
Find your next renter with Zillow Rental Manager. Plus, with online applications, you can quickly screen prospective tenants – for free.
$1,731/mo
Rent Zestimate®
Refinance and save
$1,164/mo
Est. payment
Refinancing to a lower rate could help reduce your monthly payments and save thousands over the life of the loan.
$1,164/mo
Est. payment
Explore your selling options
Work with a Zillow partner agent
Leverage their expertise and Zillow's premium Showcase listings to get your home seen by more buyers.
Get startedList with your own agent
Get your home in front of millions of buyers by listing it on Zillow.
Learn how to do itSell it yourself
Take full control of how buyers see your home on Zillow by listing For Sale by Owner (FSBO).
List your homeWhat's special
Beautifully tiled walk-in showerClean finishesSpacious screened-in patioBright open floor planFunctional layoutLarge backyardGranite countertops
Zillow last checked:
Listing updated:
Listed by:
Blair Cook 870-316-8778,
Coldwell Banker Village Communities
Bought with:
Remington Hendrix-Brown, AR
Keller Williams Realty NEA
Source: CARMLS,MLS#: 25048570
Facts & features
Interior
Bedrooms & bathrooms
- Bedrooms: 3
- Bathrooms: 2
- Full bathrooms: 2
Rooms
- Room types: None
Dining room
- Features: Eat-in Kitchen, Kitchen/Dining Combo
Heating
- Electric
Cooling
- Electric
Appliances
- Included: Built-In Range, Dishwasher, Disposal, Electric Water Heater
- Laundry: Washer Hookup, Electric Dryer Hookup
Features
- Walk-In Closet(s), Ceiling Fan(s), Granite Counters, Pantry, Sheet Rock, Vaulted Ceiling(s), Primary Bedroom/Main Lv, All Bedrooms Down
- Flooring: Wood, Tile
- Windows: Insulated Windows
- Basement: None
- Attic: Floored
- Has fireplace: No
- Fireplace features: None
Interior area
- Total structure area: 1,652
- Total interior livable area: 1,652 sqft
Property
Parking
- Total spaces: 2
- Parking features: Garage, Two Car
- Has garage: Yes
Features
- Levels: One
- Stories: 1
- Patio & porch: Patio, Screened
- Fencing: Wood
Lot
- Size: 0.29 Acres
- Dimensions: 65 x 200
- Features: Level, Cleared, Subdivided
Details
- Parcel number: 0114414301500
Construction
Type & style
- Home type: SingleFamily
- Architectural style: Traditional
- Property subtype: Single Family Residence
Materials
- Brick
- Foundation: Slab
- Roof: Shingle
Condition
- New construction: No
- Year built: 2020
Utilities & green energy
- Electric: Elec-Municipal (+Entergy)
- Sewer: Public Sewer
- Water: Public
Community & HOA
Community
- Subdivision: PROSPECT FARMS
HOA
- Has HOA: No
Location
- Region: Jonesboro
Financial & listing details
- Price per square foot: $150/sqft
- Tax assessed value: $216,390
- Annual tax amount: $1,612
- Date on market: 12/10/2025
- Listing terms: VA Loan,FHA,Conventional,Cash
- Road surface type: Paved
Price history
| Date | Event | Price |
|---|---|---|
| 2/11/2026 | Sold | $247,000-1.2%$150/sqft |
Source:  CARMLS #25048570 Report a problem CARMLS #25048570 Report a problem | ||
| 12/15/2025 | Contingent | $249,900$151/sqft |
Source: CARMLS #25048570 Report a problem | ||
| 12/15/2025 | Pending sale | $249,900$151/sqft |
Source: Northeast Arkansas BOR #10126481 Report a problem | ||
| 12/10/2025 | Listed for sale | $249,900+47.9%$151/sqft |
Source: CARMLS #25048570 Report a problem | ||
| 6/11/2019 | Sold | $169,000$102/sqft |
Source: CARMLS #19015402 Report a problem | ||
Public tax history
| Year | Property taxes | Tax assessment |
|---|---|---|
| 2025 | $1,779 +18.8% | $34,550 +7.7% |
| 2024 | $1,497 +8.3% | $32,080 +18.2% |
| 2023 | $1,382 +9.1% | $27,140 |
| 2022 | $1,267 +6.9% | $27,140 +10% |
| 2021 | $1,185 +311.2% | $24,670 +311.2% |
| 2020 | $288 | $6,000 |
| 2019 | $288 | -- |
Find assessor info on the county website
Neighborhood: Prospect
Nearby homes
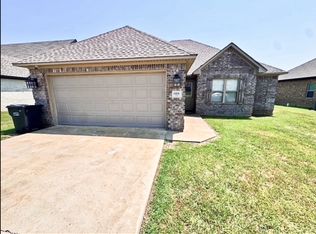
- $247,9003 bd2 ba1.7k sqft4901 Yukon Dr, Jonesboro, AR 72405Off Market
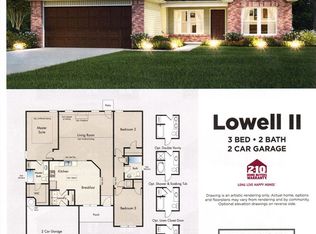
- $1,2503 bd2 ba1.7k sqft4820 Yukon Dr, Jonesboro, AR 72401Off Market
- $254,800-- bd2 ba1.7k sqft4820 Yukon Dr, Jonesboro, AR 72405Off Market
- $243,0003 bd3 ba1.6k sqft4834 Yukon Dr, Jonesboro, AR 72405Off Market

- $287,200-- bd2 ba1.9k sqft4920 Yukon Dr, Jonesboro, AR 72405Off Market
- $225,0003 bd3 ba1.6k sqft4938 Yukon Dr, Jonesboro, AR 72405Off Market
- $302,600-- bd2 ba2.2k sqft4919 Yukon Dr, Jonesboro, AR 72405Off Market
- $228,9004 bd2 ba1.5k sqft4829 Yukon Dr, Jonesboro, AR 72405Off Market
Nearby schools
GreatSchools rating
- 4/10University Heights School of Medical ArtsGrades: 3-6Distance: 0.7 mi
- 5/10Nettleton Junior High SchoolGrades: 7-8Distance: 2 mi
- 3/10Nettleton High SchoolGrades: 9-12Distance: 2.1 mi
Schools provided by the listing agent
- Elementary: Nettleton
- Middle: Nettleton
- High: Nettleton
Source: CARMLS. This data may not be complete. We recommend contacting the local school district to confirm school assignments for this home.


Get pre-qualified for a loan
At Zillow Home Loans, we can pre-qualify you in as little as 5 minutes with no impact to your credit score.An equal housing lender. NMLS #10287.
- Arkansas
- Craighead County
- Jonesboro
- 72405
- Prospect
- 4835 Yukon Dr
Nearby cities
Nearby neighborhoods
Nearby zip codes
Other Jonesboro Topics
