Skip main navigation
Sold for $560,000
  • $560,000

    4836 29th St S APT A1, Arlington, VA 22206

    2beds
    1,422sqft
    Condominium
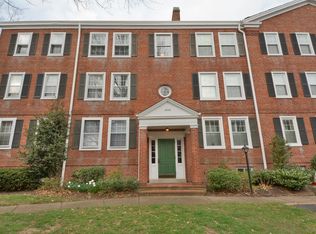
    Built in 1944
    -- sqft lot
    $569,000 Zestimate®
    $394/sqft
    $3,287 Estimated rent

    Home value

    $569,000

    $541,000 - $597,000

    $3,287/mo

    Zestimate® history
    Loading
    Loading...

    Owner options

    List your home for rent

    $3,287/mo

    Rent Zestimate®

    Find your next renter with Zillow Rental Manager. Plus, with online applications, you can quickly screen prospective tenants – for free.

    Learn more

    $3,287/mo

    Rent Zestimate®

    Refinance and save

    $3,466/mo

    Est. payment

    Refinancing to a lower rate could help reduce your monthly payments and save thousands over the life of the loan.

    See today's rates

    $3,466/mo

    Est. payment

    Explore your selling options

    Work with a Zillow partner agent

    Leverage their expertise and Zillow's premium Showcase listings to get your home seen by more buyers.

    Get started

    List with your own agent

    Get your home in front of millions of buyers by listing it on Zillow.

    Learn how to do it

    Sell it yourself

    Take full control of how buyers see your home on Zillow by listing For Sale by Owner (FSBO).

    List your home

    What's special

    Sizable balconyBrand new paversQuartz countersStainless appliancesNew lvp flooringBeautiful gray tile flooringStunning completely renovated condo
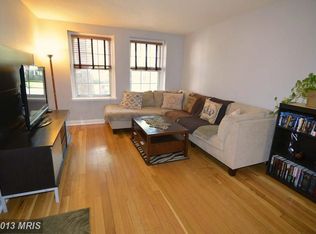
    Welcome to this gorgeously renovated condo in Fairlington Village! The entire two-level condo has just had a makeover – kitchen, both bathrooms, new LVP flooring, new windows, new carpet on the stairs, new lighting throughout – including new recessed lights and more! The kitchen has a beautiful new island that opens up the kitchen area to the living & dining rooms. Enjoy the new soft close cabinets, quartz counters, stainless appliances and beautiful gray tile flooring. Just off the dining room is a sizable balcony for enjoying a nice cup of coffee or a good book. Down the stairs from the deck is a huge private fenced in patio with brand new pavers. Enjoy a BBQ with friends and plant a little garden! Back inside on the main level, the main bedroom features a walk in closet with a customized shelving system and a newly renovated full bathroom across the hall. Downstairs an additional living area can be used as a family room, office, whatever you need! A second large bedroom (with egress to the hall), a second fully renovated bath, another walk in closet, and a full laundry/storage room finish out the lower level. The sought after Fairlington Village community offers pools, tennis courts, playgrounds, and a community center. With its prime location off 395 and King Street, it is just minutes from DC, Old Town Alexandria, Shirlington and the Pentagon. Easy access to work via your own car or the many metro bus options, shopping, dining, and entertainment is all nearby. Do not miss your chance to own this stunning, completely renovated condo in Fairlington Villages. Welcome home!

    Zillow last checked:

    Listing updated:

    Listed by:

    Kris Walker 703-981-7802,

    KW United,

    Listing Team: The Walker Team, Co-Listing Team: The Walker Team,Co-Listing Agent: Cole Kelly 757-642-8142,

    KW United

    Bought with:

    Nikki Lagouros, 0225224571

    Berkshire Hathaway HomeServices PenFed Realty

    Source: Bright MLS,MLS#: VAAR2070792MLS Logo

    Facts & features

    Interior

    Bedrooms & bathrooms
    • Bedrooms: 2
    • Bathrooms: 2
    • Full bathrooms: 2
    • Main level bathrooms: 1
    • Main level bedrooms: 1
    Rooms
    • Room types: Living Room, Dining Room, Bedroom 2, Kitchen, Family Room, Bedroom 1, Laundry, Bathroom 1, Bathroom 2
    Bedroom 1
    • Level: Main
    Bedroom 2
    • Level: Lower
    Bathroom 1
    • Level: Main
    Bathroom 2
    • Level: Lower
    Dining room
    • Level: Main
    Family room
    • Level: Lower
    Kitchen
    • Level: Main
    Laundry
    • Level: Lower
    Living room
    • Level: Main
    Heating
    • Forced Air, Electric
    Cooling
    • Central Air, Electric
    Appliances
    • Included: Microwave, Dishwasher, Disposal, Oven/Range - Electric, Refrigerator, Washer, Dryer, Water Heater
    • Laundry: Lower Level, Laundry Room, In Unit
    Features
    • Floor Plan - Traditional, Kitchen Island, Walk-In Closet(s)
    • Flooring: Luxury Vinyl, Carpet
    • Basement: Finished,Heated,Improved,Interior Entry
    • Has fireplace: No
    Interior area
    • Total structure area: 1,422
    • Total interior livable area: 1,422 sqft
    • Finished area above ground: 711
    • Finished area below ground: 711

    Property

    Parking
    • Parking features: Parking Lot, On Street
    • Has uncovered spaces: Yes
    Accessibility
    • Accessibility features: None
    Features
    • Levels: Two
    • Stories: 2
    • Patio & porch: Patio
    • Exterior features: Balcony
    • Pool features: Community
    • Fencing: Full
    Details
    • Additional structures: Above Grade, Below Grade
    • Parcel number: 29010867
    • Zoning: RA14-26
    • Special conditions: Standard

    Construction

    Type & style
    • Home type: Condo
    • Architectural style: Traditional
    • Property subtype: Condominium
    • Attached to another structure: Yes
    Materials
    • Brick
    Condition
    • Excellent
    • New construction: No
    • Year built: 1944

    Utilities & green energy

    • Sewer: Public Sewer
    • Water: Public

    Community & HOA

    Community
    • Condo and coop fee: $446 monthly
    • Subdivision: Fairlington Villages
    HOA
    • Has HOA: No
    • Amenities included: Pool, Tot Lots/Playground, Basketball Court, Community Center, Common Grounds
    • Services included: Common Area Maintenance, Management, Pool(s), Trash, Water, Snow Removal
    • HOA name: Fairlington Villages
    Location
    • Region: Arlington

    Financial & listing details

    • Price per square foot: $394/sqft
    • Tax assessed value: $519,800
    • Annual tax amount: $5,370
    • Date on market: 3/27/2026
    • Listing agreement: Exclusive Right To Sell
    • Ownership: Condominium

    Price history

    DateEventPrice
    4/22/2026Sold$560,000-0.9%$394/sqft
    Source: Bright MLS #VAAR2070792 Report a problem
    4/2/2026Contingent$565,000$397/sqft
    Source: Bright MLS #VAAR2070792 Report a problem
    3/27/2026Listed for sale$565,000+44.9%$397/sqft
    Source: Bright MLS #VAAR2070792 Report a problem
    12/17/2025Sold$390,000-8.2%$274/sqft
    Source: Bright MLS #VAAR2065972 Report a problem
    12/3/2025Pending sale$424,900$299/sqft
    Source: Bright MLS #VAAR2065972 Report a problem
    11/20/2025Listed for sale$424,900$299/sqft
    Source: Bright MLS #VAAR2065972 Report a problem

    Public tax history

    YearProperty taxesTax assessment
    2025$5,370 +8.8%$519,800 +8.8%
    2024$4,935 +4.7%$477,700 +4.4%
    2023$4,714 +1.8%$457,700 +1.8%
    2022$4,633 +7.8%$449,800 +7.8%
    2021$4,299 +7.3%$417,400 +6.9%
    2020$4,005 +7.8%$390,400 +7.8%
    2019$3,717 +4.2%$362,300 +2.1%
    2018$3,568 +2.6%$354,700 +2.6%
    2017$3,479 +0.6%$345,800 -0.9%
    2016$3,457 -0.5%$348,800
    2015$3,474 +2.6%$348,800 +2.6%
    2014$3,387 +0.5%$340,100 +1.5%
    2013$3,371 -0.8%$335,100
    2012$3,399 +1.4%--
    2011$3,354 --
    2009-- --
    2008-- --
    2007-- --
    2006-- --
    2005-- --
    2004-- --
    2003-- --
    2002-- --
    2001-- $133,000
    Find assessor info on the county website

    Neighborhood: Fairlington-Shirlington

    Nearby schools

    GreatSchools rating
    Schools provided by the listing agent
    • Elementary: Abingdon
    • Middle: Gunston
    • High: Wakefield
    • District: Arlington County Public Schools

    Source: Bright MLS. This data may not be complete. We recommend contacting the local school district to confirm school assignments for this home.

    Get a cash offer in 3 minutes
    Find out how much your home could sell for in as little as 3 minutes with a no-obligation cash offer.
    Estimated market value
    $569,000
    Get a cash offer in 3 minutes
    Find out how much your home could sell for in as little as 3 minutes with a no-obligation cash offer.
    Estimated market value
    $569,000