Discover the charm and endless possibilities with this one-of-a-kind property, just shy of half an acre! The main home is a beautifully crafted custom log cabin featuring 3 beds, 2 offices, and 1.5 baths. Inside, you’ll love the natural light from the skylights, the striking spiral staircase, and the cozy wood-burning stove. A durable metal roof and a charming, covered porch complete the package. Steps away, you’ll find a separate guest cabin (also a log home) complete with a full kitchen, laundry, bedroom, and attached workshop. Guests, extended family, or potential rental opportunities are all easily accommodated. The guest cabin also offers its own covered porch, perfect for relaxing outdoors. Located adjacent to the Cyn City Saloon & RV Park (also for sale!), this property offers incredible potential as a personal retreat, income-producing investment, or live/work opportunity. Don’t miss your chance to own this truly rare log cabin property with versatility and charm that’s hard to find!
For sale
C$475,000
4836 53rd St #A, Alberta Beach, AB T0E 0A0
3beds
2,151sqft
Single Family Residence
Built in 1985
0.41 Acres Lot
$-- Zestimate®
C$221/sqft
C$-- HOA
What's special
Custom log cabinStriking spiral staircaseCozy wood-burning stoveDurable metal roofCovered porchFull kitchenAttached workshop
- 304 days |
- 5 |
- 0 |
Zillow last checked:
Listing updated:
Listed by:
Colin R Clarke,
Century 21 Hi-Point Realty Ltd
Source: RAE,MLS®#: E4458674
Facts & features
Interior
Bedrooms & bathrooms
- Bedrooms: 3
- Bathrooms: 2
- Full bathrooms: 1
- 1/2 bathrooms: 1
Primary bedroom
- Level: Main
Family room
- Level: Upper
- Area: 754.4
- Dimensions: 32.8 x 23
Heating
- Forced Air-1, Natural Gas
Cooling
- Fan-Ceiling
Appliances
- Included: Exhaust Fan, Second Dryer, Second Refrigerator, Second Stove, Second Washer, Second Dishwasher
Features
- Guest Suite
- Flooring: Ceramic Tile, Hardwood, Laminate Flooring
- Windows: Window Coverings, Skylight
- Basement: None, No Basement
- Fireplace features: Gas, Wood Burning
Interior area
- Total structure area: 2,151
- Total interior livable area: 2,151 sqft
Video & virtual tour
Property
Parking
- Parking features: 2 Outdoor Stalls, Front Drive Access
- Has uncovered spaces: Yes
Features
- Levels: 2 Storey,2
- Patio & porch: Deck
- Exterior features: Landscaped, Playground Nearby
- Fencing: None,Not Fenced
Lot
- Size: 0.41 Acres
- Features: Corner Lot, Flat Site, Landscaped, Level, Playground Nearby, See Remarks
- Topography: Level
Construction
Type & style
- Home type: SingleFamily
- Property subtype: Single Family Residence
Materials
- Foundation: Slab
- Roof: Metal
Condition
- Year built: 1985
Community & HOA
Community
- Features: Deck, Guest Suite, Skylight, See Remarks
Location
- Region: Alberta Beach
Financial & listing details
- Price per square foot: C$221/sqft
- Date on market: 9/19/2025
- Ownership: Private
Colin R Clarke
Colin R Clarke
By pressing Contact Agent, you agree that the real estate professional identified above may call/text you about your search, which may involve use of automated means and pre-recorded/artificial voices. You don't need to consent as a condition of buying any property, goods, or services. Message/data rates may apply. You also agree to our Terms of Use. Zillow does not endorse any real estate professionals. We may share information about your recent and future site activity with your agent to help them understand what you're looking for in a home.
Price history
Price history is unavailable.
Public tax history
Tax history is unavailable.
Climate risks
Neighborhood: T0E
Nearby schools
GreatSchools rating
No schools nearby
We couldn't find any schools near this home.
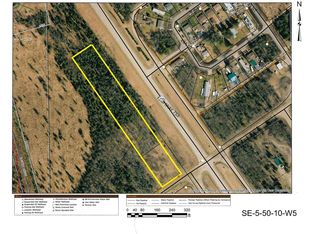
- C$69,9002.46 Acres5402 50th St, Brazeau County, AB T0E0K0Lot/Land
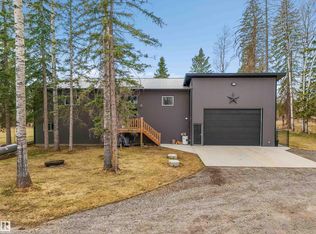
- C$899,9003 bd3 ba2k sqft9013 State Highway 621, Brazeau County, AB T7A2A3For Sale
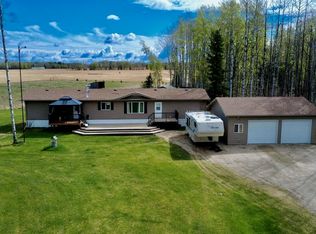
- C$515,0003 bd2 ba1.5k sqft49517 Range Road 90, Brazeau County, AB T0E1Z0For Sale
- C$445,0006 bd4 ba2.5k sqft8530A State Highway 621, Brazeau County, AB T7A2A3For Sale

- C$849,9002 bd1 ba1.8k sqft8402 Township #503, Brazeau County, AB T7A2A3For Sale
- C$75,0001 bd1 ba756 sqft4621 54th Ave, Brazeau County, AB T0E1K0For Sale
- C$699,9005 bd4 ba1.4k sqft49410 Range Road 81 #14, Brazeau County, AB T7A1N4For Sale
- C$569,9004 bd3 ba1.6k sqft48214 Range Road 85, Brazeau County, AB T0E1K0For Sale
Similar homes
- C$445,0006 bd4 ba2.5k sqft8530A State Highway 621, Brazeau County, AB T7A 2A3For SaleMLS ID #E4493382, Brett Carey, RE/MAX Vision Realty. RAE
- C$474,9004 bd2 ba1.5k sqft50428 Range Road 81, Brazeau County, AB T7A 1N4For Sale
 MLS ID #E4448312, Shelley L Sinclair, Century 21 Hi-Point Realty Ltd. RAE
 - C$515,0003 bd2 ba1.5k sqft49517 Range Road 90, Brazeau County, AB T0E 1Z0For SaleMLS ID #E4489593, Brandon J Aarts, RE/MAX Vision Realty. RAE
- C$569,9004 bd3 ba1.6k sqft48214 Range Road 85, Brazeau County, AB T0E 1K0For Sale
 MLS ID #E4492881, Roger R MacKinnon, Century 21 Hi-Point Realty Ltd. RAE
 - C$699,9005 bd4 ba1.4k sqft49410 Range Road 81 #14, Brazeau County, AB T7A 1N4For SaleMLS ID #E4478871, Brandon J Aarts, RE/MAX Vision Realty. RAE
- C$590,0006 bd3 ba1.2k sqft49308 Range Road 75, Drayton Valley, AB T7A 0C4For SaleMLS ID #E4465344, John J Dempster, RE/MAX Vision Realty. RAE
