Under contract-accepting backup offers. QUAINT GATED COMMUNITY. WATERVIEW. OVERSIZED LOT. Discover the space and details that set this home apart. Situated on an oversized 0.41-acre homesite, this move-in ready home offers over 3,200 square feet of living space, a fenced backyard, tranquil water views, and a spacious 3-car garage. Boasting 4 bedrooms, 3 full bathrooms, an office (optional 5th bedroom) with double entry doors and a pocket door connecting directly to the primary suite, flex space with a floor-to-ceiling built-in bookcase (optional library, playroom or den), BONUS LIVING AREA (20X20) with potential for an in-law suite or apartment, formal dining area, eat-in kitchen, family room, and covered open lanai. The third bathroom offers direct backyard access, making it ideal for a future pool bath. From the moment you arrive, the show-stopping front entry with an oversized paver porch, stately columns, keypad keyless entry, arched transom windows, glass front door with sidelights. Inside, find arched doorways, crown molding, chair rail, baseboards, arched transom windows, and abundant natural light. Designed for indoor-outdoor living, glass sliders from the primary suite, formal dining room, family room, and bonus room seamlessly connect to the covered lanai and backyard. The eat-in kitchen showcases a 90-degree glass window overlooking the backyard, abundant wood cabinetry with glass display cabinets, top-of-the-line Café Series appliances including a panel-ready refrigerator, double oven range, built-in Air Fry microwave, dishwasher, walk-in pantry, commercial-style pull-down faucet, generous counter space, oversized double sink, prep sink with garbage disposal, and breakfast bar. The primary suite offers a spacious sitting area with a built-in window bench overlooking the backyard, glass sliders leading to the lanai, two walk-in closets with built-in organizers, and an adjoining office connected by a pocket door, creating the perfect space for a home office, nursery, fitness room, or optional fifth bedroom. The updated primary bathroom features dual vanities, a makeup area, jetted spa tub accented with herringbone tile, walk-in shower, and two arched transom windows. The laundry room includes cabinetry, utility sink, washer, and dryer. Professionally installed sun-reflective film on windows and sliders enhances comfort and energy efficiency. Fresh interior paint (2026), new sod and mulch (2026), and recent pressure washing (2026). Major improvements completed between 2024 and 2026 include a new roof (2024), two Trane HVAC systems (2024), two mini-split systems (2025), Stiebel Eltron tankless water heater (2024), commercial-grade luxury vinyl plank flooring (2024), Café Series kitchen appliances (2025), kitchen faucet (2026), professionally refinished guest bathroom tub (2026), and primary bathroom updates (2026). The oversized fenced backyard offers room for pets, play, gardening, or a future pool while enjoying peaceful water views, a covered lanai, and exceptional privacy. Lake Talia offers low HOA fees, no CDD fees, scenic lakes, mature landscaping, abundant wildlife, a playground, basketball court, and convenient access to shopping, dining, I-75, Veterans Expressway, and top-rated schools, including Land O' Lakes High School one of Pasco County's premier magnet high schools and has been an authorized International Baccalaureate (IB) World School. Buy a Little Piece of Florida Now!
Under contract
$625,000
4836 ARTESIAN ROAD, LAND O LAKES, FL 34638
4beds
3,205sqft
:
Get pre-qualified$4,276/mo
Single Family Residence
Built in 2005
0.41 Acres Lot
$615,200 Zestimate®
$195/sqft
$103/mo HOA
What's special
Covered lanaiNew sod and mulchBreakfast barFresh interior paintExceptional privacyAbundant natural lightDouble oven range
- 36 days |
- 438 |
- 22 |
Likely to sell faster than
Zillow last checked:
Listing updated:
Listed by:
Jennifer Davida 727-480-5031,
FUTURE HOME REALTY INC 813-855-4982
Source: Stellar MLS,MLS#: TB8509505 Originating MLS: Suncoast Tampa
Originating MLS: Suncoast Tampa
Facts & features
Interior
Bedrooms & bathrooms
- Bedrooms: 4
- Bathrooms: 3
- Full bathrooms: 3
Rooms
- Room types: Den/Library/Office
Primary bedroom
- Features: Ceiling Fan(s), En Suite Bathroom, Walk-In Closet(s)
- Level: First
- Area: 308 Square Feet
- Dimensions: 14x22
Bedroom 2
- Features: Storage Closet
- Level: First
- Area: 132 Square Feet
- Dimensions: 11x12
Bedroom 3
- Features: Storage Closet
- Level: First
- Area: 154 Square Feet
- Dimensions: 11x14
Bedroom 4
- Features: Storage Closet
- Level: First
- Area: 143 Square Feet
- Dimensions: 11x13
Dining room
- Features: No Closet
- Level: First
- Area: 529 Square Feet
- Dimensions: 23x23
Kitchen
- Features: Pantry, Storage Closet
- Level: First
- Area: 195 Square Feet
- Dimensions: 15x13
Living room
- Features: Ceiling Fan(s), No Closet
- Level: First
- Area: 352 Square Feet
- Dimensions: 16x22
Office
- Features: Storage Closet
- Level: First
- Area: 120 Square Feet
- Dimensions: 10x12
Heating
- Central, Electric
Cooling
- Central Air, Ductless
Appliances
- Included: Oven, Cooktop, Dishwasher, Disposal, Dryer, Electric Water Heater, Microwave, Refrigerator, Washer
- Laundry: Inside, Laundry Room
Features
- Eating Space In Kitchen, Kitchen/Family Room Combo, Open Floorplan, Primary Bedroom Main Floor, Walk-In Closet(s)
- Flooring: Ceramic Tile
- Windows: Window Treatments
- Has fireplace: No
Interior area
- Total structure area: 4,325
- Total interior livable area: 3,205 sqft
Property
Parking
- Total spaces: 3
- Parking features: Driveway, Garage Door Opener
- Attached garage spaces: 3
- Has uncovered spaces: Yes
- Details: Garage Dimensions: 29X22
Features
- Levels: One
- Stories: 1
- Patio & porch: Patio
- Exterior features: Irrigation System, Lighting, Private Mailbox, Sidewalk, Sprinkler Metered
- Fencing: Vinyl
- Has view: Yes
- View description: Trees/Woods, Water, Pond
- Has water view: Yes
- Water view: Water,Pond
- Waterfront features: Pond
Lot
- Size: 0.41 Acres
- Dimensions: 167 x 129 x 170 x 46 x 43
- Features: Irregular Lot, Oversized Lot
- Residential vegetation: Trees/Landscaped
Details
- Parcel number: 182614009.0010.00017.0
- Zoning: MPUD
- Special conditions: None
Construction
Type & style
- Home type: SingleFamily
- Architectural style: Florida
- Property subtype: Single Family Residence
Materials
- Block, Stucco
- Foundation: Slab
- Roof: Shingle
Condition
- New construction: No
- Year built: 2005
Utilities & green energy
- Sewer: Public Sewer
- Water: Public
- Utilities for property: Cable Available, Electricity Connected, Sewer Connected, Sprinkler Meter, Water Connected
Community & HOA
Community
- Features: Deed Restrictions, Gated Community - No Guard, Playground
- Pet fee: $0 monthly
- Subdivision: LAKE TALIA PH 01
HOA
- Has HOA: Yes
- Amenities included: Basketball Court, Gated, Playground
- Services included: Common Area Taxes
- HOA fee: $103 monthly
- HOA name: Management & Associates / Angel McCarthy
- HOA phone: 813-433-2000
Location
- Region: Land O Lakes
Financial & listing details
- Price per square foot: $195/sqft
- Tax assessed value: $556,550
- Annual tax amount: $9,456
- Date on market: 7/6/2026
- Cumulative days on market: 36 days
- Listing terms: Cash,Conventional,FHA,VA Loan
- Ownership: Fee Simple
- Total actual rent: 0
- Electric utility on property: Yes
- Road surface type: Paved
Estimated market value
$615,200
$584,000 - $646,000
$3,213/mo
Price history
| Date | Event | Price |
|---|---|---|
| 7/15/2026 | Contingent | $625,000$195/sqft |
Source:  Stellar MLS #TB8509505 Report a problem Stellar MLS #TB8509505 Report a problem | ||
| 7/6/2026 | Listed for sale | $625,000+11.6%$195/sqft |
Source: Stellar MLS #TB8509505 Report a problem | ||
| 8/29/2024 | Sold | $560,000-2.6%$175/sqft |
Source: Stellar MLS #T3522565 Report a problem | ||
| 8/14/2024 | Pending sale | $575,000$179/sqft |
Source: Stellar MLS #T3522565 Report a problem | ||
| 8/2/2024 | Price change | $575,000-2.1%$179/sqft |
Source: Stellar MLS #T3522565 Report a problem | ||
| 6/27/2024 | Price change | $587,500-0.9%$183/sqft |
Source: Stellar MLS #T3522565 Report a problem | ||
| 6/4/2024 | Price change | $593,000-5.1%$185/sqft |
Source: Stellar MLS #T3522565 Report a problem | ||
| 5/17/2024 | Price change | $625,000-4.4%$195/sqft |
Source: Stellar MLS #T3522565 Report a problem | ||
| 5/8/2024 | Price change | $653,846-3.1%$204/sqft |
Source: Stellar MLS #T3522565 Report a problem | ||
| 5/1/2024 | Listed for sale | $675,000+21.3%$211/sqft |
Source: Stellar MLS #T3522565 Report a problem | ||
| 4/22/2024 | Sold | $556,300+41.9%$174/sqft |
Source: Public Record Report a problem | ||
| 12/5/2005 | Sold | $392,161$122/sqft |
Source: Public Record Report a problem | ||
Public tax history
| Year | Property taxes | Tax assessment |
|---|---|---|
| 2024 | $3,954 +3.7% | $248,730 |
| 2023 | $3,814 +10.7% | $248,730 +3% |
| 2022 | $3,447 +3.3% | $241,490 +6.1% |
| 2021 | $3,336 +1.6% | $227,640 +1.4% |
| 2020 | $3,284 +1.7% | $224,500 +2.3% |
| 2019 | $3,231 | $219,460 +1.9% |
| 2018 | $3,231 +1.8% | $215,373 |
| 2017 | $3,173 +0.4% | $215,373 +4.2% |
| 2016 | $3,159 +1% | $206,604 +0.7% |
| 2015 | $3,129 +2.7% | $205,168 -17.2% |
| 2014 | $3,048 | $247,806 +23.6% |
| 2013 | -- | $200,532 -0.6% |
| 2012 | -- | $201,743 -10% |
| 2011 | -- | $224,149 -14% |
| 2010 | -- | $260,752 -3.5% |
| 2009 | -- | $270,104 -22.7% |
| 2008 | -- | $349,435 -7% |
| 2007 | -- | $375,574 +8.2% |
| 2006 | -- | $346,956 +1644.1% |
| 2005 | -- | $19,893 |
Find assessor info on the county website
Monthly payment
Est. payment
Payment breakdown
Explore the cost of this home by adjusting the details. Changes won't be saved.Climate risks
Neighborhood: Lake Talia
Nearby schools
GreatSchools rating
- 6/10Connerton Elementary SchoolGrades: PK-5Distance: 4.6 mi
- 6/10Pine View Middle SchoolGrades: 6-8Distance: 2.7 mi
- 6/10Land O' Lakes High SchoolGrades: 9-12Distance: 2.4 mi
Schools provided by the listing agent
- Elementary: Connerton Elem
- Middle: Pine View Middle-PO
- High: Land O' Lakes High-PO
Source: Stellar MLS. This data may not be complete. We recommend contacting the local school district to confirm school assignments for this home.
- $665,0004 bd4 ba3.1k sqft4830 Artesian Rd, Land O Lakes, FL 34638Sold

- $560,300-- bd3 ba3.2k sqft4842 Artesian Rd, Land O Lakes, FL 34638Off Market
- $637,5005 bd4 ba3.1k sqft20824 Cedar Bluff Pl, Land O Lakes, FL 34638Sold
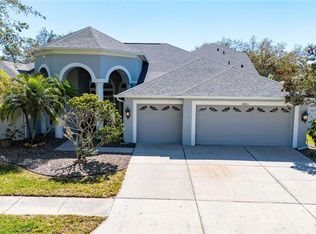
- $564,2005 bd3 ba3.2k sqft20832 Cedar Bluff Pl, Land O Lakes, FL 34638Off Market
- $448,8003 bd2 ba2.2k sqft20816 Cedar Bluff Pl, Land O Lakes, FL 34638Off Market
- $514,1003 bd2 ba2.2k sqft20840 Cedar Bluff Pl, Land O Lakes, FL 34638Off Market
- $573,7005 bd4 ba3.1k sqft4848 Artesian Rd, Land O Lakes, FL 34638Off Market
- $565,400-- bd3 ba3.2k sqft4822 Artesian Rd, Land O Lakes, FL 34638Off Market
A local agent can set up tours, give advice and negotiate with sellers.
Similar homes
- $655,0005 bd3 ba2.9k sqft5128 HARTWELL LOOP, LAND O LAKES, FL 34638For Sale

 MLS ID #TB8479838, Shayra Feliciano, AGILE GROUP REALTY. Stellar MLS
 - $660,0004 bd3 ba2.5k sqft3511 BALLASTONE DRIVE, LAND O LAKES, FL 34638For Sale
 MLS ID #TB8477020, Sheila Sorensen, CHARLES RUTENBERG REALTY INC. Stellar MLS
 - $750,0004 bd3 ba3.2k sqft3004 MARBLE CREST DRIVE, LAND O LAKES, FL 34638For Sale
 MLS ID #TB8536356, Leeann Sack, FUTURE HOME REALTY INC. Stellar MLS
 - $724,9004 bd3 ba2.8k sqft3629 WHISTLING LANE, LAND O LAKES, FL 34639For Sale
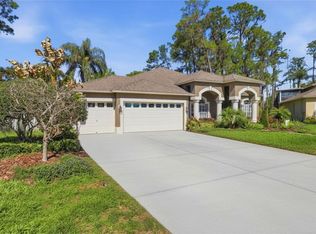 MLS ID #TB8488265, Stacy Gervais, EPIQUE REALTY INC.. Stellar MLS
 - $706,0004 bd3 ba2.7k sqft23305 GRACEWOOD CIRCLE, LAND O LAKES, FL 34639For SaleMLS ID #TB8523267, Holly Ruhlig, ADVANTAGE REAL ESTATE SERVICES. Stellar MLS
- $675,0004 bd4 ba3.2k sqft9323 BELLA VITA CIRCLE, LAND O LAKES, FL 34637For SaleMLS ID #TB8518732, Susan Najar, CHARLES RUTENBERG REALTY INC. Stellar MLS
- $649,9005 bd5 ba3.5k sqft24115 SAN GIOVANNI DRIVE, LAND O LAKES, FL 34639For SaleMLS ID #TB8510326, Deana Fortner, CENTURY 21 INTEGRA. Stellar MLS
- $439,0004 bd3 ba2.5k sqft19419 RED SKY COURT, LAND O LAKES, FL 34638For SaleMLS ID #TB8520281, Philip Hudson, EXP REALTY LLC. Stellar MLS
- $650,0004 bd3 ba3k sqft20338 CHESTNUT GROVE DRIVE, TAMPA, FL 33647For SaleMLS ID #TB8530047, Nancy Collado Suarez, GULF SHORES REALTY ERA POWERED LLC. Stellar MLS
- $419,9003 bd2 ba1.7k sqft23450 CHERBOURG LOOP, LAND O LAKES, FL 34639For SaleMLS ID #TB8533979, Dee Strom, FLORIDA EXECUTIVE REALTY. Stellar MLS
- $935,0004 bd5 ba3.6k sqft4000 BLUE LANTANA LANE, LAND O LAKES, FL 34638For SaleMLS ID #TB8521959, Nicole Pierce, CIGAR CITY REAL ESTATE. Stellar MLS
- $675,0004 bd3 ba2.5k sqft7929 HAMPTON LAKE DRIVE, TAMPA, FL 33647For SaleMLS ID #TB8527514, Asad Shaikh, LOMBARDO TEAM REAL ESTATE LLC. Stellar MLS
- $690,0004 bd3 ba2.5k sqft16132 IVY LAKE DRIVE, ODESSA, FL 33556For SaleMLS ID #TB8528968, Yhotzmine Fields, BHHS FLORIDA PROPERTIES GROUP. Stellar MLS
- $635,0004 bd3 ba2.7k sqft16711 LONGLEAT DRIVE, LUTZ, FL 33549For SaleMLS ID #TB8476216, Ross Suddath, Jr, EXP REALTY LLC. Stellar MLS
- $599,9004 bd3 ba2.4k sqft5154 PHEASANT WOODS DRIVE, LUTZ, FL 33558For SaleMLS ID #TB8523954, Stephanie Cruz, PRIME REALTY OF FL LLC. Stellar MLS
- $700,0004 bd3 ba2.5k sqft18106 FAIRMEAD COURT, LUTZ, FL 33548For SaleMLS ID #TB8521936, Jourdin Reece, GULF SHORES REALTY ERA POWERED LLC. Stellar MLS
- $700,0005 bd3 ba2.8k sqft27015 FIREBUSH DRIVE, WESLEY CHAPEL, FL 33544For SaleMLS ID #W7887950, Doreen Lewis, EXP REALTY LLC. Stellar MLS
- $614,9004 bd3 ba2.7k sqft10111 KINGSHYRE WAY, TAMPA, FL 33647For SaleMLS ID #TB8526318, Steve Eckhardt, CORNERSTONE PROP.INTERNATIONAL. Stellar MLS
- $438,9003 bd2 ba2.1k sqft8328 AUBURN RISE COURT, LAND O LAKES, FL 34638For SaleMLS ID #TB8470249, Andzelika Duraj, FUTURE HOME REALTY INC. Stellar MLS
- $629,0004 bd3 ba2.4k sqft18115 REGENTS SQUARE DRIVE, TAMPA, FL 33647For SaleMLS ID #TB8530806, Kristy Darragh, FLORIDA EXECUTIVE REALTY. Stellar MLS
