NOW SELLING! -- BY APPOINTMENT ONLY *****MOVE IN THIS SUMMER****This community of condominium townhomes is conveniently located in the Chantilly area of Fairfax County and boasts a location close to shopping, restaurants, major commuting routes, recreation areas plus on-site outdoor arenas, staged training/exercise zones, EV charging stations, and large playground area. This Maywood home design features a well-appointed farmhouse-style kitchen with pantry and pantry cabinet, under cabinet lighting, island with pendants above, upgraded stainless steel appliances with gas cooking, and upgraded quartz countertops; a great room and dining area. The upper level includes a primary suite with TWO walk-in closets, adjoining bath with double vanity with quartz countertops, upgraded ceramic tile flooring and seated walk-in shower with frameless shower door. Plus there are two additional bedrooms, and upper level laundry room with ceramic flooring, and hall bath with adjoining linen closet. Bedroom #3 has access to the upper level deck. All this for an easy-living lifestyle you are sure to love. RENDERINGS/PHOTOS ARE REPRESENTATIVE ONLY AND MAY SHOW UPGRADES. PRICES AND TERMS SUBJECT TO CHANGE. ******This specific home may be eligible for our special financing program for qualified buyers--terms apply. Be sure to ask about this when you visit.
Sold for $589,999
$589,999
4836 Bauhaus Sq Lot 147, Chantilly, VA 20151
3beds
1,619sqft
Townhouse
Built in 2025
-- sqft lot
$604,800 Zestimate®
$364/sqft
$3,332 Estimated rent
Home value
$604,800
$569,000 - $647,000
$3,332/mo
Zestimate® history
Owner options
List your home for rent
$3,332/mo
Rent Zestimate®
Find your next renter with Zillow Rental Manager. Plus, with online applications, you can quickly screen prospective tenants – for free.
$3,332/mo
Rent Zestimate®
Refinance and save
$3,818/mo
Est. payment
Refinancing to a lower rate could help reduce your monthly payments and save thousands over the life of the loan.
$3,818/mo
Est. payment
Explore your selling options
Work with a Zillow partner agent
Leverage their expertise and Zillow's premium Showcase listings to get your home seen by more buyers.
Get startedList with your own agent
Get your home in front of millions of buyers by listing it on Zillow.
Learn how to do itSell it yourself
Take full control of how buyers see your home on Zillow by listing For Sale by Owner (FSBO).
List your homeWhat's special
Upper level deckPantry and pantry cabinetUpper level laundry roomGas cookingUnder cabinet lightingUpgraded quartz countertopsUpgraded stainless steel appliances
Zillow last checked:
Listing updated:
Listed by:
Sylvia Cowles 703-725-1803,
Sylvia Scott Cowles
Bought with:
Patrick O'Keefe, 0225205428
RE/MAX Gateway, LLC
Source: Bright MLS,MLS#: VAFX2238650
Facts & features
Interior
Bedrooms & bathrooms
- Bedrooms: 3
- Bathrooms: 3
- Full bathrooms: 2
- 1/2 bathrooms: 1
- Main level bathrooms: 1
Rooms
- Room types: Dining Room, Primary Bedroom, Bedroom 2, Bedroom 3, Kitchen, Great Room, Laundry
Primary bedroom
- Features: Walk-In Closet(s), Attached Bathroom, Flooring - Carpet, Lighting - Ceiling, Lighting - LED, Countertop(s) - Quartz
- Level: Upper
- Area: 210 Square Feet
- Dimensions: 15 x 14
Bedroom 2
- Features: Flooring - Carpet
- Level: Upper
- Area: 110 Square Feet
- Dimensions: 11 x 10
Bedroom 3
- Features: Flooring - Carpet
- Level: Upper
- Area: 121 Square Feet
- Dimensions: 11 x 11
Dining room
- Features: Lighting - LED, Flooring - Laminate Plank
- Level: Main
- Area: 70 Square Feet
- Dimensions: 10 x 7
Great room
- Features: Flooring - Laminate Plank
- Level: Main
- Area: 195 Square Feet
- Dimensions: 15 x 13
Kitchen
- Features: Kitchen Island, Pantry, Lighting - Ceiling, Lighting - LED, Lighting - Pendants, Countertop(s) - Quartz, Flooring - Laminate Plank
- Level: Main
- Area: 165 Square Feet
- Dimensions: 15 x 11
Laundry
- Features: Lighting - Ceiling, Lighting - LED, Flooring - Ceramic Tile
- Level: Upper
Heating
- Central, ENERGY STAR Qualified Equipment, Natural Gas
Cooling
- Central Air, ENERGY STAR Qualified Equipment, Fresh Air Recovery System, Programmable Thermostat, Electric
Appliances
- Included: Microwave, Built-In Range, Dishwasher, Disposal, ENERGY STAR Qualified Dishwasher, ENERGY STAR Qualified Refrigerator, Exhaust Fan, Self Cleaning Oven, Refrigerator, Stainless Steel Appliance(s), Oven/Range - Gas, Washer, Dryer, Electric Water Heater
- Laundry: Hookup, Has Laundry, Upper Level, Washer In Unit, Dryer In Unit, Laundry Room
Features
- Combination Dining/Living, Open Floorplan, Kitchen Island, Pantry, Bathroom - Walk-In Shower, Dining Area, 9'+ Ceilings, Dry Wall
- Flooring: Carpet, Luxury Vinyl
- Doors: Insulated
- Windows: Double Pane Windows, Energy Efficient, ENERGY STAR Qualified Windows, Low Emissivity Windows, Screens
- Has basement: No
- Has fireplace: No
Interior area
- Total structure area: 1,841
- Total interior livable area: 1,619 sqft
- Finished area above ground: 1,619
- Finished area below ground: 0
Property
Parking
- Total spaces: 1
- Parking features: Garage Faces Rear, Driveway, Attached
- Attached garage spaces: 1
- Has uncovered spaces: Yes
- Details: Garage Sqft: 222
Accessibility
- Accessibility features: None
Features
- Levels: Two
- Stories: 2
- Patio & porch: Deck
- Exterior features: Sidewalks
- Pool features: None
Details
- Additional structures: Above Grade, Below Grade
- Parcel number: NONE AVAILABLE
- Zoning: CONDOMINIUM TOWNHOMES
- Special conditions: Standard
Construction
Type & style
- Home type: Townhouse
- Architectural style: Contemporary
- Property subtype: Townhouse
Materials
- Batts Insulation, Blown-In Insulation, Brick
- Foundation: Slab
- Roof: Asphalt,Architectural Shingle
Condition
- Excellent
- New construction: Yes
- Year built: 2025
Details
- Builder model: MAYWOOD
- Builder name: K. HOVNANIAN HOMES
Utilities & green energy
- Electric: Underground
- Sewer: Public Sewer
- Water: Public
- Utilities for property: Underground Utilities
Green energy
- Energy efficient items: Appliances, Construction, Flooring, HVAC, Lighting
Community & HOA
Community
- Security: Smoke Detector(s), Carbon Monoxide Detector(s)
- Condo and coop fee: $238 monthly
- Subdivision: None Available
HOA
- Has HOA: Yes
- Amenities included: Common Grounds
- Services included: Common Area Maintenance, Maintenance Grounds, Management, Recreation Facility, Reserve Funds, Snow Removal
- HOA fee: $118 monthly
Location
- Region: Chantilly
Financial & listing details
- Price per square foot: $364/sqft
- Date on market: 5/4/2025
- Listing agreement: Exclusive Right To Sell
- Listing terms: Conventional,VA Loan,FHA
- Ownership: Condominium
Price history
| Date | Event | Price |
|---|---|---|
| 7/17/2025 | Sold | $589,999-7.8%$364/sqft |
Source:  Bright MLS #VAFX2238650 Report a problem Bright MLS #VAFX2238650 Report a problem | ||
| 6/6/2025 | Contingent | $639,999$395/sqft |
Source: Bright MLS #VAFX2238650 Report a problem | ||
| 5/23/2025 | Price change | $639,999+6.7%$395/sqft |
Source: Bright MLS #VAFX2238650 Report a problem | ||
| 5/4/2025 | Listed for sale | $599,999$371/sqft |
Source: Bright MLS #VAFX2238650 Report a problem | ||
Public tax history
Tax history is unavailable.
Neighborhood: 20151
Nearby homes
- $633,9993 bd3 ba2.4k sqft4850 Bauhaus Sq LOT 142, Chantilly, VA 20151Sold
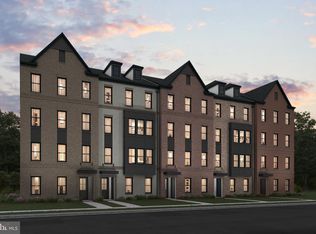
- $635,1543 bd3 ba2.4k sqft4807 Bauhaus Sq LOT 118, Chantilly, VA 20151Sold
- $576,7603 bd3 ba1.6k sqft4832 Bauhaus Sq LOT 149, Chantilly, VA 20151Sold
- $554,9993 bd3 ba1.6k sqft4804 Bauhaus Sq LOT 123, Chantilly, VA 20151Sold
- $670,0003 bd3 ba2.4k sqft4830 Bauhaus Sq LOT 152, Chantilly, VA 20151Sold
- $570,5003 bd3 ba1.6k sqft4844 Bauhaus Sq LOT 143, Chantilly, VA 20151Sold
- $559,8633 bd3 ba1.6k sqft4817 Bauhaus Sq LOT 111, Chantilly, VA 20151Sold
- $649,9003 bd3 ba2.4k sqft4815 Bauhaus Sq LOT 114, Chantilly, VA 20151Sold
Nearby schools
GreatSchools rating
- 7/10Cub Run Elementary SchoolGrades: PK-6Distance: 1.2 mi
- 6/10Stone Middle SchoolGrades: 7-8Distance: 1.8 mi
- 5/10Westfield High SchoolGrades: 9-12Distance: 0.2 mi
Schools provided by the listing agent
- Elementary: Cub Run
- Middle: Stone
- High: Westfield
- District: Fairfax County Public Schools
Source: Bright MLS. This data may not be complete. We recommend contacting the local school district to confirm school assignments for this home.
Get a cash offer in 3 minutes
Find out how much your home could sell for in as little as 3 minutes with a no-obligation cash offer.
Estimated market value
$604,800
Get a cash offer in 3 minutes
Find out how much your home could sell for in as little as 3 minutes with a no-obligation cash offer.
Estimated market value
$604,800
- Virginia
- Fairfax County
- Chantilly
- 20151
- 4836 Bauhaus Sq Lot 147
Nearby cities
Nearby zip codes
Other Chantilly Topics
