Skip main navigation
Sold for $695,000
  • $695,000

    4836 Big Oaks Ln, Orlando, FL 32806

    4beds
    2,777sqft
    Single Family Residence
    Built in 1955
    0.25 Acres Lot
    $697,100 Zestimate®
    $250/sqft
    $4,247 Estimated rent

    Home value

    $697,100

    $641,000 - $760,000

    $4,247/mo

    Zestimate® history
    Loading
    Loading...

    Owner options

    List your home for rent

    $4,247/mo

    Rent Zestimate®

    Find your next renter with Zillow Rental Manager. Plus, with online applications, you can quickly screen prospective tenants – for free.

    Learn more

    $4,247/mo

    Rent Zestimate®

    Refinance and save

    $4,958/mo

    Est. payment

    Refinancing to a lower rate could help reduce your monthly payments and save thousands over the life of the loan.

    See today's rates

    $4,958/mo

    Est. payment

    Explore your selling options

    Work with a Zillow partner agent

    Leverage their expertise and Zillow's premium Showcase listings to get your home seen by more buyers.

    Get started

    List with your own agent

    Get your home in front of millions of buyers by listing it on Zillow.

    Learn how to do it

    Sell it yourself

    Take full control of how buyers see your home on Zillow by listing For Sale by Owner (FSBO).

    List your home

    What's special

    Gas burning fireplaceSingle-story livingTwo additional bedroomsAbundant natural lightUnique layoutPrivate bathPrivate pool living
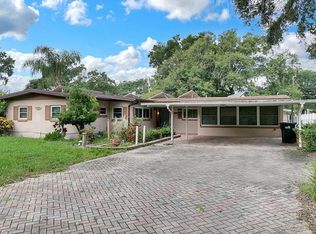
    BRAND NEW ROOF installed, offering added peace of mind and the benefit of moving into a truly move-in ready home in Orlando. Located in the highly desirable LAKESIDE VILLAGE, this Florida pool home offers CLOSE TO 2,800 SQUARE FEET OF SINGLE-STORY LIVING with 4 BEDROOMS and 3 FULL BATHS—providing a spacious layout that balances everyday comfort with flexible living space. Set within a quiet, established community, this home features a UNIQUE LAYOUT and EXCLUSIVE DEEDED ACCESS TO LAKE CONWAY, shared by just 22 homes—an uncommon opportunity for those seeking lake access, boating, or a home near the Conway Chain of Lakes while still being close to downtown Orlando and Lake Nona. The outdoor space is designed for year-round Florida living, with a TROPICAL-INSPIRED BACKYARD RETREAT featuring a PRIVATE POOL RESEALED IN 2024 and a FULLY VINYL-FENCED YARD—creating a private setting for entertaining, relaxing, or enjoying a pool home with minimal maintenance. A PAVER DRIVEWAY leads to a SPACIOUS CARPORT WITH BOAT PARKING, offering room for multiple vehicles, watercraft, or recreational storage—especially appealing for those looking for extra parking space or a home that accommodates an active outdoor lifestyle. Inside, the home opens into a GRAND LIVING SPACE with MARBLE FLOORING, GAS BURNING FIREPLACE, and abundant natural light, flowing naturally into the dining area and CHEF-INSPIRED KITCHEN—creating a comfortable and connected living environment. The kitchen features MARBLE COUNTERTOPS, MATCHING MARBLE FLOORS AND BACKSPLASH, ABUNDANT CABINETRY, and BUILT-IN WINE STORAGE, combining functionality with clean, timeless finishes. An OVERSIZED FAMILY ROOM with sliding glass doors enhances INDOOR-OUTDOOR LIVING, making it easy to transition between interior living space and the pool area—something many buyers look for in Florida homes. The PRIMARY SUITE offers a PRIVATE RETREAT with wood flooring, a CUSTOM WALK-IN CLOSET, and a SPA-INSPIRED BATH with dual vessel sinks, marble finishes, a SOAKING TUB, WALK-IN SHOWER WITH DUAL RAIN SHOWER HEADS, and private water closet. A SECOND PRIMARY SUITE WITH PRIVATE ENTRANCE adds flexibility for GUESTS, MULTIGENERATIONAL LIVING, or potential ADU CONVERSION—well suited for extended family, visiting guests, or those exploring future rental or in-law suite options. Two additional bedrooms and a THIRD FULL BATH provide FLEXIBLE SPACE that can easily function as a home office, guest rooms, or additional living areas depending on your needs. Major upgrades include a TANKLESS WATER HEATER (2024), NEW WATER FILTRATION SYSTEM, and FULL HOME REPLUMB (2022), offering updated systems and long-term reliability. Conveniently positioned near CONWAY, BELLE ISLE, DOWNTOWN ORLANDO, LAKE NONA MEDICAL CITY, and ORLANDO INTERNATIONAL AIRPORT, with EASY ACCESS TO SR 408, 528, AND I-4—making this location ideal for those searching for both accessibility and a well-established neighborhood feel. With PRIVATE POOL LIVING, RARE LAKE ACCESS, SINGLE-STORY LIVING, MULTIGENERATIONAL OPTIONS, and FLEXIBLE SPACE, this home naturally aligns with many of the features buyers are actively searching for in the Orlando area. Ask about a LENDER-PROVIDED RATE BUY-DOWN CREDIT and schedule your private showing today—don’t miss this RARE FLORIDA POOL HOME IN LAKESIDE VILLAGE!

    Zillow last checked:

    Listing updated:

    Listed by:

    Jenny Wemert 407-809-1193,

    WEMERT GROUP REALTY LLC 407-743-8356,

    Rafael Ferreira 407-484-7612,

    WEMERT GROUP REALTY LLC

    Bought with:

    Tadas Andriekus, 3448844

    WEMERT GROUP REALTY LLC

    Jenny Wemert, 3044371

    WEMERT GROUP REALTY LLC

    Source: Stellar MLS,MLS#: O6372215MLS LogoOriginating MLS: Orlando Regional

    Facts & features

    Interior

    Bedrooms & bathrooms
    • Bedrooms: 4
    • Bathrooms: 3
    • Full bathrooms: 3
    Rooms
    • Room types: Family Room, Great Room
    Primary bedroom
    • Features: Ceiling Fan(s), En Suite Bathroom, Walk-In Closet(s)
    • Level: First
    • Area: 336 Square Feet
    • Dimensions: 28x12
    Other
    • Features: En Suite Bathroom, Built-in Closet
    • Level: First
    • Area: 378 Square Feet
    • Dimensions: 27x14
    Bedroom 2
    • Features: Ceiling Fan(s), Built-in Closet
    • Level: First
    • Area: 156 Square Feet
    • Dimensions: 13x12
    Bedroom 3
    • Features: Ceiling Fan(s), Built-in Closet
    • Level: First
    • Area: 132 Square Feet
    • Dimensions: 12x11
    Primary bathroom
    • Features: Dual Sinks, Garden Bath, Stone Counters, Tub with Separate Shower Stall, Water Closet/Priv Toilet, Window/Skylight in Bath
    • Level: First
    • Area: 216 Square Feet
    • Dimensions: 18x12
    Dining room
    • Level: First
    • Area: 231 Square Feet
    • Dimensions: 21x11
    Family room
    • Features: Ceiling Fan(s)
    • Level: First
    • Area: 308 Square Feet
    • Dimensions: 22x14
    Kitchen
    • Features: Pantry, Stone Counters
    • Level: First
    • Area: 306 Square Feet
    • Dimensions: 18x17
    Living room
    • Features: Ceiling Fan(s)
    • Level: First
    • Area: 425 Square Feet
    • Dimensions: 25x17
    Heating
    • Central
    Cooling
    • Central Air
    Appliances
    • Included: Cooktop, Dishwasher, Disposal, Dryer, Refrigerator, Tankless Water Heater, Washer
    • Laundry: Laundry Closet
    Features
    • Ceiling Fan(s), High Ceilings, Living Room/Dining Room Combo, Open Floorplan, Primary Bedroom Main Floor, Split Bedroom, Stone Counters, Thermostat, Walk-In Closet(s)
    • Flooring: Marble, Tile, Hardwood
    • Doors: French Doors
    • Windows: Double Pane Windows, Rods, Window Treatments
    • Has fireplace: Yes
    • Fireplace features: Decorative
    Interior area
    • Total structure area: 3,280
    • Total interior livable area: 2,777 sqft

    Property

    Parking
    • Total spaces: 3
    • Parking features: Boat, Driveway
    • Carport spaces: 3
    • Has uncovered spaces: Yes
    Features
    • Levels: One
    • Stories: 1
    • Exterior features: Lighting
    • Has private pool: Yes
    • Pool features: Gunite, Heated, In Ground
    • Fencing: Fenced,Vinyl
    • Has view: Yes
    • View description: Garden, Pool, Trees/Woods
    • Waterfront features: Lake, Waterfront, Lake Privileges, Boat Ramp - Private
    Lot
    • Size: 0.25 Acres
    • Features: Cul-De-Sac, In County, Oversized Lot
    • Residential vegetation: Oak Trees, Trees/Landscaped
    Details
    • Parcel number: 182330485201700
    • Zoning: R-1AA
    • Special conditions: None

    Construction

    Type & style
    • Home type: SingleFamily
    • Property subtype: Single Family Residence
    Materials
    • Block, Concrete
    • Foundation: Block
    • Roof: Membrane
    Condition
    • New construction: No
    • Year built: 1955

    Utilities & green energy

    • Sewer: Septic Tank
    • Water: Public
    • Utilities for property: Cable Available, Electricity Connected, Propane, Street Lights, Water Connected

    Community & HOA

    Community
    • Features: Community Boat Ramp, Lake, Private Boat Ramp, Water Access, Waterfront, Association Recreation - Owned, Park
    • Pet fee: $0 monthly
    • Subdivision: LAKESIDE VILLAGE
    HOA
    • Has HOA: Yes
    • Amenities included: Park
    • HOA fee: $33 monthly
    • HOA name: Lakeside Village & Conway Cabana Club, Inc.
    • HOA phone: 407-255-0881
    Location
    • Region: Orlando

    Financial & listing details

    • Price per square foot: $250/sqft
    • Tax assessed value: $588,791
    • Annual tax amount: $9,706
    • Date on market: 1/9/2026
    • Cumulative days on market: 91 days
    • Listing terms: Cash,Conventional,FHA,VA Loan
    • Ownership: Fee Simple
    • Total actual rent: 0
    • Electric utility on property: Yes
    • Road surface type: Paved

    Price history

    DateEventPrice
    4/30/2026Sold$695,000-0.7%$250/sqft
    Source: Stellar MLS #O6372215 Report a problem
    4/13/2026Pending sale$700,000$252/sqft
    Source: Stellar MLS #O6372215 Report a problem
    4/2/2026Price change$700,000-2.1%$252/sqft
    Source: Stellar MLS #O6372215 Report a problem
    3/25/2026Price change$715,000-1.4%$257/sqft
    Source: Stellar MLS #O6372215 Report a problem
    3/12/2026Price change$725,000-2%$261/sqft
    Source: Stellar MLS #O6372215 Report a problem
    2/26/2026Price change$740,000-1.3%$266/sqft
    Source: Stellar MLS #O6372215 Report a problem
    1/9/2026Listed for sale$750,000+10.3%$270/sqft
    Source: Stellar MLS #O6372215 Report a problem
    11/4/2022Sold$680,000+0.7%$245/sqft
    Source: Public Record Report a problem
    10/8/2022Pending sale$675,000$243/sqft
    Source: Stellar MLS #O6063596 Report a problem
    10/5/2022Listed for sale$675,000+53.1%$243/sqft
    Source: Stellar MLS #O6063596 Report a problem
    6/17/2016Sold$441,000-0.9%$159/sqft
    Source: Stellar MLS #O5444110 Report a problem
    6/8/2016Pending sale$445,000$160/sqft
    Source: RE/MAX PROPERTIES SW INC. #O5444110 Report a problem
    6/3/2016Listed for sale$445,000+45.9%$160/sqft
    Source: RE/MAX PROPERTIES SW INC. #O5444110 Report a problem
    5/27/2014Sold$305,000-6.2%$110/sqft
    Source: Stellar MLS #O5227259 Report a problem
    5/24/2014Pending sale$325,000$117/sqft
    Source: Homevest Realty #O5227259 Report a problem
    5/13/2014Listed for sale$325,000+8.4%$117/sqft
    Source: Homevest Realty #O5227259 Report a problem
    7/26/2013Listing removed$299,900+5.8%$108/sqft
    Source: Owner #T2538044 Report a problem
    4/15/2013Sold$283,500-5.5%$102/sqft
    Source: Public Record Report a problem
    9/30/2012Listed for sale$299,900+119.7%$108/sqft
    Source: Owner Report a problem
    5/31/1996Sold$136,500$49/sqft
    Source: Public Record Report a problem

    Public tax history

    YearProperty taxesTax assessment
    2024$9,343 +7.1%$578,624 +3%
    2023$8,722 +40.9%$561,771 +37.6%
    2022$6,189 +1.6%$408,168 +3%
    2021$6,088 +0.9%$396,280 +1.4%
    2020$6,033 +1.1%$390,809 +2.3%
    2019$5,969 +0.6%$382,022 +1.6%
    2018$5,936 $376,159 +7.1%
    2017$5,936 +6.5%$351,251 +27.2%
    2016$5,572 +10.7%$276,208 +4.5%
    2015$5,032 +32.3%$264,297 +13%
    2014$3,803 -6.8%$233,931 +9%
    2013$4,078 +9.6%$214,671 +12.7%
    2012$3,720 -0.2%$190,552 -0.2%
    2011$3,726 +12.7%$190,899 +10.7%
    2010$3,305 $172,484 -12.4%
    2009-- $197,010 -10.2%
    2008$3,959 +80.7%$219,500 +2.2%
    2007$2,191 -5.2%$214,716 -11.9%
    2006$2,311 +1.3%$243,816 +19.9%
    2005$2,282 +4.7%$203,321 +13.3%
    2004$2,180 +0.2%$179,378 +6.6%
    2003$2,175 +3%$168,227 +11.2%
    2002$2,111 -1%$151,342 +9.5%
    2001$2,132 +2.6%$138,226 +10.8%
    2000$2,079 $124,702
    Find assessor info on the county website

    Neighborhood: 32806

    Nearby schools

    GreatSchools rating
    Schools provided by the listing agent
    • Elementary: Pershing Elem
    • Middle: Howard Middle
    • High: Boone High

    Source: Stellar MLS. This data may not be complete. We recommend contacting the local school district to confirm school assignments for this home.

    Get a cash offer in 3 minutes
    Find out how much your home could sell for in as little as 3 minutes with a no-obligation cash offer.
    Estimated market value
    $697,100
    Get a cash offer in 3 minutes
    Find out how much your home could sell for in as little as 3 minutes with a no-obligation cash offer.
    Estimated market value
    $697,100