Ideal location within popular Hidden Creek! This 3 BR 2.5 BA townhome has one of the largest yards in the complex plus a two-car garage! Lives like a single-family home with just one shared wall at the garage. The floorplan features a bedroom on the main level ideal for a home office or guests. Spacious remodeled kitchen with granite counters, gas stove, stainless steel appliances (including new refrigerator) and loads of storage. Large living room and dining area have windows overlooking the backyard. Private backyard features patio, lawn area, and room to garden. Fresh paint and newer carpet make this townhome move-in ready. Low HOA dues cover community pool, water, sewer, garbage, common area and front yard landscaping. Central heat and air conditioning. For dog lovers a pet washing station is installed in the garage. Almost new washer and dryer included. Ideal commute location minutes to BART and Fwy. Walking distance to Newhall Park with trails, dog park, ponds, and bocce courts. Must see!
Pending
Price cut: $24.1K (9/17)
$624,900
4836 Boxer Blvd, Concord, CA 94521
3beds
1,378sqft
Townhouse
Built in 1973
1,742 Square Feet Lot
$-- Zestimate®
$453/sqft
$465/mo HOA
What's special
- 11 days
- 436
- 22
Zillow last checked:
Listing updated:
Listed by:
Jennifer Griessel DRE #00990089 925-382-7484,
Bhhs Drysdale Properties
Source: CCAR,MLS#: 41148646
Facts & features
Interior
Bedrooms & bathrooms
- Bedrooms: 3
- Bathrooms: 3
- Full bathrooms: 2
- Partial bathrooms: 1
Rooms
- Room types: 1 Bedroom, 0.5 Bath, Main Entry, 2 Bedrooms, 2 Baths, Dining Room
Bathroom
- Features: Shower Over Tub, Tile, Stall Shower
Kitchen
- Features: Counter - Solid Surface, Dishwasher, Disposal, Gas Range/Cooktop, Microwave, Refrigerator, Updated Kitchen
Heating
- Forced Air
Cooling
- Central Air
Appliances
- Included: Dishwasher, Gas Range, Microwave, Refrigerator, Washer, Gas Water Heater
- Laundry: In Garage, Common Area
Features
- Counter - Solid Surface, Updated Kitchen
- Flooring: Laminate, Carpet
- Windows: Window Coverings
- Has fireplace: No
- Fireplace features: None
Interior area
- Total structure area: 1,378
- Total interior livable area: 1,378 sqft
Property
Parking
- Total spaces: 2
- Parking features: Attached, Garage Door Opener
- Attached garage spaces: 2
Features
- Levels: Two
- Stories: 2
- Pool features: See Remarks, Community
- Fencing: Fenced
Lot
- Size: 1,742 Square Feet
- Features: Level, Rectangular Lot, Back Yard, Front Yard, Landscape Back, Landscape Front
Details
- Parcel number: 1332720034
- Special conditions: Standard
Construction
Type & style
- Home type: Townhouse
- Architectural style: Contemporary
- Property subtype: Townhouse
Materials
- Stucco
- Roof: Composition
Condition
- Existing
- New construction: No
- Year built: 1973
Utilities & green energy
- Electric: No Solar
- Sewer: Public Sewer
- Water: Public
Community & HOA
Community
- Subdivision: Hidden Creek
HOA
- Has HOA: Yes
- Amenities included: Pool
- Services included: Common Area Maint, Management Fee, Trash, Water/Sewer
- HOA fee: $465 monthly
- HOA name: HIDDEN CREEK HOA
- HOA phone: 510-262-1795
Location
- Region: Concord
Financial & listing details
- Price per square foot: $453/sqft
- Tax assessed value: $622,200
- Date on market: 9/17/2026
Estimated market value
Not available
Estimated sales range
Not available
Not available
Price history
| Date | Event | Price |
|---|---|---|
| 9/25/2026 | Pending sale | $624,900$453/sqft |
Source:  CCAR #41148646 Report a problem CCAR #41148646 Report a problem | ||
| 9/17/2026 | Price change | $624,900-3.7%$453/sqft |
Source: CCAR #41148646 Report a problem | ||
| 8/13/2026 | Listed for sale | $649,000+6.4%$471/sqft |
Source: CCAR #41144796 Report a problem | ||
| 10/4/2024 | Sold | $610,000+1.8%$443/sqft |
Source: CCAR #41071764 Report a problem | ||
| 9/12/2024 | Pending sale | $599,000$435/sqft |
Source:  bridgeMLS/CCAR/Bay East AOR #41071764 Report a problem bridgeMLS/CCAR/Bay East AOR #41071764 Report a problem | ||
| 9/3/2024 | Listed for sale | $599,000+143%$435/sqft |
Source: bridgeMLS/CCAR/Bay East AOR #41071764 Report a problem | ||
| 8/21/2001 | Sold | $246,500$179/sqft |
Source: Public Record Report a problem | ||
Public tax history
| Year | Property taxes | Tax assessment |
|---|---|---|
| 2026 | -- | $622,200 +2% |
| 2025 | $9,659 +98.5% | $610,000 +70.9% |
| 2024 | $4,867 +3.9% | $356,990 +2% |
| 2023 | $4,686 +1.7% | $349,992 +2% |
| 2022 | $4,609 +2.8% | $343,131 +2% |
| 2021 | $4,483 +0.9% | $336,404 +1% |
| 2020 | $4,444 +1.3% | $332,956 +2% |
| 2019 | $4,388 +4.1% | $326,428 +2% |
| 2018 | $4,213 +3.7% | $320,029 +2% |
| 2017 | $4,062 +3.3% | $313,755 +2% |
| 2016 | $3,933 +3.9% | $307,604 +1.5% |
| 2015 | $3,787 | $302,985 +2% |
| 2014 | $3,787 | $297,051 +31.1% |
| 2013 | -- | $226,500 +13.3% |
| 2012 | -- | $200,000 -2.4% |
| 2011 | -- | $205,000 |
| 2010 | -- | $205,000 -1.7% |
| 2009 | -- | $208,500 -24.8% |
| 2008 | -- | $277,233 +2% |
| 2007 | -- | $271,798 +2% |
| 2006 | -- | $266,469 +2% |
| 2005 | -- | $261,245 +2% |
| 2004 | -- | $256,123 +1.9% |
| 2003 | -- | $251,430 +2% |
| 2002 | -- | $246,500 +30.3% |
| 2001 | -- | $189,240 |
Find assessor info on the county website
Monthly payment
Est. payment
Payment breakdown
Explore the cost of this home by adjusting the details. Changes won't be saved.Climate risks
Neighborhood: Clayton Valley
Nearby schools
Schools provided by the listing agent
- District: Mount Diablo (925) 682-8000
Source: CCAR. This data may not be complete. We recommend contacting the local school district to confirm school assignments for this home.
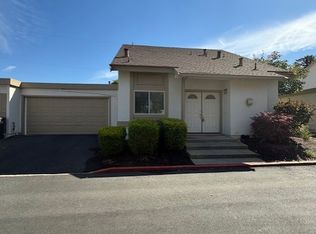
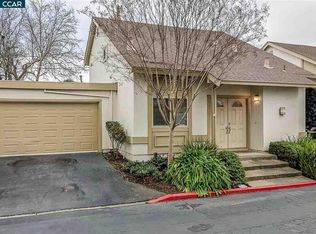
Similar homes
- $699,9993 bd3 ba1.6k sqft5251 Pebble Glen Dr, Concord, CA 94521For Sale
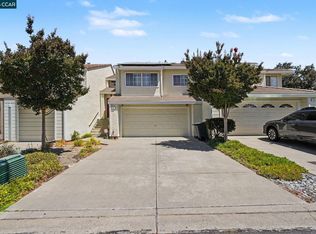 MLS ID #41141404, Nimmi Gidwani. CCAR
 - $565,0003 bd3 ba1.5k sqftCowell Terrace, Concord, CA 94518For Sale
 MLS ID #41149613, Arturo Valerio. Bay East AOR
 - $699,0004 bd2 ba1.4k sqft4847 Beckham Ct, Concord, CA 94521For Sale
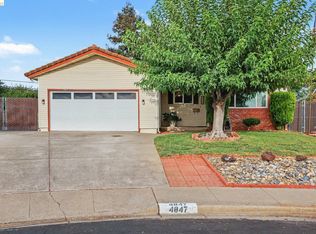 MLS ID #41146582, Darius Sarkari. bridgeMLS/CCAR/Bay East AOR
 - $849,5004 bd2 ba1.7k sqft1284 Pinecrest Dr, Concord, CA 94521For Sale
 MLS ID #41149445, Denisen Hartlove. CCAR
Local buyer's agents are ready to help
