Seller may consider buyer concessions if made in an offer ~ Welcome to your beautiful new Hunter’s Creek POOL HOME on a spacious .23 ACRE CORNER LOT with UPDATED PLUMBING & NEW WATER HEATER (2023), NEW SPA HEATER & POOL PUMP (2024), gorgeous TRAVERTINE FLOORS, formal, family and flex spaces and ideal split bedrooms to go along with the OPEN CONCEPT main living! Immaculately maintained this home has curb appeal to spare in the mature landscaping, fountain feature and CUSTOM WINDOW TREATMENTS. Step through the double glass inset front doors and into a bright foyer that opens up to your formal living and dining spaces, gather with family or entertain friends with ease! Also off the foyer behind double doors you will find a versatile home office space - also the 4th bedroom - flexible to use however your family might need. Follow the natural flow of the home into a spacious kitchen offering timeless cabinetry, GRANITE COUNTERTOPS, complimentary backsplash, quality appliances, WALK-IN PANTRY for ample storage, ISLAND for additional prep/storage space and casual dining in front of bay windows for a view of the pool and tons of natural light! The kitchen looks out onto your family room where a beautiful WOOD BURNING FIREPLACE serves as a focal point and sliding glass doors give you access to the COVERED LANAI and SCREENED POOL/SPA. The split bedrooms layout delivers a grand PRIMARY SUITE also featuring a double door entrance, crown molding, large WALK-IN CLOSET and its own access to the lanai/pool. Your private EN-SUITE is a must see, upgraded with stunning CUSTOM TILE WORK, CUSTOM DUAL/SPLIT VANITIES, a jetted soaking tub and huge separate shower with dual shower heads. Bedrooms two and three share a second full bath and the new homeowners will also enjoy a generous laundry room with built-in storage. No detail was missed on the exterior of this home either, the relaxing lanai delivers a CYPRESS WOOD CEILING and OUTDOOR KITCHEN for the perfect space to cookout with family or kick back poolside all Summer. The SOLAR HEATED POOL & SPA mean year round use, screened for maximum comfort and the spa heater and pool pump are brand new for peace of mind. Hunter’s Creek is a vibrant, established community ZONED FOR TOP-RATED SCHOOLS offering residents recreational parks, nature trails, sports fields and courts, a fishing pier, playground and different events/activities throughout the year! Close to restaurants and shopping at The Loop and beyond! Hunters Creek offers easy access to major roadways, Downtown Orlando, area theme parks and the Orlando International Airport. Voted one of the top 25 best places to live in Orlando, this community and home are not to be missed. Call today to schedule a private tour and call Charowen Drive HOME!
Sold for $575,000
$575,000
4836 CHAROWEN DRIVE, ORLANDO, FL 32837
4beds
2,346sqft
Single Family Residence
Built in 1992
9,964 Square Feet Lot
$598,400 Zestimate®
$245/sqft
$3,105 Estimated rent
Home value
$598,400
$557,000 - $640,000
$3,105/mo
Zestimate® history
Owner options
List your home for rent
$3,105/mo
Rent Zestimate®
Find your next renter with Zillow Rental Manager. Plus, with online applications, you can quickly screen prospective tenants – for free.
$3,105/mo
Rent Zestimate®
Refinance and save
$4,218/mo
Est. payment
Refinancing to a lower rate could help reduce your monthly payments and save thousands over the life of the loan.
$4,218/mo
Est. payment
Explore your selling options
Work with a Zillow partner agent
Leverage their expertise and Zillow's premium Showcase listings to get your home seen by more buyers.
Get startedList with your own agent
Get your home in front of millions of buyers by listing it on Zillow.
Learn how to do itSell it yourself
Take full control of how buyers see your home on Zillow by listing For Sale by Owner (FSBO).
List your homeWhat's special
Zillow last checked:
Listing updated:
Listed by:
Jenny Wemert 407-809-1193,
WEMERT GROUP REALTY LLC 407-743-8356,
Tony Galarza 407-497-7688,
WEMERT GROUP REALTY LLC
Bought with:
Kevin Tran, 3388122
FLORIDA REALTY INVESTMENTS
Source: Stellar MLS,MLS#: O6223044 Originating MLS: Orlando Regional
Originating MLS: Orlando Regional
Facts & features
Interior
Bedrooms & bathrooms
- Bedrooms: 4
- Bathrooms: 2
- Full bathrooms: 2
Rooms
- Room types: Den/Library/Office, Family Room, Dining Room, Living Room
Primary bedroom
- Features: Ceiling Fan(s), En Suite Bathroom, Walk-In Closet(s)
- Level: First
- Dimensions: 17x20
Bedroom 2
- Features: Ceiling Fan(s), Built-in Closet
- Level: First
- Dimensions: 11x11
Bedroom 3
- Features: Ceiling Fan(s), Built-in Closet
- Level: First
- Dimensions: 10x12
Primary bathroom
- Features: Bath With Whirlpool, Dual Sinks, Multiple Shower Heads, Split Vanities, Tub with Separate Shower Stall
- Level: First
- Dimensions: 11x17
Bathroom 2
- Features: Single Vanity, Tub With Shower
- Level: First
- Dimensions: 5x9
Dining room
- Level: First
- Dimensions: 12x14
Family room
- Features: Built-In Shelving, Ceiling Fan(s)
- Level: First
- Dimensions: 15x22
Kitchen
- Features: Breakfast Bar, Granite Counters, Kitchen Island, Pantry
- Level: First
- Dimensions: 17x19
Laundry
- Features: Built-In Shelving
- Level: First
- Dimensions: 6x7
Living room
- Level: First
- Dimensions: 10x15
Office
- Features: Ceiling Fan(s), No Closet
- Level: First
- Dimensions: 11x15
Heating
- Central
Cooling
- Central Air
Appliances
- Included: Dishwasher, Dryer, Microwave, Range, Refrigerator, Washer
- Laundry: Laundry Room
Features
- Ceiling Fan(s), Crown Molding, Eating Space In Kitchen, High Ceilings, Kitchen/Family Room Combo, Solid Wood Cabinets, Split Bedroom, Stone Counters, Thermostat, Tray Ceiling(s), Walk-In Closet(s)
- Flooring: Carpet, Travertine, Hardwood
- Doors: French Doors, Outdoor Kitchen
- Windows: Window Treatments
- Has fireplace: Yes
- Fireplace features: Family Room, Wood Burning
Interior area
- Total structure area: 3,278
- Total interior livable area: 2,346 sqft
Property
Parking
- Total spaces: 2
- Parking features: Driveway
- Attached garage spaces: 2
- Has uncovered spaces: Yes
- Details: Garage Dimensions: 21x24
Features
- Levels: One
- Stories: 1
- Patio & porch: Covered, Front Porch, Patio, Rear Porch, Screened
- Exterior features: Irrigation System, Lighting, Outdoor Kitchen, Sidewalk, Sprinkler Metered
- Has private pool: Yes
- Pool features: Heated, In Ground, Screen Enclosure, Solar Heat
- Has spa: Yes
- Spa features: Heated, In Ground
Lot
- Size: 9,964 Square Feet
- Features: Corner Lot, Sidewalk
- Residential vegetation: Mature Landscaping, Trees/Landscaped
Details
- Additional structures: Outdoor Kitchen
- Parcel number: 322429380200520
- Zoning: P-D
- Special conditions: None
Construction
Type & style
- Home type: SingleFamily
- Property subtype: Single Family Residence
Materials
- Block, Stucco
- Foundation: Slab
- Roof: Shingle
Condition
- New construction: No
- Year built: 1992
Utilities & green energy
- Electric: Photovoltaics Seller Owned
- Sewer: Public Sewer
- Water: Public
- Utilities for property: BB/HS Internet Available, Cable Available, Electricity Available, Propane, Public, Water Available
Green energy
- Energy efficient items: Pool
- Energy generation: Solar
Community & HOA
Community
- Features: Clubhouse, Dog Park, Park, Playground, Sidewalks
- Pet fee: $0 monthly
- Subdivision: HUNTERS CREEK TR 335 PH 01
HOA
- Has HOA: Yes
- Amenities included: Clubhouse, Park, Pickleball Court(s), Playground, Tennis Court(s)
- HOA fee: $109 monthly
- HOA name: Hunters Creek / Terry Bromley
- HOA phone: 407-240-6000
Location
- Region: Orlando
Financial & listing details
- Price per square foot: $245/sqft
- Tax assessed value: $467,283
- Annual tax amount: $3,306
- Date on market: 7/17/2024
- Cumulative days on market: 70 days
- Listing terms: Cash,Conventional,FHA,VA Loan
- Ownership: Fee Simple
- Total actual rent: 0
- Electric utility on property: Yes
- Road surface type: Paved
Price history
| Date | Event | Price |
|---|---|---|
| 11/29/2024 | Sold | $575,000-3.3%$245/sqft |
Source:  Stellar MLS #O6223044 Report a problem Stellar MLS #O6223044 Report a problem | ||
| 9/25/2024 | Pending sale | $594,800$254/sqft |
Source: Stellar MLS #O6223044 Report a problem | ||
| 9/9/2024 | Price change | $594,800-0.7%$254/sqft |
Source: Stellar MLS #O6223044 Report a problem | ||
| 7/17/2024 | Listed for sale | $599,000-75%$255/sqft |
Source: Stellar MLS #O6223044 Report a problem | ||
| 5/1/1991 | Sold | $2,397,000$1,022/sqft |
Source: Agent Provided Report a problem | ||
Public tax history
| Year | Property taxes | Tax assessment |
|---|---|---|
| 2024 | $3,566 +7.8% | $232,615 +3% |
| 2023 | $3,306 +4.6% | $225,840 +3% |
| 2022 | $3,161 +1.7% | $219,262 +3% |
| 2021 | $3,108 +1.2% | $212,876 +1.4% |
| 2020 | $3,070 +1.4% | $209,937 +2.3% |
| 2019 | $3,027 +0.9% | $205,217 +1.9% |
| 2018 | $3,000 0% | $201,391 -26.2% |
| 2017 | $3,000 +1.7% | $272,949 +3.4% |
| 2016 | $2,951 +3.2% | $263,969 +5.2% |
| 2015 | $2,859 -3.2% | $250,900 +7.4% |
| 2014 | $2,954 +1.7% | $233,617 +14.8% |
| 2013 | $2,904 +0.8% | $203,565 +12.4% |
| 2012 | $2,880 -1.1% | $181,107 -0.8% |
| 2011 | $2,913 -4% | $182,643 -7% |
| 2010 | $3,035 | $196,449 -12.6% |
| 2009 | -- | $224,762 -25.5% |
| 2008 | $2,802 -3% | $301,665 -22.6% |
| 2007 | $2,890 -6% | $389,746 +18.7% |
| 2006 | $3,076 +1.3% | $328,451 +48.9% |
| 2005 | $3,036 +5.1% | $220,553 +15% |
| 2004 | $2,890 +0.7% | $191,762 +0.8% |
| 2003 | $2,871 +2.9% | $190,283 +3.1% |
| 2002 | $2,791 -0.8% | $184,594 +11.5% |
| 2001 | $2,814 +2.4% | $165,487 +7% |
| 2000 | $2,748 | $154,629 |
Find assessor info on the county website
Neighborhood: Hunters Creek
Nearby homes
- $480,4003 bd2 ba2k sqft4842 Charowen Dr, Orlando, FL 32837Off Market
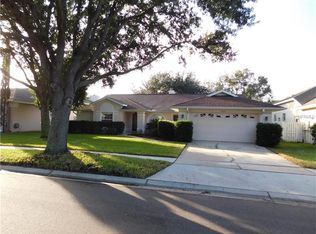
- $526,1004 bd2 ba2.2k sqft14320 Bristow Ct, Orlando, FL 32837Off Market
- $514,6004 bd2 ba2.3k sqft4830 Charowen Dr, Orlando, FL 32837Off Market
- $535,7003 bd2 ba2.2k sqft4848 Charowen Dr, Orlando, FL 32837Off Market
- $512,4003 bd2 ba2.3k sqft14124 Lord Barclay Dr, Orlando, FL 32837Off Market
- $496,2003 bd2 ba1.8k sqft14326 Bristow Ct, Orlando, FL 32837Off Market
- $622,7004 bd2 ba2.7k sqft4837 Charowen Dr, Orlando, FL 32837Off Market
- $555,1003 bd2 ba2.2k sqft4843 Charowen Dr, Orlando, FL 32837Off Market
Nearby schools
GreatSchools rating
- 8/10Hunters Creek Elementary SchoolGrades: PK-5Distance: 0.5 mi
- 8/10Hunters Creek Middle SchoolGrades: 6-8Distance: 0.7 mi
- 6/10Freedom High SchoolGrades: 9-12Distance: 4.3 mi
Schools provided by the listing agent
- Elementary: Hunter's Creek Elem
- Middle: Hunter's Creek Middle
- High: Freedom High School
Source: Stellar MLS. This data may not be complete. We recommend contacting the local school district to confirm school assignments for this home.
Get a cash offer in 3 minutes
Find out how much your home could sell for in as little as 3 minutes with a no-obligation cash offer.
Estimated market value
$598,400
Get a cash offer in 3 minutes
Find out how much your home could sell for in as little as 3 minutes with a no-obligation cash offer.
Estimated market value
$598,400
- Florida
- Orange County
- Orlando
- 32837
- Hunters Creek
- 4836 CHAROWEN DRIVE
Nearby cities
Nearby neighborhoods
Nearby zip codes
Other Orlando Topics
