Skip main navigation
Sold for $380,000
  • $380,000

    4836 Deep Creek Ter, Parrish, FL 34219

    3beds
    1,766sqft
    Single Family Residence
    Built in 2020
    6,499 Square Feet Lot
    $375,400 Zestimate®
    $215/sqft
    $2,627 Estimated rent

    Home value

    $375,400

    $345,000 - $409,000

    $2,627/mo

    Zestimate® history
    Loading
    Loading...

    Owner options

    List your home for rent

    $2,627/mo

    Rent Zestimate®

    Find your next renter with Zillow Rental Manager. Plus, with online applications, you can quickly screen prospective tenants – for free.

    Learn more

    $2,627/mo

    Rent Zestimate®

    Refinance and save

    $2,653/mo

    Est. payment

    Refinancing to a lower rate could help reduce your monthly payments and save thousands over the life of the loan.

    See today's rates

    $2,653/mo

    Est. payment

    Explore your selling options

    Work with a Zillow partner agent

    Leverage their expertise and Zillow's premium Showcase listings to get your home seen by more buyers.

    Get started

    List with your own agent

    Get your home in front of millions of buyers by listing it on Zillow.

    Learn how to do it

    Sell it yourself

    Take full control of how buyers see your home on Zillow by listing For Sale by Owner (FSBO).

    List your home

    What's special

    Fully fenced yardScreened lanaiSpacious islandGenerously sized guest bedroomsGranite countertopsAbundant natural lightPrivate den or office
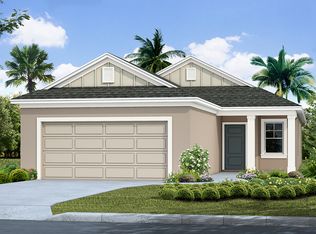
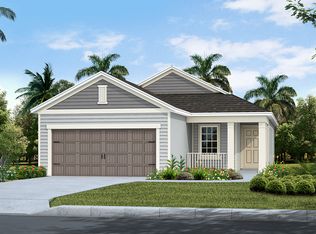
    Welcome to Silverleaf, one of Parrish’s most sought-after gated communities. This stunning, customized 3-bedroom, 2-bathroom + den home seamlessly combines modern design with everyday comfort, all set in a serene neighborhood surrounded by natural beauty and resort-style amenities. From the moment you arrive, you’ll be captivated by the manicured landscaping, fresh exterior paint (2025), and quaint front porch that sets the stage for a bright and welcoming interior. Inside, soaring ceilings, renewed paint (2025), upgraded carpet throughout bedrooms/den (2023), and abundant natural light create an open, airy feel in this “Victory” Neal Communities model. A private den or office at the front of the home is perfect for working remotely or creating a cozy retreat. The expansive Great Room, highlighted by a striking coffered ceiling, flows seamlessly into the chef’s kitchen, featuring granite countertops, high-end stainless-steel appliances, a spacious island, and a walk-in pantry designed for storage and convenience. Ideal for entertaining, pocket sliders extend the living space onto a screened lanai, where you can enjoy outdoor dining or unwind - truly defining the epitome of the Florida lifestyle. The fully fenced yard provides both privacy and a secure space for outdoor fun. The split floor plan ensures separation and privacy, with two generously sized guest bedrooms, each with walk-in closets. Located on the opposite corner of the home, the private owner’s suite is a true retreat, featuring two spacious closets and a luxurious bathroom with a walk-in shower and private toilet room. Residents of Silverleaf enjoy a resort-style lifestyle with a community pool, clubhouse, fitness center, dog parks, playground, and scenic walking trails. This location offers the perfect blend of seclusion and convenience, with easy access to Tampa, St. Petersburg, and Sarasota. Enjoy all the attractions and entertainment these cities offer, from sporting events to museums and live performances. Closer to home, Parrish offers a wealth of outdoor activities. Fort Hamer Park, situated along the scenic Manatee River, features a public boat ramp, canoe/kayak launch, and fishing pier, making it a haven for water enthusiasts. Schedule a showing today and discover why Silverleaf is the perfect place to call home!

    Zillow last checked:

    Listing updated:

    Listing Provided by:

    Lindsay Nock 941-735-7005,

    MICHAEL SAUNDERS & COMPANY 941-951-6660

    Bought with:

    Non-Member Agent

    STELLAR NON-MEMBER OFFICE

    Source: Stellar MLS,MLS#: A4667197MLS LogoOriginating MLS: Sarasota - Manatee

    Facts & features

    Interior

    Bedrooms & bathrooms
    • Bedrooms: 3
    • Bathrooms: 2
    • Full bathrooms: 2
    Primary bedroom
    • Features: Walk-In Closet(s)
    • Level: First
    • Area: 210.91 Square Feet
    • Dimensions: 16.1x13.1
    Bedroom 2
    • Features: Walk-In Closet(s)
    • Level: First
    • Area: 127.05 Square Feet
    • Dimensions: 10.5x12.1
    Bedroom 3
    • Features: Walk-In Closet(s)
    • Level: First
    • Area: 113.42 Square Feet
    • Dimensions: 10.7x10.6
    Den
    • Level: First
    • Area: 103.74 Square Feet
    • Dimensions: 9.1x11.4
    Dining room
    • Level: First
    • Area: 124.95 Square Feet
    • Dimensions: 10.5x11.9
    Kitchen
    • Level: First
    • Area: 165.36 Square Feet
    • Dimensions: 10.4x15.9
    Living room
    • Level: First
    • Area: 198 Square Feet
    • Dimensions: 15x13.2
    Heating
    • Electric, Natural Gas
    Cooling
    • Central Air
    Appliances
    • Included: Dishwasher, Disposal, Dryer, Freezer, Ice Maker, Microwave, Range, Refrigerator
    • Laundry: Inside, Laundry Room
    Features
    • Attic Fan, Attic Ventilator, Ceiling Fan(s), Coffered Ceiling(s), Crown Molding, Living Room/Dining Room Combo, Open Floorplan, Primary Bedroom Main Floor, Split Bedroom, Walk-In Closet(s)
    • Flooring: Carpet, Tile
    • Doors: Sliding Doors
    • Windows: Low Emissivity Windows, Storm Window(s), Hurricane Shutters
    • Has fireplace: No
    Interior area
    • Total structure area: 2,421
    • Total interior livable area: 1,766 sqft

    Property

    Parking
    • Total spaces: 2
    • Parking features: Ground Level
    • Attached garage spaces: 2
    Features
    • Levels: One
    • Stories: 1
    • Patio & porch: Covered, Front Porch, Rear Porch, Screened
    • Exterior features: Sidewalk
    • Fencing: Fenced
    • Has view: Yes
    • View description: Trees/Woods
    Lot
    • Size: 6,499 sqft
    • Features: Cul-De-Sac, Landscaped, Private, Sidewalk
    • Residential vegetation: Mature Landscaping, Trees/Landscaped
    Details
    • Parcel number: 726866259
    • Zoning: PD-R
    • Special conditions: None

    Construction

    Type & style
    • Home type: SingleFamily
    • Architectural style: Florida
    • Property subtype: Single Family Residence
    Materials
    • Concrete
    • Foundation: Slab
    • Roof: Shingle
    Condition
    • Completed
    • New construction: No
    • Year built: 2020
    Details
    • Builder model: Victory
    • Builder name: Neal Communities

    Utilities & green energy

    • Sewer: Public Sewer
    • Water: Public
    • Utilities for property: Cable Connected, Electricity Connected, Public

    Community & neighborhood

    Community
    • Community features: Clubhouse, Deed Restrictions, Dog Park, Fitness Center, Gated Community - No Guard, Golf Carts OK, Park, Playground, Pool, Sidewalks, Special Community Restrictions
    Location
    • Region: Parrish
    • Subdivision: SILVERLEAF

    HOA & financial

    HOA
    • Has HOA: Yes
    • HOA fee: $124 monthly
    • Amenities included: Basketball Court, Clubhouse, Fitness Center, Gated, Park, Playground, Pool, Recreation Facilities, Trail(s)
    • Association name: Eric Hanely
    • Association phone: 407-705-2190
    Other fees
    • Pet fee: $0 monthly
    Other financial information
    • Total actual rent: 0

    Other

    Other facts
    • Listing terms: Cash,Conventional,FHA,VA Loan
    • Ownership: Fee Simple
    • Road surface type: Asphalt

    Price history

    DateEventPrice
    12/5/2025Sold$380,000+1.3%$215/sqft
    Source: Stellar MLS #A4667197 Report a problem
    11/14/2025Pending sale$375,000$212/sqft
    Source: Stellar MLS #A4667197 Report a problem
    10/3/2025Listed for sale$375,000-19.4%$212/sqft
    Source: Stellar MLS #A4667197 Report a problem
    1/4/2024Listing removed--
    Source: Stellar MLS #A4584069 Report a problem
    10/27/2023Price change$465,000-0.9%$263/sqft
    Source: Stellar MLS #A4584069 Report a problem
    10/17/2023Price change$469,000-2.1%$266/sqft
    Source: Stellar MLS #A4584069 Report a problem
    9/27/2023Listed for sale$479,000+14%$271/sqft
    Source: Stellar MLS #A4584069 Report a problem
    11/29/2022Sold$420,000-5.4%$238/sqft
    Source: Public Record Report a problem
    10/27/2022Pending sale$444,000$251/sqft
    Source: Stellar MLS #T3398684 Report a problem
    10/21/2022Price change$444,000-10.8%$251/sqft
    Source: Stellar MLS #T3398684 Report a problem
    9/12/2022Price change$498,000-1.2%$282/sqft
    Source: Stellar MLS #T3398684 Report a problem
    8/26/2022Listed for sale$504,000+80.7%$285/sqft
    Source: Stellar MLS #T3398684 Report a problem
    6/24/2020Sold$278,867$158/sqft
    Source: Public Record Report a problem

    Public tax history

    YearProperty taxesTax assessment
    2025$5,462 -3%$325,184 -8.4%
    2024$5,629 +1%$354,892 +3%
    2023$5,573 +29.5%$344,555 +37.2%
    2022$4,305 -1.9%$251,113 +3%
    2021$4,387 +96.9%$243,799 +343.3%
    2020$2,229 +1010.5%$55,000 +338%
    2019$201 $12,556

    Find assessor info on the county website

    Neighborhood: 34219

    Nearby schools

    GreatSchools rating
    Schools provided by the listing agent
    • Elementary: Annie Lucy Williams Elementary
    • Middle: Buffalo Creek Middle
    • High: Parrish Community High

    Source: Stellar MLS. This data may not be complete. We recommend contacting the local school district to confirm school assignments for this home.

    Get a cash offer in 3 minutes
    Find out how much your home could sell for in as little as 3 minutes with a no-obligation cash offer.
    Estimated market value
    $375,400
    Get a cash offer in 3 minutes
    Find out how much your home could sell for in as little as 3 minutes with a no-obligation cash offer.
    Estimated market value
    $375,400