Gorgeous 2023 SUPERHOME SL—why wait for a builder when this move-in ready property is available now!Situated on a Corner lot with abundant open space in front with a park and playground,this Home features 5-bedrooms, 4.5-bath and a highly desirable Next Gen® suite with private entrance, living room, kitchenette, bedroom, full bath, and attached 2+1 car garage—perfect for multigenerational living or guest accommodations. An unfinished basement provides future expansion potential.
Beautiful upgrades throughout include luxury vinyl plank flooring, stainless steel appliances, and modern finishes. The open-concept main level showcases a bright, seamless flow between the kitchen, dining, and living areas, extending to a rear covered deck ideal for indoor-outdoor entertaining.
Upstairs, the spacious owner’s suite offers a private retreat with sitting area, while a versatile loft adds flexible living space. Three additional bedrooms and two full baths provide comfort and functionality for the entire household.
Energy-efficient solar panels help reduce utility costs. Thoughtfully designed for flexibility, comfort, and modern living—this home truly has it all. Show and sell!
Sold for $875,000
$875,000
4836 E 149th Avenue, Thornton, CO 80602
5beds
5,857sqft
Single Family Residence
Built in 2023
8,276 Square Feet Lot
$866,100 Zestimate®
$149/sqft
$4,506 Estimated rent
Home value
$866,100
$814,000 - $927,000
$4,506/mo
Zestimate® history
Owner options
List your home for rent
$4,506/mo
Rent Zestimate®
Find your next renter with Zillow Rental Manager. Plus, with online applications, you can quickly screen prospective tenants – for free.
$4,506/mo
Rent Zestimate®
Refinance and save
$5,182/mo
Est. payment
Refinancing to a lower rate could help reduce your monthly payments and save thousands over the life of the loan.
$5,182/mo
Est. payment
Explore your selling options
Work with a Zillow partner agent
Leverage their expertise and Zillow's premium Showcase listings to get your home seen by more buyers.
Get startedList with your own agent
Get your home in front of millions of buyers by listing it on Zillow.
Learn how to do itSell it yourself
Take full control of how buyers see your home on Zillow by listing For Sale by Owner (FSBO).
List your homeWhat's special
Modern finishesCorner lotOpen-concept main levelStainless steel appliancesLuxury vinyl plank flooring
Zillow last checked:
Listing updated:
Listed by:
Suj Narayan 303-886-3948 SUJATHARAGHAVAN@HOTMAIL.COM,
MB Kore Realty Inc
Bought with:
Philip Booth, 100078377
milehimodern - Boulder
Source: REcolorado as distributed by MLS GRID,MLS#: 9571019
Facts & features
Interior
Bedrooms & bathrooms
- Bedrooms: 5
- Bathrooms: 5
- Full bathrooms: 4
- 1/2 bathrooms: 1
- Main level bathrooms: 2
- Main level bedrooms: 2
Bedroom
- Level: Main
Bedroom
- Level: Upper
Bedroom
- Level: Upper
Bedroom
- Level: Main
Bedroom
- Level: Upper
Bathroom
- Level: Main
Bathroom
- Level: Main
Bathroom
- Features: En Suite Bathroom
- Level: Upper
Bathroom
- Level: Upper
Bathroom
- Level: Upper
Dining room
- Level: Main
Great room
- Level: Main
Kitchen
- Level: Main
Living room
- Level: Main
Loft
- Level: Upper
Heating
- Forced Air
Cooling
- Central Air
Appliances
- Included: Cooktop, Dishwasher, Disposal, Double Oven, Gas Water Heater, Microwave, Oven, Range, Refrigerator
- Laundry: In Unit
Features
- Built-in Features, Eat-in Kitchen, Five Piece Bath, Jack & Jill Bathroom, Kitchen Island, No Stairs, Open Floorplan, Pantry, Primary Suite
- Flooring: Carpet, Laminate, Tile, Vinyl
- Basement: Unfinished
Interior area
- Total structure area: 5,857
- Total interior livable area: 5,857 sqft
- Finished area above ground: 3,983
- Finished area below ground: 0
Property
Parking
- Total spaces: 3
- Parking features: Garage - Attached
- Attached garage spaces: 3
Features
- Levels: Two
- Stories: 2
- Patio & porch: Covered, Patio
- Fencing: Full
Lot
- Size: 8,276 Square Feet
- Features: Corner Lot
Details
- Parcel number: R0216450
- Special conditions: Standard
Construction
Type & style
- Home type: SingleFamily
- Property subtype: Single Family Residence
Materials
- Frame
- Roof: Composition
Condition
- Year built: 2023
Details
- Builder model: SUPER HOME SL
- Builder name: Lennar
Utilities & green energy
- Sewer: Public Sewer
- Water: Public
Community & HOA
Community
- Subdivision: Willow Bend
HOA
- Has HOA: Yes
- HOA fee: $75 none
- HOA name: WILLOW BEND HOA
Location
- Region: Thornton
Financial & listing details
- Price per square foot: $149/sqft
- Tax assessed value: $832,000
- Annual tax amount: $10,017
- Date on market: 4/10/2026
- Listing terms: Cash,Conventional,FHA
- Exclusions: Both Washer Dryers
- Ownership: Individual
Price history
| Date | Event | Price |
|---|---|---|
| 5/13/2026 | Sold | $875,000-2.7%$149/sqft |
Source:  REcolorado as distributed by MLS GRID #9571019 Report a problem REcolorado as distributed by MLS GRID #9571019 Report a problem | ||
| 4/21/2026 | Pending sale | $899,000$153/sqft |
Source: REcolorado as distributed by MLS GRID #9571019 Report a problem | ||
| 4/10/2026 | Listed for sale | $899,000+12.4%$153/sqft |
Source: REcolorado as distributed by MLS GRID #9571019 Report a problem | ||
| 11/7/2024 | Listing removed | $3,500$1/sqft |
Source: Zillow Rentals Report a problem | ||
| 10/7/2024 | Price change | $3,500-22.2%$1/sqft |
Source: Zillow Rentals Report a problem | ||
| 9/9/2024 | Listed for rent | $4,500$1/sqft |
Source: Zillow Rentals Report a problem | ||
| 12/13/2023 | Sold | $800,000-1.2%$137/sqft |
Source: Public Record Report a problem | ||
| 9/27/2023 | Pending sale | $809,900$138/sqft |
Source: REcolorado as distributed by MLS GRID #8393210 Report a problem | ||
| 9/18/2023 | Price change | $809,900-1.2%$138/sqft |
Source: REcolorado as distributed by MLS GRID #8393210 Report a problem | ||
| 9/13/2023 | Price change | $819,900-0.6%$140/sqft |
Source: REcolorado as distributed by MLS GRID #8393210 Report a problem | ||
| 8/30/2023 | Price change | $825,000-5.7%$141/sqft |
Source: REcolorado as distributed by MLS GRID #8393210 Report a problem | ||
| 8/8/2023 | Listed for sale | $875,000$149/sqft |
Source: REcolorado as distributed by MLS GRID #8393210 Report a problem | ||
Public tax history
| Year | Property taxes | Tax assessment |
|---|---|---|
| 2025 | $9,473 +127.3% | $52,000 -14% |
| 2024 | $4,168 | $60,480 +143% |
| 2023 | -- | $24,890 +443.4% |
| 2022 | $698 | $4,580 |
| 2021 | -- | $4,580 +12.8% |
| 2020 | $614 | $4,060 |
| 2019 | $614 -3% | $4,060 |
| 2018 | $633 | $4,060 +20200% |
| 2017 | $633 | $20 |
Find assessor info on the county website
Neighborhood: Willow Bend
Nearby homes
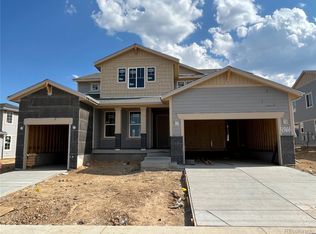
- $50,0005 bd5 ba5.7k sqft4966 E 149th Ave, Thornton, CO 80602Sold
- $570,0004 bd3 ba2.1k sqft4825 E 148th Pl, Thornton, CO 80602Sold
- $600,9004 bd3 ba2.3k sqft4855 E 148th Pl, Thornton, CO 80602Sold
- $839,9005 bd5 ba5.7k sqft4866 E 149th Ave, Thornton, CO 80602Sold

- $750,0004 bd4 ba3.8k sqft4816 E 149th Ave, Thornton, CO 80602Sold
- $820,0005 bd5 ba5.7k sqft4975 E 148th Pl, Thornton, CO 80602Sold
- $755,0005 bd4 ba4.2k sqft4896 E 149th Ave, Thornton, CO 80602Sold
- $640,0003 bd4 ba3.6k sqft4810 E 149th Ave, Thornton, CO 80602Sold
Nearby schools
GreatSchools rating
- 5/10West Ridge Elementary SchoolGrades: PK-5Distance: 2.4 mi
- 4/10Rodger Quist Middle SchoolGrades: 6-8Distance: 2.9 mi
- 5/10Riverdale Ridge High SchoolGrades: 9-12Distance: 3.1 mi
Schools provided by the listing agent
- Elementary: West Ridge
- Middle: Roger Quist
- High: Riverdale Ridge
- District: School District 27-J
Source: REcolorado as distributed by MLS GRID. This data may not be complete. We recommend contacting the local school district to confirm school assignments for this home.
Get a cash offer in 3 minutes
Find out how much your home could sell for in as little as 3 minutes with a no-obligation cash offer.
Estimated market value
$866,100
Get a cash offer in 3 minutes
Find out how much your home could sell for in as little as 3 minutes with a no-obligation cash offer.
Estimated market value
$866,100
- Colorado
- Adams County
- Thornton
- 80602
- Willow Bend
- 4836 E 149th Avenue
Nearby cities
Nearby neighborhoods
Nearby zip codes
Other Thornton Topics
