Location Location Location! Welcome to 4836 E Seldner St, an inviting new construction residence with panoramic vistas, nestled in the exclusive University Hills neighborhood next to Cal Sate Los Angeles. This distinguished residence epitomizes modern urban living. This split level home offers four bedrooms and three full bathrooms with the master suite providing one of the 2 scenic balconies. The entry level showcases a luminous foyer which is large enough for a formal seating area featuring light coming through a huge window. a few steps down effortlessly enter into the expansive living room offering vaulted ceilings and access to the lower deck. An abundance of well-placed windows provides natural light throughout the home. The gourmet kitchen offers plenty of room for all at home Chefs to cook large meals and provides plenty of seating at the bar as well as the dining room. Meticulous upgrades include energy-efficient dual-pane windows, 2 driveways and a 2-car garage with outlet for charging your EV. There is enough parking for 5 vehicles and street parking is also available. Enjoy tranquility amidst the shimmering city lights. Centrally positioned with easy access to the 10 and 710 freeways, just a short drive to Dodger Stadium and Crypto.com Stadium, amazing shopping and restaurants in Pasadena and downtown Los Angeles!
Sold for $1,275,000
Listed by: Cal Capital Real Estate • Mike Ochoa • Contact: 626-367-7523
Bought with: Equity Union
$1,275,000
4836 E Seldner St, Los Angeles, CA 90032
4beds
2,171sqft
Single Family Residence
Built in 2024
5,896 Square Feet Lot
$1,229,500 Zestimate®
$587/sqft
$5,581 Estimated rent
Home value
$1,229,500
$1.16M - $1.30M
$5,581/mo
Zestimate® history
Owner options
List your home for rent
$5,581/mo
Rent Zestimate®
Find your next renter with Zillow Rental Manager. Plus, with online applications, you can quickly screen prospective tenants – for free.
$5,581/mo
Rent Zestimate®
Refinance and save
$8,230/mo
Est. payment
Refinancing to a lower rate could help reduce your monthly payments and save thousands over the life of the loan.
$8,230/mo
Est. payment
Explore your selling options
Work with a Zillow partner agent
Leverage their expertise and Zillow's premium Showcase listings to get your home seen by more buyers.
Get startedList with your own agent
Get your home in front of millions of buyers by listing it on Zillow.
Learn how to do itSell it yourself
Take full control of how buyers see your home on Zillow by listing For Sale by Owner (FSBO).
List your homeWhat's special
Zillow last checked:
Listing updated:
Listed by:
Mike Ochoa DRE #01323149 626-367-7523,
Cal Capital Real Estate,
Rene Esparza DRE #01943809 949-616-8380,
Cal Capital Real Estate
Bought with:
Jason Hoffman, DRE #01706690
Equity Union
Source: CRMLS,MLS#: OC24065240 Originating MLS: California Regional MLS
Originating MLS: California Regional MLSFacts & features
Interior
Bedrooms & bathrooms
- Bedrooms: 4
- Bathrooms: 3
- Full bathrooms: 3
- Main level bathrooms: 2
- Main level bedrooms: 3
Rooms
- Room types: Other
Bathroom
- Features: Dual Sinks, Low Flow Plumbing Fixtures, Multiple Shower Heads, Vanity, Walk-In Shower
Kitchen
- Features: Granite Counters, Kitchen Island, Kitchen/Family Room Combo, Self-closing Cabinet Doors, Self-closing Drawers
Other
- Features: Walk-In Closet(s)
Heating
- Central, Natural Gas
Cooling
- Central Air, Dual, Heat Pump
Appliances
- Included: Built-In Range, Dishwasher, Electric Oven, Range Hood, Trash Compactor, Tankless Water Heater
- Laundry: Gas Dryer Hookup, Laundry Room
Features
- Breakfast Bar, Balcony, Cathedral Ceiling(s), Eat-in Kitchen, Granite Counters, High Ceilings, Living Room Deck Attached, Multiple Staircases, Open Floorplan, Recessed Lighting, Unfurnished, Walk-In Closet(s)
- Flooring: Wood
- Doors: Mirrored Closet Door(s), Sliding Doors
- Windows: Double Pane Windows
- Has fireplace: No
- Fireplace features: None
- Common walls with other units/homes: No Common Walls
Interior area
- Total interior livable area: 2,171 sqft
Property
Parking
- Total spaces: 2
- Parking features: Door-Single, Electric Gate, Garage Faces Front, Garage, Garage Door Opener
- Attached garage spaces: 2
Accessibility
- Accessibility features: None
Features
- Levels: Three Or More
- Stories: 3
- Entry location: 1
- Patio & porch: Deck
- Exterior features: Rain Gutters, Brick Driveway
- Pool features: None
- Spa features: None
- Fencing: Wood
- Has view: Yes
- View description: City Lights, Hills, Panoramic
Lot
- Size: 5,896 Square Feet
- Features: 0-1 Unit/Acre
Details
- Parcel number: 5223014001
- Zoning: LAR1
- Special conditions: Standard
Construction
Type & style
- Home type: SingleFamily
- Architectural style: Custom,Modern
- Property subtype: Single Family Residence
Materials
- Drywall, Frame, Concrete, Plaster, Stucco, Copper Plumbing
- Foundation: Brick/Mortar
- Roof: Synthetic
Condition
- Turnkey
- New construction: Yes
- Year built: 2024
Details
- Builder name: ARG Developments LLC
Utilities & green energy
- Electric: 220 Volts in Garage
- Sewer: Public Sewer
- Water: Public
- Utilities for property: Electricity Connected, Natural Gas Connected, Sewer Connected, Water Connected
Community & HOA
Community
- Features: Storm Drain(s), Street Lights
- Security: Carbon Monoxide Detector(s), Smoke Detector(s)
Location
- Region: Los Angeles
Financial & listing details
- Price per square foot: $587/sqft
- Tax assessed value: $1,300,500
- Date on market: 4/11/2024
- Cumulative days on market: 51 days
- Listing terms: Cash,Cash to New Loan,Conventional,Cal Vet Loan,VA Loan
- Road surface type: Paved
Price history
| Date | Event | Price |
|---|---|---|
| 7/8/2024 | Sold | $1,275,000-5.6%$587/sqft |
Source:  CRMLS #OC24065240 Report a problem CRMLS #OC24065240 Report a problem | ||
| 6/25/2024 | Pending sale | $1,349,999$622/sqft |
Source: CRMLS #OC24065240 Report a problem | ||
| 6/7/2024 | Contingent | $1,349,999$622/sqft |
Source: CRMLS #OC24065240 Report a problem | ||
| 4/11/2024 | Listed for sale | $1,349,999+1025%$622/sqft |
Source: CRMLS #OC24065240 Report a problem | ||
| 12/13/2006 | Sold | $120,000$55/sqft |
Source: Public Record Report a problem | ||
Public tax history
| Year | Property taxes | Tax assessment |
|---|---|---|
| 2026 | -- | $1,300,500 +2% |
| 2025 | $15,303 +117.3% | $1,275,000 +120% |
| 2024 | $7,041 +2% | $579,422 +2% |
| 2023 | $6,904 +17.7% | $568,061 +14.5% |
| 2022 | $5,866 +1.1% | $495,963 +2% |
| 2021 | $5,800 +35.4% | $486,239 +236.2% |
| 2020 | $4,283 +135.4% | $144,615 +2% |
| 2019 | $1,820 +3.6% | $141,780 +1.5% |
| 2018 | $1,756 | $139,740 +3.2% |
| 2017 | $1,756 +3.6% | $135,365 +2% |
| 2016 | $1,695 +2% | $132,711 +13.4% |
| 2015 | $1,662 +44% | $117,000 +33% |
| 2014 | $1,155 | $88,000 +25.7% |
| 2012 | -- | $70,000 -42.9% |
| 2011 | -- | $122,626 +0.8% |
| 2010 | -- | $121,710 -0.2% |
| 2009 | -- | $122,000 -0.3% |
| 2008 | -- | $122,400 +2% |
| 2007 | -- | $120,000 +102.6% |
| 2006 | -- | $59,227 |
| 2005 | -- | $59,227 +4% |
| 2004 | -- | $56,928 +1.9% |
| 2003 | -- | $55,885 +2% |
| 2002 | -- | $54,790 +4% |
| 2000 | -- | $52,663 |
Find assessor info on the county website
Neighborhood: University Hills
Nearby homes
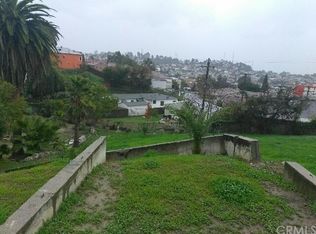
- $200,7915,728 sqft4840 Seldner Ave, Los Angeles, CA 90032Off Market
- $663,1002 bd1 ba878 sqft4832 E Seldner St, Los Angeles, CA 90032Off Market
- $1,064,8004 bd3 ba1.7k sqft4839 E Seldner St, Los Angeles, CA 90032Off Market

- $703,8002 bd1 ba905 sqft4828 E Seldner St, Los Angeles, CA 90032Off Market
- $1,147,4004 bd3 ba2.1k sqft4843 E Seldner St, Los Angeles, CA 90032Off Market
- $28,0566,640 sqft4844 Seldner Ave, Los Angeles, CA 90032Off Market
- $807,4003 bd-- ba1.1k sqft1877 Marney Ave, Los Angeles, CA 90032Off Market
- $672,4003 bd1 ba945 sqft1873 Marney Ave, Los Angeles, CA 90032Off Market
Nearby schools
GreatSchools rating
- 8/10City Terrace Elementary SchoolGrades: K-5Distance: 0.6 mi
- 7/10El Sereno Middle SchoolGrades: 6-8Distance: 1.1 mi
- 6/10Woodrow Wilson Senior High SchoolGrades: 9-12Distance: 0.7 mi
Schools provided by the listing agent
- Elementary: Cielo
- Middle: El Sereno
- High: Woodrow Wilson
Source: CRMLS. This data may not be complete. We recommend contacting the local school district to confirm school assignments for this home.
Get a cash offer in 3 minutes
Find out how much your home could sell for in as little as 3 minutes with a no-obligation cash offer.
Estimated market value
$1,229,500
Get a cash offer in 3 minutes
Find out how much your home could sell for in as little as 3 minutes with a no-obligation cash offer.
Estimated market value
$1,229,500
- California
- Los Angeles County
- Los Angeles
- 90032
- University Hills
- 4836 E Seldner St
