This very unique Spanish style home with a custom tile roof has been meticulously taken care of by its homeowners. This property's lot size is approximately 15,000 sq.ft, it is gated, secluded and is on a cul-de-sac in Central Fresno. The morning sun shines on this backyard, it is embellished with the homeowners special touch of the hand laid tile floor under the covered patio, the fruit trees and array of flowers and plants including the bird sanctuary and the secluded side yard on the south side of the property. The gated pool with a slide, diving board and green grassy area adds an additional pleasure to this home. The incredible metal workshop with a loft can be utilized as a hobbyist enthusiast getaway or there is a possibility of it being converted to an ADU. The interior of the home welcomes you with a wide entry, Spanish tile floor, pocket doors, dual pane windows, formal living room, family room with a fireplace, kitchen with eating area, and french doors. There are three ample size bedrooms with beautiful textured walls. There are two baths, one of which leads out to the backyard. The two car garage is attached by means of a breezeway, the washer dryer hookups and utility sink are in the garage. Once inside this meticulously kept home you are home and you are greeted by a sense of peacefulness.
Sold for $450,000
$450,000
4836 E Yale Ave, Fresno, CA 93703
3beds
2baths
1,552sqft
Residential, Single Family Residence
Built in 1968
0.34 Acres Lot
$456,200 Zestimate®
$290/sqft
$2,610 Estimated rent
Home value
$456,200
$433,000 - $479,000
$2,610/mo
Zestimate® history
Owner options
List your home for rent
$2,610/mo
Rent Zestimate®
Find your next renter with Zillow Rental Manager. Plus, with online applications, you can quickly screen prospective tenants – for free.
$2,610/mo
Rent Zestimate®
Refinance and save
$2,895/mo
Est. payment
Refinancing to a lower rate could help reduce your monthly payments and save thousands over the life of the loan.
$2,895/mo
Est. payment
Explore your selling options
Work with a Zillow partner agent
Leverage their expertise and Zillow's premium Showcase listings to get your home seen by more buyers.
Get startedList with your own agent
Get your home in front of millions of buyers by listing it on Zillow.
Learn how to do itSell it yourself
Take full control of how buyers see your home on Zillow by listing For Sale by Owner (FSBO).
List your homeWhat's special
Zillow last checked:
Listing updated:
Listed by:
Irma Soltero-Sparks DRE #01223575 559-270-8331,
Century 21 Jordan-Link & Compa
Bought with:
Nonmember Nonmember
Nonmember
Source: Fresno MLS,MLS#: 614606Originating MLS: Fresno MLS
Facts & features
Interior
Bedrooms & bathrooms
- Bedrooms: 3
- Bathrooms: 2
Primary bedroom
- Area: 0
- Dimensions: 0 x 0
Bedroom 1
- Area: 0
- Dimensions: 0 x 0
Bedroom 2
- Area: 0
- Dimensions: 0 x 0
Bedroom 3
- Area: 0
- Dimensions: 0 x 0
Bedroom 4
- Area: 0
- Dimensions: 0 x 0
Bathroom
- Features: Tub/Shower, Shower
Dining room
- Area: 0
- Dimensions: 0 x 0
Family room
- Area: 0
- Dimensions: 0 x 0
Kitchen
- Features: Eat-in Kitchen, Pantry
- Area: 0
- Dimensions: 0 x 0
Living room
- Area: 0
- Dimensions: 0 x 0
Basement
- Area: 0
Heating
- Has Heating (Unspecified Type)
Cooling
- Central Air
Appliances
- Included: Built In Range/Oven, Gas Appliances, Disposal, Dishwasher, Refrigerator
- Laundry: In Garage
Features
- Family Room
- Flooring: Carpet, Tile
- Windows: Double Pane Windows
- Number of fireplaces: 1
- Fireplace features: Masonry, Gas
Interior area
- Total structure area: 1,552
- Total interior livable area: 1,552 sqft
Property
Parking
- Parking features: Garage - Attached
- Has attached garage: Yes
Features
- Levels: One
- Stories: 1
- Patio & porch: Covered, Stone
- Has private pool: Yes
- Pool features: Fenced, Gunite, Grassy Area, Private, In Ground
- Fencing: Fenced
Lot
- Size: 0.34 Acres
- Features: Urban, Cul-De-Sac, Sprinklers In Front, Sprinklers In Rear, Sprinklers Auto, Mature Landscape, Fruit/Nut Trees, Garden, Drip System
Details
- Additional structures: Workshop, Shed(s)
- Parcel number: 49412107
Construction
Type & style
- Home type: SingleFamily
- Architectural style: Spanish
- Property subtype: Residential, Single Family Residence
Materials
- Stucco
- Foundation: Concrete
- Roof: Tile
Condition
- Year built: 1968
Utilities & green energy
- Water: Public
- Utilities for property: Public Utilities
Community & HOA
Location
- Region: Fresno
Financial & listing details
- Price per square foot: $290/sqft
- Tax assessed value: $449,500
- Annual tax amount: $5,825
- Date on market: 6/27/2024
- Cumulative days on market: 6 days
- Listing agreement: Exclusive Right To Sell
Price history
| Date | Event | Price |
|---|---|---|
| 7/26/2024 | Sold | $450,000+5.9%$290/sqft |
Source: Fresno MLS #614606 Report a problem | ||
| 7/8/2024 | Pending sale | $425,000$274/sqft |
Source: Fresno MLS #614606 Report a problem | ||
| 6/27/2024 | Listed for sale | $425,000$274/sqft |
Source: Fresno MLS #614606 Report a problem | ||
Public tax history
| Year | Property taxes | Tax assessment |
|---|---|---|
| 2025 | $5,825 +240.3% | $449,500 +219.9% |
| 2024 | $1,712 +2% | $140,505 +2% |
| 2023 | $1,677 +1.5% | $137,751 +2% |
| 2022 | $1,653 +2.9% | $135,051 +2% |
| 2021 | $1,606 +0.5% | $132,404 +1% |
| 2020 | $1,598 +4.1% | $131,047 +2% |
| 2019 | $1,535 +2.3% | $128,479 +2% |
| 2018 | $1,501 +1.9% | $125,961 +2% |
| 2017 | $1,473 +3.5% | $123,492 +2% |
| 2016 | $1,423 +1.6% | $121,072 +1.5% |
| 2015 | $1,401 +2% | $119,254 +2% |
| 2014 | $1,373 | $116,918 +0.5% |
| 2013 | -- | $116,390 +2% |
| 2012 | -- | $114,108 +2% |
| 2011 | -- | $111,872 +0.8% |
| 2010 | -- | $111,037 -0.2% |
| 2009 | -- | $111,302 +2% |
| 2008 | -- | $109,121 +2% |
| 2007 | -- | $106,982 +2% |
| 2006 | -- | $104,886 +2% |
| 2005 | -- | $102,830 +2% |
| 2004 | -- | $100,815 +6.7% |
| 2003 | -- | $94,469 +2% |
| 2002 | -- | $92,618 +2% |
| 2001 | $1,024 | $90,803 |
Find assessor info on the county website
Neighborhood: Mclane
Nearby homes
- $346,8003 bd2 ba1.9k sqft4830 E Yale Ave, Fresno, CA 93703Off Market
- $439,6004 bd2 ba2k sqft4831 E Yale Ave, Fresno, CA 93703Off Market
- $332,9003 bd1 ba1.5k sqft2205 N Garden Ave, Fresno, CA 93703Off Market
- $386,4004 bd1 ba1.7k sqft2145 N Garden Ave, Fresno, CA 93703Off Market
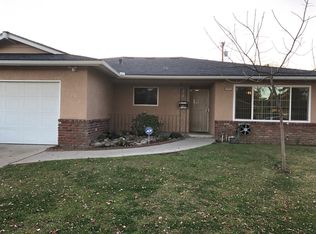
- $328,8003 bd1 ba1.6k sqft2217 N Garden Ave, Fresno, CA 93703Off Market
- $382,1004 bd-- ba2.6k sqft4824 E Yale Ave, Fresno, CA 93703Off Market
- $302,0003 bd1 ba1.4k sqft2133 N Garden Ave, Fresno, CA 93703Off Market
- $358,5004 bd1 ba1.7k sqft4823 E Yale Ave, Fresno, CA 93703Off Market
Nearby schools
GreatSchools rating
- 3/10Ericson Elementary SchoolGrades: K-6Distance: 0.2 mi
- 3/10Scandinavian Middle SchoolGrades: 7-8Distance: 0.8 mi
- 4/10McLane High SchoolGrades: 9-12Distance: 1.2 mi
Schools provided by the listing agent
- Elementary: Ericson
- Middle: Scandinavian
- High: McLane
Source: Fresno MLS. This data may not be complete. We recommend contacting the local school district to confirm school assignments for this home.


Get pre-qualified for a loan
At Zillow Home Loans, we can pre-qualify you in as little as 5 minutes with no impact to your credit score.An equal housing lender. NMLS #10287.
Sell for more on Zillow
Get a Zillow Showcase℠ listing at no additional cost and you could sell for .
$456,200
2% more
+$9,124
With Zillow Showcase(estimated)
$465,324
- California
- Fresno County
- Fresno
- 93703
- Mclane
- 4836 E Yale Ave
Nearby cities
Nearby neighborhoods
Nearby zip codes
Other Fresno Topics
