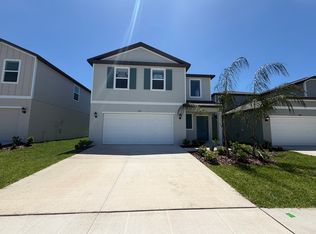
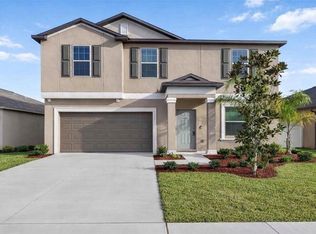
IMPORTANT: This home is located in Valencia Lakes, a premier 55+ community. At least one resident must be 55 years of age or older, and all occupants are subject to the community's age restrictions and HOA approval. Please verify eligibility before scheduling a showing! Welcome to Valencia Lakes, one of Tampa Bay's premier 55+ resort communities! This beautifully upgraded ROMA model offers approximately 2,500 sq. ft. of living space with 4 bedrooms, 3 full baths, and stunning pond views. Featuring soaring ceilings, elegant porcelain tile flooring, formal living and dining rooms, and an open-concept family room and gourmet kitchen, this home is designed for both comfort and entertaining. The kitchen boasts upgraded 42" ivory cabinetry, quartz countertops, marble mosaic backsplash, pantry, under-cabinet lighting, and GE appliances. The spacious owner's suite features a tray ceiling, bay windows, and a spa-inspired bath with dual vanities, oversized walk-in shower, and abundant storage. The split-bedroom layout provides privacy for guests, while the den/fourth bedroom with walk-in closet is perfect for an office or additional guest room. Additional features include custom built-ins, designer lighting, custom window treatments, closet organizers, laundry cabinets, epoxy garage floor, water softener, rain gutters, and rough plumbing for a future summer kitchen. Enjoy resort-style amenities including a 40,000 sq. ft. clubhouse, heated resort pool, lap pool, fitness center, tennis, pickleball, bocce, dog park, bistro, arts and crafts studio, and hundreds of clubs and activities. Over 100 acres of preserves and more than 3 miles of walking and biking trails complete this exceptional lifestyle. Conveniently located near Tampa, St. Petersburg, Sarasota, shopping, dining, golf, medical facilities, and airports. Experience carefree luxury living where every day feels like a vacation.
House for rent
$2,700/moFees may apply
4836 Grand Banks Dr, Wimauma, FL 33598
4beds
2,470sqft
Price may not include required fees and charges. Learn more|
Singlefamily
Available now
No pets
Electric dryer hookup laundry
2 Parking spaces parking
What's special
Bay windowsSplit-bedroom layoutQuartz countertopsCustom built-insCustom window treatmentsAbundant storageStunning pond views
- 1 day |
- -- |
- -- |
Zillow last checked:
Listing updated:
Travel times

Let’s turn your rent into credit progress
Build credit history with every on-time payment and get credit for the payment you’re already making.
Facts & features
Interior
Bedrooms & bathrooms
- Bedrooms: 4
- Bathrooms: 3
- Full bathrooms: 3
Appliances
- Laundry: Electric Dryer Hookup, Laundry Room, Washer Hookup
Features
- Built-in Features, Ceiling Fan(s), Coffered Ceiling(s), Eat-in Kitchen, Exhaust Fan, High Ceilings, Kitchen/Family Room Combo, Open Floorplan, Primary Bedroom Main Floor, Solid Surface Counters, Thermostat, Tray Ceiling(s), Walk In Closet, Walk-In Closet(s)
Interior area
- Total interior livable area: 2,470 sqft
Video & virtual tour
Property
Parking
- Total spaces: 2
- Details: Contact manager
Features
- Stories: 1
Details
- Parcel number: 203208A4T000000000420U
Construction
Type & style
- Home type: SingleFamily
- Property subtype: SingleFamily
Condition
- Year built: 2017
Community & HOA
Location
- Region: Wimauma
Financial & listing details
- Lease term: 12 Months
Nearby apartments for rent


Price history
| Date | Event | Price |
|---|---|---|
| 7/23/2026 | Listed for rent | $2,700$1/sqft |
Source: Stellar MLS #TB8526818 Report a problem | ||
| 5/11/2021 | Listing removed | -- |
Source:  Stellar MLS #T3270418 Report a problem Stellar MLS #T3270418 Report a problem | ||
| 1/29/2021 | Sold | $450,000-4.2%$182/sqft |
Source: Public Record Report a problem | ||
| 12/7/2020 | Pending sale | $469,500$190/sqft |
Source: Stellar MLS #T3270418 Report a problem | ||
| 11/5/2020 | Listed for sale | $469,500+8%$190/sqft |
Source: CHARLES RUTENBERG REALTY INC #T3270418 Report a problem | ||
| 1/8/2018 | Sold | $434,900$176/sqft |
Source: Public Record Report a problem | ||
Neighborhood: 33598
Nearby schools
GreatSchools rating
- 4/10Reddick Elementary SchoolGrades: PK-5Distance: 0.7 mi
- 3/10Eisenhower Middle SchoolGrades: 6-8Distance: 5.6 mi
- 3/10Jule F Sumner High SchoolGrades: 9-12Distance: 3.6 mi