Beautifully updated home on Hillside offering the perfect blend of comfort, functionality, and versatility. This 3 bedroom, 2 bathroom home features an open floor plan ideal for both everyday living and entertaining, along with a large laundry room that could also be used as a office
Recent updates include a brand-new HVAC system replaced in April 2026, newer windows replaced in December 2025, a 2-year-old roof, and granite countertops. New Plumbing in the kitchen and laundry room. The cozy gas fireplace adds warmth and charm to the open concept living area.
Situated on approximately 0.40 acres, the property truly stands out with an impressive 30x40 (approx. 1,200 sq ft) greenhouse/shop built in 2024, complete with electric, a mini split system, a large garage door, and updated windo It has plenty of space to set up an urban farm, workshop, or additional storage--offering endless possibilities to fit your lifestyle.
A concrete walkway connects the home to the additional structure, creating a seamless flow between indoor and outdoor spaces. This move-in ready property combines major system updates with unique features rarely found in this area. Schedule your showing today.
Pending
Price cut: $25K (8/20)
$249,999
4836 Hillside Rd, Amarillo, TX 79109
3beds
1,833sqft
Single Family Residence
Built in 1965
0.5 Acres Lot
$242,900 Zestimate®
$136/sqft
$-- HOA
What's special
Granite countertopsNewer windowsLarge laundry roomBrand-new hvac system
- 143 days
- 204
- 8
Likely to sell faster than
Zillow last checked:
Listing updated:
Listed by:
Mandy Gregory 806-681-1968,
Keller Williams Realty Amarillo
Source: AMMLS,MLS#: 26-3700
Facts & features
Interior
Bedrooms & bathrooms
- Bedrooms: 3
- Bathrooms: 2
- Full bathrooms: 2
Rooms
- Room types: Bonus Room, Workshop
Heating
- Natural Gas
Cooling
- Central Air
Appliances
- Included: Double Oven, Dishwasher, Cooktop
- Laundry: Hook-Up Electric
Features
- Windows: Skylight(s)
- Number of fireplaces: 1
- Fireplace features: Gas Log
Interior area
- Total structure area: 1,833
- Total interior livable area: 1,833 sqft
Property
Parking
- Total spaces: 2
- Parking features: Garage Faces Front, Garage Door Opener, RV Access/Parking
- Attached garage spaces: 2
Features
- Levels: One
- Pool features: None
- Fencing: Wood
Lot
- Size: 0.5 Acres
- Dimensions: 130.00 x 134.61
Details
- Additional structures: Greenhouse, Workshop
- Parcel number: R035260030000
- Zoning description: 0200 - SW Amarillo in City Limits
Construction
Type & style
- Home type: SingleFamily
- Property subtype: Single Family Residence
Materials
- Brick
- Foundation: Slab
- Roof: Composition,Class 3
Condition
- New construction: No
- Year built: 1965
Utilities & green energy
- Sewer: Public Sewer
- Water: City
Community & HOA
Community
- Features: None
HOA
- Has HOA: No
Location
- Region: Amarillo
Financial & listing details
- Price per square foot: $136/sqft
- Tax assessed value: $263,015
- Annual tax amount: $3,845
- Date on market: 5/6/2026
- Listing terms: VA Loan,FHA,Conventional
Estimated market value
$242,900
$231,000 - $255,000
$2,216/mo
Price history
| Date | Event | Price |
|---|---|---|
| 9/1/2026 | Pending sale | $249,999$136/sqft |
Source:  AMMLS #26-3700 Report a problem AMMLS #26-3700 Report a problem | ||
| 8/20/2026 | Price change | $249,999-9.1%$136/sqft |
Source: AMMLS #26-3700 Report a problem | ||
| 7/13/2026 | Price change | $274,999-4.3%$150/sqft |
Source: AMMLS #26-3700 Report a problem | ||
| 7/3/2026 | Price change | $287,499-3.4%$157/sqft |
Source: AMMLS #26-3700 Report a problem | ||
| 5/29/2026 | Price change | $297,499-0.8%$162/sqft |
Source: AMMLS #26-3700 Report a problem | ||
| 5/6/2026 | Listed for sale | $299,999$164/sqft |
Source: AMMLS #26-3700 Report a problem | ||
Public tax history
| Year | Property taxes | Tax assessment |
|---|---|---|
| 2025 | $3,845 +7.7% | $263,015 +11.6% |
| 2024 | $3,570 +10% | $235,578 +9.8% |
| 2023 | $3,246 -13.1% | $214,645 +10% |
| 2022 | $3,734 +0.6% | $195,132 +10% |
| 2021 | $3,710 | $177,393 +5.3% |
| 2020 | -- | $168,486 +3.6% |
| 2019 | $3,338 +5.9% | $162,569 +5.8% |
| 2018 | $3,152 +4.4% | $153,682 +1.1% |
| 2017 | $3,020 +3.7% | $152,039 +9.3% |
| 2016 | $2,911 +8.2% | $139,073 |
| 2015 | $2,691 | $139,073 +4.1% |
| 2014 | $2,691 | $133,539 -0.3% |
| 2013 | -- | $134,005 |
| 2012 | -- | $134,005 |
| 2011 | -- | $134,005 +1.6% |
| 2010 | -- | $131,869 |
| 2009 | -- | $131,869 |
| 2008 | -- | -- |
| 2007 | -- | -- |
| 2006 | -- | -- |
| 2005 | -- | -- |
| 2004 | -- | -- |
| 2003 | -- | -- |
| 2002 | -- | $86,142 +8.2% |
| 2001 | -- | $79,577 |
Find assessor info on the county website
Monthly payment
Est. payment
Payment breakdown
Explore the cost of this home by adjusting the details. Changes won't be saved.Climate risks
Neighborhood: 79109
Nearby schools
Schools provided by the listing agent
- Elementary: Western Plateau
- Middle: Bonham
- High: Amarillo
Source: AMMLS. This data may not be complete. We recommend contacting the local school district to confirm school assignments for this home.
Similar homes
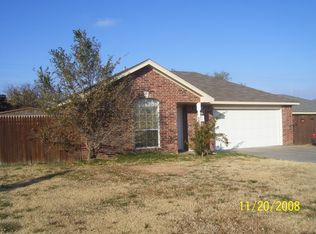
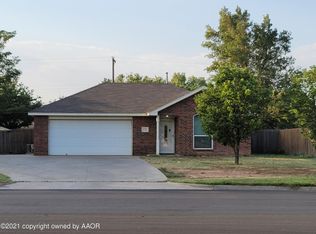
- $274,9003 bd2 ba1.9k sqft6818 Blacksmith Ln, Amarillo, TX 79109For Sale

 MLS ID #26-7549, Nicole Johnson, Llano Realty, LLC. AMMLS
 - $240,0004 bd3 ba1.9k sqft4718 Buffalo Trl, Amarillo, TX 79109For Sale
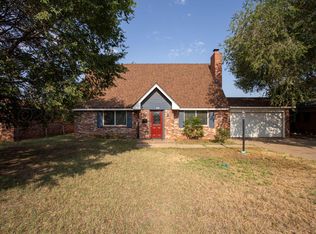 MLS ID #26-6310, Charlotte Watts, GRI, Lyons Realty. AMMLS
 - $224,9003 bd2 ba1.9k sqft716 Fairlane St, Amarillo, TX 79108For Sale
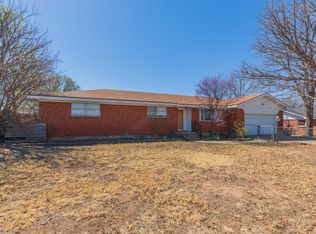 MLS ID #26-7691, Cindy Whitfield, Coldwell Banker First Equity. AMMLS
 - $249,0003 bd2 ba1.7k sqft1103 Buena Vista St, Amarillo, TX 79106For Sale
 MLS ID #26-6077, Stephanie Lemons, EXP Realty, LLC. AMMLS
 - $239,9003 bd2 ba1.3k sqft2205 Troveta Dr, Amarillo, TX 79110For SaleMLS ID #26-7554, Patrick Mends Forkpa, Keller Williams Realty Amarillo. AMMLS
- $284,9003 bd2 ba2.1k sqft4030 Montague Dr, Amarillo, TX 79109For SaleMLS ID #26-6996, Chelsea Passarelli, Keller Williams Realty Amarillo. AMMLS
- $265,0003 bd2 ba1.8k sqft6206 Oakcrest Ln, Amarillo, TX 79109For SaleMLS ID #26-4982, Leona Grubbs, CrossPoint Real Estate Group. AMMLS
- $224,0003 bd2 ba2.3k sqft3200 Fleetwood Dr #5, Amarillo, TX 79109For SaleMLS ID #26-6223, Chrystal Casarez, Keller Williams Realty Amarillo. AMMLS
- $250,0002 bd2 ba1.6k sqft5922 Amberwood Ln, Amarillo, TX 79106For SaleMLS ID #26-7534, Cornerstone Realty Group, RockOne Realty, LLC. AMMLS
- $299,9003 bd2 ba2.2k sqft3714 Kingston Rd, Amarillo, TX 79109For SaleMLS ID #26-7278, Traci Epps, Coldwell Banker First Equity. AMMLS
- $341,0003 bd2 ba2.1k sqft6527 Garwood Rd, Amarillo, TX 79109For SaleMLS ID #26-7595, Lisa Orosco, Moreland Real Estate Group. AMMLS
- $249,9003 bd2 ba1.9k sqft3305 Clabern Dr, Amarillo, TX 79121For SaleMLS ID #26-6445, Lori Horner Realty Group, Lori Horner Realty Group. AMMLS
- $240,0003 bd3 ba2.1k sqft3302 S Tyler St, Amarillo, TX 79109For SaleMLS ID #26-6566, Dianna Tipps, Fathom Realty, LLC. AMMLS
- $299,5003 bd2 ba2k sqft3702 Torre Dr, Amarillo, TX 79109For SaleMLS ID #26-6532, Debbie Dodson, Coldwell Banker First Equity. AMMLS
- $253,0003 bd2 ba1.8k sqft4203 Dodson Dr, Amarillo, TX 79110For SaleMLS ID #26-6115, Stephanie Atkinson, All Directions Real Estate. AMMLS
- $250,0004 bd2 ba2k sqft6212 S Bowie St, Amarillo, TX 79118For SaleMLS ID #26-5631, Felecia Middaugh, Keller Williams Realty Amarillo. AMMLS
- $205,0003 bd2 ba1.5k sqft5912 Campus Dr, Amarillo, TX 79109For SaleMLS ID #26-4184, Alexis Baer, Moreland Real Estate Group. AMMLS
- $324,9993 bd3 ba2.4k sqft3801 Carlton Dr, Amarillo, TX 79109For SaleMLS ID #26-7658, Margie Carney, The Homestead Property Group. AMMLS
- $309,5004 bd2 ba2.2k sqft4608 SW 38th Ave, Amarillo, TX 79109For SaleMLS ID #26-5964, Lori Horner Realty Group, Lori Horner Realty Group. AMMLS
- $195,0003 bd2 ba1.5k sqft3710 Lenwood Dr, Amarillo, TX 79109For SaleMLS ID #26-7091, Danika Gonzales, Moreland Real Estate Group. AMMLS
