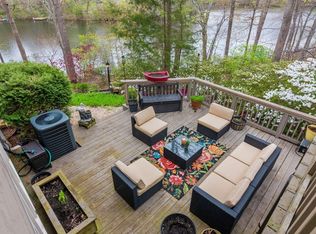
Resort Style Living in the Middle of Northern Virginia!! Water Views AND Water Access. This Town Home comes with the ability to build your very own dock! The Island within Montclair is its own small enclave with a separate HOA in addition to the Montclair HOA. Enjoy the benefits of the larger HOA and the special connection to the lake within this rarely available townhome community. The home itself exudes pride in ownership. Soaring Ceilings, Floor to Ceiling Windows and the elegant lay out of this End Unit Home make you feel as if you are in a much larger SFH! Beautiful Brazilian Cherry Floors adorn the main level. New Carpeting has been freshly installed on the upper and lower levels. Designer Decorator Touches throughout the home make this one truly special! And the VIEWS! Sunsets from your deck or patio with your beverage of choice will be your new favorite pastime from home!
Sold for $610,000
$610,000
4836 Keswick Ct, Dumfries, VA 22025
3beds
2,569sqft
Townhouse
Built in 1987
4,216 Square Feet Lot
$629,300 Zestimate®
$237/sqft
$3,221 Estimated rent
Home value
$629,300
$598,000 - $661,000
$3,221/mo
Zestimate® history
Owner options
List your home for rent
$3,221/mo
Rent Zestimate®
Find your next renter with Zillow Rental Manager. Plus, with online applications, you can quickly screen prospective tenants – for free.
$3,221/mo
Rent Zestimate®
Refinance and save
$4,045/mo
Est. payment
Refinancing to a lower rate could help reduce your monthly payments and save thousands over the life of the loan.
$4,045/mo
Est. payment
Explore your selling options
Work with a Zillow partner agent
Leverage their expertise and Zillow's premium Showcase listings to get your home seen by more buyers.
Get startedList with your own agent
Get your home in front of millions of buyers by listing it on Zillow.
Learn how to do itSell it yourself
Take full control of how buyers see your home on Zillow by listing For Sale by Owner (FSBO).
List your homeWhat's special
Style livingBeautiful brazilian cherry floorsMiddle of northern virginiaWater accessWater viewsFloor to ceiling windows
Zillow last checked:
Listing updated:
Listed by:
Dallison Veach 703-477-7920,
Veach Realty Group
Bought with:
Bryan Lopez, 225217797
Century 21 Redwood Realty
Source: Bright MLS,MLS#: VAPW2064892
Facts & features
Interior
Bedrooms & bathrooms
- Bedrooms: 3
- Bathrooms: 4
- Full bathrooms: 3
- 1/2 bathrooms: 1
- Main level bathrooms: 1
Rooms
- Room types: Living Room, Dining Room, Primary Bedroom, Bedroom 3, Kitchen, Family Room, Den, Foyer, Breakfast Room, Bedroom 1, Exercise Room, Laundry, Storage Room, Utility Room, Bathroom 1, Bathroom 3, Primary Bathroom
Basement
- Description: Percent Finished: 80.0
- Area: 1058
Heating
- Heat Pump, Electric
Cooling
- Central Air, Heat Pump, Electric
Appliances
- Included: Microwave, Built-In Range, Dishwasher, Disposal, Dryer, Oven/Range - Electric, Refrigerator, Stainless Steel Appliance(s), Washer, Water Heater, Electric Water Heater
- Laundry: Upper Level, Washer In Unit, Dryer In Unit, Laundry Room
Features
- Breakfast Area, Ceiling Fan(s), Floor Plan - Traditional, Formal/Separate Dining Room, Kitchen - Gourmet, Eat-in Kitchen, Kitchen - Table Space, Pantry, Primary Bath(s), Soaking Tub, Bathroom - Stall Shower, Bathroom - Tub Shower, Upgraded Countertops, Walk-In Closet(s)
- Flooring: Carpet, Hardwood, Wood
- Doors: Six Panel, Sliding Glass, Insulated
- Windows: Double Hung, Double Pane Windows, Energy Efficient, Insulated Windows, Low Emissivity Windows, Palladian, Screens, Vinyl Clad
- Basement: Rear Entrance,Full,Finished,Interior Entry,Exterior Entry,Shelving,Sump Pump,Walk-Out Access,Windows
- Number of fireplaces: 1
- Fireplace features: Corner
Interior area
- Total structure area: 2,889
- Total interior livable area: 2,569 sqft
- Finished area above ground: 1,831
- Finished area below ground: 738
Property
Parking
- Total spaces: 2
- Parking features: Concrete, Driveway
- Uncovered spaces: 2
Accessibility
- Accessibility features: None
Features
- Levels: Three
- Stories: 3
- Patio & porch: Deck, Patio, Porch
- Exterior features: Sidewalks
- Pool features: Community
- Has view: Yes
- View description: Lake, Trees/Woods, Water
- Has water view: Yes
- Water view: Lake,Water
- Waterfront features: Lake, Boat - Electric Motor Only, Fishing Allowed
- Body of water: Lake Montclair
Lot
- Size: 4,216 Square Feet
- Features: Backs - Open Common Area, Backs to Trees, Front Yard, Landscaped, No Thru Street, Rear Yard, Level
Details
- Additional structures: Above Grade, Below Grade
- Parcel number: 8190092736
- Zoning: RPC
- Special conditions: Standard
Construction
Type & style
- Home type: Townhouse
- Architectural style: Craftsman
- Property subtype: Townhouse
Materials
- HardiPlank Type
- Foundation: Slab
- Roof: Shake,Wood
Condition
- Excellent
- New construction: No
- Year built: 1987
Details
- Builder model: Long Cove
Utilities & green energy
- Electric: Underground
- Sewer: Public Sewer
- Water: Public
- Utilities for property: Water Available, Sewer Available, Electricity Available
Community & HOA
Community
- Features: Pool
- Subdivision: Montclair Island
HOA
- Has HOA: Yes
- Amenities included: Basketball Court, Beach Access, Common Grounds, Community Center, Fitness Center, Jogging Path, Lake, Party Room, Pool, Tennis Court(s), Tot Lots/Playground, Water/Lake Privileges, Dog Park
- Services included: Common Area Maintenance, Management, Pool(s), Recreation Facility, Reserve Funds
- HOA fee: $131 monthly
- HOA name: MONTCLAIR PROPERTY OWNERS ASSOCIATION
Location
- Region: Dumfries
Financial & listing details
- Price per square foot: $237/sqft
- Tax assessed value: $517,300
- Annual tax amount: $5,468
- Date on market: 2/7/2024
- Listing agreement: Exclusive Right To Sell
- Listing terms: Cash,Conventional,FHA,VA Loan,VHDA
- Ownership: Fee Simple
- Road surface type: Black Top
Price history
| Date | Event | Price |
|---|---|---|
| 2/26/2024 | Sold | $610,000$237/sqft |
Source:  Bright MLS #VAPW2064892 Report a problem Bright MLS #VAPW2064892 Report a problem | ||
| 2/24/2024 | Pending sale | $610,000$237/sqft |
Source: Bright MLS #VAPW2064892 Report a problem | ||
| 2/11/2024 | Contingent | $610,000$237/sqft |
Source: Bright MLS #VAPW2064892 Report a problem | ||
| 2/7/2024 | Listed for sale | $610,000+200.5%$237/sqft |
Source: Bright MLS #VAPW2064892 Report a problem | ||
| 8/18/2000 | Sold | $203,000$79/sqft |
Source: Public Record Report a problem | ||
Public tax history
| Year | Property taxes | Tax assessment |
|---|---|---|
| 2025 | $5,623 +3.7% | $573,500 +5.2% |
| 2024 | $5,424 +0.8% | $545,400 +5.4% |
| 2023 | $5,383 -5.4% | $517,300 +2.5% |
| 2022 | $5,688 +7.8% | $504,900 +16.7% |
| 2021 | $5,274 +5.2% | $432,700 +6.2% |
| 2020 | $5,013 +106.8% | $407,500 +1.5% |
| 2019 | $2,424 -47.5% | $401,500 +5% |
| 2018 | $4,615 +1.7% | $382,200 +3.3% |
| 2017 | $4,537 | $370,000 -0.5% |
| 2016 | $4,537 +14.4% | $371,900 +2.3% |
| 2015 | $3,964 | $363,600 +14.7% |
| 2014 | $3,964 | $317,100 -0.5% |
| 2013 | -- | $318,700 +9.2% |
| 2012 | -- | $291,900 +3.9% |
| 2010 | -- | $281,000 +0.4% |
| 2009 | -- | $279,900 -20.3% |
| 2008 | -- | $351,400 -14.4% |
| 2007 | -- | $410,300 -9.1% |
| 2006 | -- | $451,600 +38.6% |
| 2005 | -- | $325,800 +9.1% |
| 2004 | -- | $298,700 +22.2% |
| 2003 | -- | $244,500 +16% |
| 2002 | -- | $210,800 +5.5% |
| 2001 | -- | $199,900 |
Find assessor info on the county website
Neighborhood: Montclair
Nearby homes
- $578,8003 bd3 ba1.8k sqft4834 Keswick Ct, Dumfries, VA 22025Off Market
- $580,7003 bd4 ba3k sqft4838 Keswick Ct, Dumfries, VA 22025Off Market
- $651,1004 bd3 ba3k sqft4832 Keswick Ct, Dumfries, VA 22025Off Market
- $741,1003 bd4 ba3k sqft4840 Keswick Ct, Dumfries, VA 22025Off Market
- $731,8004 bd3 ba2k sqft4842 Keswick Ct, Dumfries, VA 22025Off Market
- $645,2003 bd3 ba2.5k sqft15526 Royal Crescent Ct, Dumfries, VA 22025Off Market
- $614,6003 bd3 ba2.5k sqft4833 Keswick Ct, Dumfries, VA 22025Off Market
- $675,2004 bd4 ba3.1k sqft4831 Keswick Ct, Dumfries, VA 22025Off Market
Nearby schools
GreatSchools rating
- 9/10A. Henderson Elementary SchoolGrades: PK-5Distance: 0.7 mi
- 8/10Herbert J. Saunders Middle SchoolGrades: 6-8Distance: 3.6 mi
- 7/10Forest Park High SchoolGrades: 9-12Distance: 0.6 mi
Schools provided by the listing agent
- Elementary: Montclair
- Middle: Saunders
- High: Forest Park
- District: Prince William County Public Schools
Source: Bright MLS. This data may not be complete. We recommend contacting the local school district to confirm school assignments for this home.
Get a cash offer in 3 minutes
Find out how much your home could sell for in as little as 3 minutes with a no-obligation cash offer.
Estimated market value
$629,300
Get a cash offer in 3 minutes
Find out how much your home could sell for in as little as 3 minutes with a no-obligation cash offer.
Estimated market value
$629,300
- Virginia
- Prince William County
- Woodbridge
- 22025
- Montclair
- 4836 Keswick Ct
