Spacious Hermitage Home with Workshop, Bonus Living Areas, and Incredible Value!
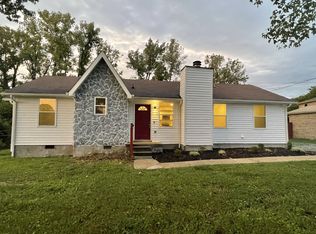
Welcome to this one-of-a-kind Hermitage gem on a large corner lot — offering space, versatility, and upgrades throughout. Preferred lender is offering a 2% credit toward buyer closing costs (ask the listing agent for details).
Inside, you’ll find three generous bedrooms plus a bonus room or optional fourth bedroom with HUGE walk-in closet, providing plenty of space for family, guests, or a home office. Enjoy three separate living areas, all freshly painted and ready for your personal touch. The updated kitchen features custom soft-close cabinetry, deep farmhouse sink, and abundant storage. The dining room shines with new lighting, built-in cabinets, and extra counter space — perfect for entertaining or holiday gatherings.
Need hobby or workspace? The massive detached garage/workshop is fully equipped with its own HVAC, electric panel, half bath, and metal roof. A large two-car carport and extended driveway offer parking for up to seven vehicles. There’s also a storage shed with electricity and a shaded area by the stream for relaxing outdoors.
Prime location:
3 minutes to Aldi, Kroger, Publix, Walmart, and Ross.
5 minutes to Starbucks and Dunkin’.
Less than 5 minutes to the future In-N-Out Burger.
11 minutes to Sprouts Farmers Market in Mt. Juliet.
This home combines comfort, functionality, and unbeatable convenience — just minutes from Nashville and Mt. Juliet. Don’t miss your chance to own one of Hermitage’s best-value properties!
Closed
$384,000
4836 Leesa Ann Ln, Hermitage, TN 37076
3beds
1,858sqft
Single Family Residence, Residential
Built in 1979
0.36 Acres Lot
$385,200 Zestimate®
$207/sqft
$2,391 Estimated rent
Home value
$385,200
$366,000 - $404,000
$2,391/mo
Zestimate® history
Owner options
List your home for rent
$2,391/mo
Rent Zestimate®
Find your next renter with Zillow Rental Manager. Plus, with online applications, you can quickly screen prospective tenants – for free.
$2,391/mo
Rent Zestimate®
Refinance and save
$2,277/mo
Est. payment
Refinancing to a lower rate could help reduce your monthly payments and save thousands over the life of the loan.
$2,277/mo
Est. payment
Explore your selling options
Work with a Zillow partner agent
Leverage their expertise and Zillow's premium Showcase listings to get your home seen by more buyers.
Get startedList with your own agent
Get your home in front of millions of buyers by listing it on Zillow.
Learn how to do itSell it yourself
Take full control of how buyers see your home on Zillow by listing For Sale by Owner (FSBO).
List your homeWhat's special
Zillow last checked:
Listing updated:
Listed by:
Wesley Meyer 615-279-5310,
Bradford Real Estate
Bought with:
Ben Kaufman, 361346
Tyler York Real Estate Brokers, LLC
Source: RealTracs MLS as distributed by MLS GRID,MLS#: 3042386
Facts & features
Interior
Bedrooms & bathrooms
- Bedrooms: 3
- Bathrooms: 2
- Full bathrooms: 1
- 1/2 bathrooms: 1
Heating
- Central, Natural Gas
Cooling
- Central Air, Electric
Appliances
- Included: Built-In Electric Oven, Built-In Electric Range, Dishwasher, Refrigerator
- Laundry: Electric Dryer Hookup, Washer Hookup
Features
- Built-in Features, Ceiling Fan(s), Walk-In Closet(s), High Speed Internet
- Flooring: Carpet, Tile, Vinyl
- Basement: Crawl Space
- Number of fireplaces: 1
- Fireplace features: Gas
Interior area
- Total structure area: 1,858
- Total interior livable area: 1,858 sqft
- Finished area above ground: 1,858
Property
Parking
- Total spaces: 8
- Parking features: Detached, Concrete
- Garage spaces: 1
- Carport spaces: 2
- Covered spaces: 3
- Uncovered spaces: 5
Features
- Levels: One
- Stories: 2
- Patio & porch: Porch, Covered, Patio
- Fencing: Privacy
Lot
- Size: 0.36 Acres
- Dimensions: 103 x 142
- Features: Corner Lot, Level
- Topography: Corner Lot,Level
Details
- Additional structures: Storage
- Parcel number: 07605012600
- Special conditions: Owner Agent
- Other equipment: Air Purifier
Construction
Type & style
- Home type: SingleFamily
- Architectural style: Split Level
- Property subtype: Single Family Residence, Residential
Materials
- Brick, Stone
- Roof: Shingle
Condition
- New construction: No
- Year built: 1979
Utilities & green energy
- Sewer: Public Sewer
- Water: Public
- Utilities for property: Electricity Available, Natural Gas Available, Water Available
Community & HOA
Community
- Subdivision: Hidden Hill
HOA
- Has HOA: No
Location
- Region: Hermitage
Financial & listing details
- Price per square foot: $207/sqft
- Tax assessed value: $419,100
- Annual tax amount: $2,097
- Date on market: 11/7/2025
- Electric utility on property: Yes
Price history
| Date | Event | Price |
|---|---|---|
| 2/23/2026 | Sold | $384,000-1.3%$207/sqft |
Source:  RealTracs MLS as distributed by MLS GRID #3042386 Report a problem RealTracs MLS as distributed by MLS GRID #3042386 Report a problem | ||
| 1/26/2026 | Contingent | $389,000$209/sqft |
Source: RealTracs MLS as distributed by MLS GRID #3042386 Report a problem | ||
| 11/8/2025 | Listed for sale | $389,000+4%$209/sqft |
Source: RealTracs MLS as distributed by MLS GRID #3042386 Report a problem | ||
| 3/3/2023 | Sold | $374,000+1.4%$201/sqft |
Source: RealTracs MLS as distributed by MLS GRID #2480916 Report a problem | ||
| 2/13/2023 | Pending sale | $369,000$199/sqft |
Source: RealTracs MLS as distributed by MLS GRID #2480916 Report a problem | ||
| 1/29/2023 | Contingent | $369,000$199/sqft |
Source: RealTracs MLS as distributed by MLS GRID #2480916 Report a problem | ||
| 1/23/2023 | Listed for sale | $369,000$199/sqft |
Source: RealTracs MLS as distributed by MLS GRID #2480916 Report a problem | ||
Public tax history
| Year | Property taxes | Tax assessment |
|---|---|---|
| 2025 | $2,915 +39% | $104,775 +46% |
| 2024 | $2,097 | $71,750 |
| 2023 | $2,097 | $71,750 |
| 2022 | $2,097 -1% | $71,750 |
| 2021 | $2,119 +23.3% | $71,750 +58.2% |
| 2020 | $1,718 +37.5% | $45,350 |
| 2019 | $1,249 | $45,350 |
| 2018 | $1,249 0% | $45,350 |
| 2017 | $1,249 | $45,350 +19.3% |
| 2016 | -- | $38,025 |
| 2015 | $1,492 | $38,025 |
| 2014 | $1,492 | $38,025 |
| 2013 | -- | $38,025 +0.6% |
| 2012 | -- | $37,800 +13.2% |
| 2011 | -- | $33,400 |
| 2010 | -- | $33,400 |
| 2009 | -- | $33,400 +7.8% |
| 2008 | -- | $30,975 |
| 2007 | -- | $30,975 |
| 2006 | -- | -- |
| 2005 | -- | -- |
| 2004 | -- | -- |
| 2003 | -- | -- |
| 2002 | -- | -- |
| 2001 | -- | -- |
| 2000 | -- | -- |
Find assessor info on the county website
Neighborhood: Hidden Hills
Nearby homes
- $354,0004 bd3 ba1.3k sqft4832 Leesa Ann Ln, Hermitage, TN 37076Sold
- $262,5003 bd1 ba1k sqft4831 Shadowlawn Dr, Hermitage, TN 37076Off Market
- $305,7003 bd2 ba1.3k sqft4900 Leesa Ann Ln, Hermitage, TN 37076Off Market

- $311,6004 bd2 ba1.6k sqft4827 Shadowlawn Dr, Hermitage, TN 37076Off Market
- $302,0003 bd1 ba1k sqft701 Hidden Hill Dr, Hermitage, TN 37076Off Market
- $342,2004 bd1 ba1.6k sqft4833 Leesa Ann Ln, Hermitage, TN 37076Off Market
- $298,5003 bd2 ba1.5k sqft4901 Shadowlawn Dr, Hermitage, TN 37076Off Market
- $251,5003 bd1 ba1k sqft4904 Leesa Ann Ln, Hermitage, TN 37076Off Market
Nearby schools
GreatSchools rating
- 4/10Tulip Grove Elementary SchoolGrades: PK-5Distance: 1.4 mi
- 5/10Dupont Tyler Middle SchoolGrades: 6-8Distance: 1.4 mi
- 3/10McGavock High SchoolGrades: 9-12Distance: 5.3 mi
Schools provided by the listing agent
- Elementary: Tulip Grove Elementary
- Middle: DuPont Tyler Middle
- High: McGavock Comp High School
Source: RealTracs MLS as distributed by MLS GRID. This data may not be complete. We recommend contacting the local school district to confirm school assignments for this home.
Get a cash offer in 3 minutes
Find out how much your home could sell for in as little as 3 minutes with a no-obligation cash offer.
Estimated market value
$385,200
Get a cash offer in 3 minutes
Find out how much your home could sell for in as little as 3 minutes with a no-obligation cash offer.
Estimated market value
$385,200
- Tennessee
- Davidson County
- Nashville
- 37076
- Hidden Hills
- 4836 Leesa Ann Ln
Nearby cities
Nearby neighborhoods
Nearby zip codes
Other Nashville Topics
