Welcome to beautifully maintained 3 bedroom, 3.5-bath townhome boasting 2,543 s q ft. Step inside to a gorgeous modern entry way entry featuring curved banister, brand new white-oak Harwood floors. The spacious family room offers stunning views the entire main level! Newly upgraded kitchen black granite counter tops, update appliances, & fresh paint. Enjoy beautiful dinning room right off the kitchen floor to ceiling wine racks. The master suite is the epitome of luxury with its own sitting area. Primary bath include double vanities, separate tub & show. The secondary bedrooms are generously sized and perfect for family or guests. Outdoors, you'll find a fenced backyard and a deck, ideal for entertaining or relaxing. Nestled in an established community that offers fantastic amenities such as a pool and a dog park, this home is also in an unbeatable location just minutes from I-285, providing easy access to endless shopping, dining, and entertainment options. Conveniently close to Hartsfield-Jackson Airport, Buckhead, The Battery, and more. This townhome is simply stunning!
Closed
Zillow last checked:
Listing updated:
Bought with:
Jay Sutton, 445697
Keller Williams Realty West Atlanta
Source: FMLS GA,MLS#: 7554424
Price history
| Date | Event | Price |
|---|---|---|
| 7/30/2025 | Pending sale | $495,000$191/sqft |
Source:  FMLS GA #7554424 Report a problem FMLS GA #7554424 Report a problem | ||
| 7/30/2025 | Listed for sale | $495,000$191/sqft |
Source: FMLS GA #7554424 Report a problem | ||
| 7/15/2025 | Sold | $495,000$191/sqft |
Source: FMLS GA #7554424 Report a problem | ||
| 7/10/2025 | Pending sale | $495,000$191/sqft |
Source:  GAMLS #10494235 Report a problem GAMLS #10494235 Report a problem | ||
| 6/18/2025 | Listed for sale | $495,000$191/sqft |
Source: GAMLS #10494235 Report a problem | ||
| 4/25/2025 | Pending sale | $495,000$191/sqft |
Source: GAMLS #10494235 Report a problem | ||
| 4/4/2025 | Listed for sale | $495,000+47.8%$191/sqft |
Source: FMLS GA #7554424 Report a problem | ||
| 8/15/2018 | Sold | $335,000$129/sqft |
Source:  GAMLS #8397952 Report a problem GAMLS #8397952 Report a problem | ||
| 7/23/2018 | Pending sale | $335,000$129/sqft |
Source: Berkshire Hathaway HomeServices Georgia Properties - Buckhead Office #6026790 Report a problem | ||
| 6/13/2018 | Listed for sale | $335,000+11.7%$129/sqft |
Source: BHHS Georgia Properties #8397952 Report a problem | ||
| 7/22/2016 | Sold | $299,900$116/sqft |
Source:  FMLS GA #5696579 Report a problem FMLS GA #5696579 Report a problem | ||
| 6/12/2016 | Pending sale | $299,900$116/sqft |
Source: SOLID SOURCE REALTY INC. #5696579 Report a problem | ||
| 5/26/2016 | Listed for sale | $299,900$116/sqft |
Source: SOLID SOURCE REALTY INC. #5696579 Report a problem | ||
Nearby homes
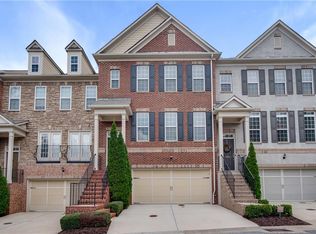
- $451,4004 bd4 ba2.5k sqft4840 Merriman Walk SE #23, Atlanta, GA 30339Off Market
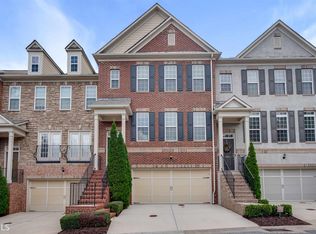
- $458,1004 bd4 ba2.5k sqft4840 Merriman Walk SE, Atlanta, GA 30339Off Market
- $9,0113 bd4 ba2.5k sqft4832 Merriman Walk SE #23, Atlanta, GA 30339Sold
- $491,3003 bd4 ba2.5k sqft4836 Merriman Walk SE, Atlanta, GA 30339Off Market

Get a cash offer in 3 minutes
Find out how much your home could sell for in as little as 3 minutes with a no-obligation cash offer.
Estimated market value
$488,000
