Skip main navigation
Sold for $2,050,000
  • $2,050,000

    4836 Montgomery Ln, Bethesda, MD 20814

    3beds
    3,565sqft
    Townhouse
    Built in 1998
    1,674 Square Feet Lot
    $2,140,200 Zestimate®
    $575/sqft
    $7,573 Estimated rent

    Home value

    $2,140,200

    $2.01M - $2.29M

    $7,573/mo

    Zestimate® history
    Loading
    Loading...

    Owner options

    List your home for rent

    $7,573/mo

    Rent Zestimate®

    Find your next renter with Zillow Rental Manager. Plus, with online applications, you can quickly screen prospective tenants – for free.

    Learn more

    $7,573/mo

    Rent Zestimate®

    Refinance and save

    $12,738/mo

    Est. payment

    Refinancing to a lower rate could help reduce your monthly payments and save thousands over the life of the loan.

    See today's rates

    $12,738/mo

    Est. payment

    Explore your selling options

    Work with a Zillow partner agent

    Leverage their expertise and Zillow's premium Showcase listings to get your home seen by more buyers.

    Get started

    List with your own agent

    Get your home in front of millions of buyers by listing it on Zillow.

    Learn how to do it

    Sell it yourself

    Take full control of how buyers see your home on Zillow by listing For Sale by Owner (FSBO).

    List your home

    What's special

    White kitchenMaster bedroomNew master bath
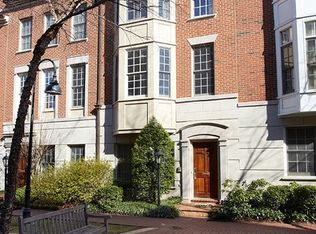
    NEVER LOOK FOR A PARKING SPACE IN BETHESDA AGAIN!!! THREE CAR GARAGE within walking distance to everything! 3500+ sq ft townhome that lives like a house. Extra wide with gracious living room and dining room, white kitchen with stainless steel appliances. First floor study/den, 2 powder rooms. Master bedroom with sitting room and new master bath, plus two additional bedrooms and baths. 4 stories with an ELEVATOR.

    Zillow last checked:

    Listing updated:

    Listed by:

    Ellen M Sandler 202-255-5007,

    TTR Sotheby's International Realty,

    Listing Team: Bergersandler, Co-Listing Agent: Susan H Berger 202-255-5006,

    TTR Sotheby's International Realty

    Bought with:

    Young Kang, 322454

    Trademark Realty, Inc

    Source: Bright MLS,MLS#: MDMC2121348MLS Logo

    Facts & features

    Interior

    Bedrooms & bathrooms
    • Bedrooms: 3
    • Bathrooms: 5
    • Full bathrooms: 3
    • 1/2 bathrooms: 2
    • Main level bathrooms: 1
    Heating
    • Forced Air, Natural Gas
    Cooling
    • Central Air, Electric
    Appliances
    • Included: Microwave, Built-In Range, Cooktop, Dishwasher, Disposal, Dryer, Exhaust Fan, Ice Maker, Refrigerator, Stainless Steel Appliance(s), Washer, Water Heater, Gas Water Heater
    • Laundry: Has Laundry
    Features
    • Breakfast Area, Built-in Features, Ceiling Fan(s), Curved Staircase, Elevator, Floor Plan - Traditional, Formal/Separate Dining Room, Eat-in Kitchen, Kitchen Island, Primary Bath(s), Recessed Lighting, Soaking Tub, Bathroom - Stall Shower, Upgraded Countertops, Walk-In Closet(s)
    • Flooring: Hardwood, Carpet, Wood
    • Windows: Bay/Bow, Double Hung, Screens
    • Has basement: No
    • Number of fireplaces: 1
    Interior area
    • Total structure area: 3,565
    • Total interior livable area: 3,565 sqft
    • Finished area above ground: 3,565

    Property

    Parking
    • Total spaces: 3
    • Parking features: Storage, Garage Faces Rear, Attached
    • Attached garage spaces: 3
    Accessibility
    • Accessibility features: None
    Features
    • Levels: Four
    • Stories: 4
    • Exterior features: Extensive Hardscape, Lighting, Sidewalks, Street Lights, Balcony
    • Pool features: None
    • Has view: Yes
    • View description: Courtyard
    Lot
    • Size: 1,674 Square Feet
    Details
    • Additional structures: Above Grade, Below Grade
    • Parcel number: 160703199391
    • Zoning: CR1.5
    • Special conditions: Standard

    Construction

    Type & style
    • Home type: Townhouse
    • Architectural style: Colonial
    • Property subtype: Townhouse
    Materials
    • Brick
    • Foundation: Concrete Perimeter
    • Roof: Shingle
    Condition
    • Very Good
    • New construction: No
    • Year built: 1998

    Utilities & green energy

    • Sewer: Public Sewer
    • Water: Public

    Community & HOA

    Community
    • Subdivision: Edgemoor
    HOA
    • Has HOA: Yes
    • HOA fee: $464 monthly
    Location
    • Region: Bethesda

    Financial & listing details

    • Price per square foot: $575/sqft
    • Tax assessed value: $1,629,467
    • Annual tax amount: $19,274
    • Date on market: 2/23/2024
    • Listing agreement: Exclusive Right To Sell
    • Ownership: Fee Simple

    Price history

    DateEventPrice
    4/30/2024Sold$2,050,000-12.8%$575/sqft
    Source: Bright MLS #MDMC2121348 Report a problem
    4/19/2024Pending sale$2,350,000$659/sqft
    Source: Bright MLS #MDMC2121348 Report a problem
    2/27/2024Contingent$2,350,000$659/sqft
    Source: Bright MLS #MDMC2121348 Report a problem
    2/23/2024Listed for sale$2,350,000+204.8%$659/sqft
    Source: Bright MLS #MDMC2121348 Report a problem
    1/1/2015Sold$771,000$216/sqft
    Source: Long & Foster Broker Feed #MDMC415686_100 Report a problem
    8/9/1999Sold$771,000+888.5%$216/sqft
    Source: Public Record Report a problem
    8/11/1997Sold$78,000$22/sqft
    Source: Public Record Report a problem

    Public tax history

    YearProperty taxesTax assessment
    2025$19,926 +5.7%$1,738,833 +6.2%
    2024$18,843 +0.4%$1,636,800 +0.5%
    2023$18,775 +4.9%$1,629,467 +0.5%
    2022$17,900 +0.5%$1,622,133 +0.5%
    2021$17,803 +0.7%$1,614,800 +0.7%
    2020$17,683 +1.6%$1,602,900 +1.5%
    2019$17,413 -0.2%$1,579,100
    2018$17,444 +0.8%$1,579,100 +3%
    2017$17,307 +26.8%$1,533,200 +3.1%
    2016$13,653 $1,487,300 +3.2%
    2015$13,653 $1,441,400 +4%
    2014$13,653 $1,386,233 +4.1%
    2013-- $1,331,067 +4.3%
    2012-- $1,275,900
    2011-- $1,275,900
    2010-- $1,275,900 -8.2%
    2009-- $1,390,450 +9.5%
    2008-- $1,269,956 +10.5%
    2007-- $1,149,463 +11.7%
    2006-- $1,028,970 +9.2%
    2005-- $942,360 +10.1%
    2004-- $855,750 +11.3%
    2003-- $769,140
    2002-- $769,140
    2001-- $769,140
    Find assessor info on the county website

    Neighborhood: Arlington North

    Nearby schools

    GreatSchools rating
    Schools provided by the listing agent
    • Elementary: Bethesda
    • Middle: Westland
    • High: Bethesda-chevy Chase
    • District: Montgomery County Public Schools

    Source: Bright MLS. This data may not be complete. We recommend contacting the local school district to confirm school assignments for this home.

    Get a cash offer in 3 minutes
    Find out how much your home could sell for in as little as 3 minutes with a no-obligation cash offer.
    Estimated market value
    $2,140,200
    Get a cash offer in 3 minutes
    Find out how much your home could sell for in as little as 3 minutes with a no-obligation cash offer.
    Estimated market value
    $2,140,200