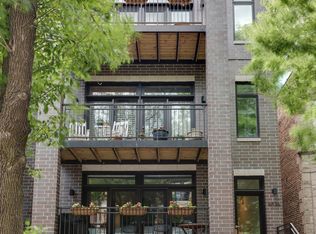
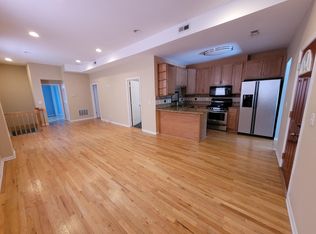
Modern elegance at its best - this extra-wide condo was newly built in 2015. This all-brick condo offers a spacious 3-bedroom, 2-bath layout, it exudes the feel of a single-family home. Step into a spacious open floor plan, over 1800 square feet, bathed in sunlight, highlighting freshly painted walls and luxury finishes. Hardwood floors, 10-foot high ceilings, crown molding, and impressive wainscoting set the stage for sophisticated living. The living room offers floor-to-ceiling custom built-in bookcases, a gas fireplace, and a dedicated dining area. The east-facing oversized balcony is perfect for morning coffee or evening relaxation. At the heart of this home is a chef's dream kitchen, featuring timeless quartz countertops, a grand island with seating, a Viking stove, and custom cabinetry. The rest of the home is tastefully separated from the main living areas with an abundance of storage. The first bedroom invites guests to stay awhile or makes for comfortable working from home with its huge window and walk-in closet. The second bedroom is serene and spacious, just off the hallway bathroom that boasts a large tub and stone tilework. The primary suite is a sanctuary with a custom-organized walk-in closet and a spa-like bath with soothing paint colors and light, complete with a jetted tub, stone surround shower, and double vanity. Access the second west-facing private outdoor balcony from the primary or the hallway. Additional amenities include a secure interior garage spot and a huge storage closet. Ideally situated within Ravenswood, Lincoln Square, and Andersonville, this home is perfectly located across from Groundswell Coffee Roasters, adorable boutiques, and a short walk to Metra, Damen Brown Line, and Malt Row Breweries. Enjoy nearby Mariano's, LA Fitness, and the expansive 40-acre Winnemac Park with its new walking path, playground and baseball diamonds. The area is rich with dining and shopping options, and offers access to prominent Chicago schools like McPherson IB World School, Amundsen High School, Lycee Francais de Chicago, and RPMS. This location offers the perfect blend of urban convenience and neighborhood charm. Don't miss out!
Closed
Street View
$710,000
4836 N Damen Ave Unit 2, Chicago, IL 60625
3beds
--sqft
Condominium, Apartment, Single Family Residence
Built in 2015
-- sqft lot
$771,800 Zestimate®
$--/sqft
$4,122 Estimated rent
Home value
$771,800
$687,000 - $864,000
$4,122/mo
Zestimate® history
Owner options
List your home for rent
$4,122/mo
Rent Zestimate®
Find your next renter with Zillow Rental Manager. Plus, with online applications, you can quickly screen prospective tenants – for free.
$4,122/mo
Rent Zestimate®
Refinance and save
$5,226/mo
Est. payment
Refinancing to a lower rate could help reduce your monthly payments and save thousands over the life of the loan.
$5,226/mo
Est. payment
Explore your selling options
Work with a Zillow partner agent
Leverage their expertise and Zillow's premium Showcase listings to get your home seen by more buyers.
Get startedList with your own agent
Get your home in front of millions of buyers by listing it on Zillow.
Learn how to do itSell it yourself
Take full control of how buyers see your home on Zillow by listing For Sale by Owner (FSBO).
List your homeWhat's special
Zillow last checked:
Listing updated:
Listed by:
Hayley Westhoff 312-733-7201,
Compass,
Abigail Kelly,
Compass
Bought with:
Sarah Jaffe
Cross Street Real Estate
Source: MRED as distributed by MLS GRID,MLS#: 12261776
Facts & features
Interior
Bedrooms & bathrooms
- Bedrooms: 3
- Bathrooms: 2
- Full bathrooms: 2
Rooms
- Room types: Walk In Closet, Balcony/Porch/Lanai
Primary bedroom
- Features: Flooring (Hardwood), Bathroom (Full)
- Level: Main
- Area: 208 Square Feet
- Dimensions: 16X13
Bedroom 2
- Features: Flooring (Hardwood)
- Level: Main
- Area: 120 Square Feet
- Dimensions: 12X10
Bedroom 3
- Features: Flooring (Hardwood)
- Level: Main
- Area: 100 Square Feet
- Dimensions: 10X10
Balcony porch lanai
- Level: Main
- Area: 80 Square Feet
- Dimensions: 16X5
Dining room
- Features: Flooring (Hardwood)
- Level: Main
- Dimensions: COMBO
Kitchen
- Features: Kitchen (Eating Area-Breakfast Bar, Island), Flooring (Hardwood)
- Level: Main
- Area: 154 Square Feet
- Dimensions: 14X11
Laundry
- Features: Flooring (Ceramic Tile)
- Level: Main
- Area: 12 Square Feet
- Dimensions: 04X03
Living room
- Features: Flooring (Hardwood)
- Level: Main
- Area: 368 Square Feet
- Dimensions: 23X16
Walk in closet
- Level: Main
- Area: 35 Square Feet
- Dimensions: 7X5
Heating
- Natural Gas, Forced Air
Cooling
- Central Air
Appliances
- Included: Range, Microwave, Dishwasher, Refrigerator, Washer, Dryer, Stainless Steel Appliance(s)
- Laundry: In Unit
Features
- Flooring: Hardwood
- Basement: None
- Number of fireplaces: 1
- Fireplace features: Heatilator, Living Room
Interior area
- Total structure area: 0
Property
Parking
- Total spaces: 1
- Parking features: Garage Door Opener, On Site, Garage Owned, Detached, Garage
- Garage spaces: 1
- Has uncovered spaces: Yes
Accessibility
- Accessibility features: No Disability Access
Features
- Exterior features: Balcony
Details
- Parcel number: 14073250521002
- Special conditions: None
Construction
Type & style
- Home type: Condo
- Property subtype: Condominium, Apartment, Single Family Residence
Materials
- Brick, Stone
- Foundation: Concrete Perimeter
- Roof: Rubber
Condition
- New construction: No
- Year built: 2015
Utilities & green energy
- Electric: 100 Amp Service
- Sewer: Public Sewer
- Water: Lake Michigan
Community & HOA
HOA
- Has HOA: Yes
- Services included: Water, Parking, Insurance, Exterior Maintenance, Scavenger
- HOA fee: $173 monthly
Location
- Region: Chicago
Financial & listing details
- Tax assessed value: $589,970
- Annual tax amount: $12,495
- Date on market: 2/10/2025
- Listing terms: Conventional
- Ownership: Condo
Price history
| Date | Event | Price |
|---|---|---|
| 2/10/2025 | Sold | $710,000+23.5% |
Source:  MRED as distributed by MLS GRID #12261776 Report a problem MRED as distributed by MLS GRID #12261776 Report a problem | ||
| 6/2/2021 | Sold | $575,000+15% |
Source: MRED as distributed by MLS GRID #11022575 Report a problem | ||
| 4/23/2015 | Sold | $500,000 |
Source: Public Record Report a problem | ||
Public tax history
| Year | Property taxes | Tax assessment |
|---|---|---|
| 2024 | $12,154 -2.7% | $58,997 +3% |
| 2023 | $12,496 +2.6% | $57,251 |
| 2022 | $12,174 +8.6% | $57,251 |
| 2021 | $11,206 +22.4% | $57,251 +33.5% |
| 2020 | $9,155 +0.2% | $42,871 -9.4% |
| 2019 | $9,134 +2% | $47,306 |
| 2018 | $8,956 -13.8% | $47,306 -5% |
| 2017 | $10,392 +5.3% | $49,795 |
| 2016 | $9,872 | $49,795 |
Find assessor info on the county website
Neighborhood: Ravenswood
Nearby homes
- $1,104,8004 bd3 ba3.2k sqft4836 N Damen Ave UNIT 1, Chicago, IL 60625Off Market

- $810,0003 bd2 ba1.7k sqft4836 N Damen Ave #3, Chicago, IL 60625Sold
- $75,4844 bd7 ba7.6k sqft4836 N Damen Ave, CHICAGO, IL 60625Off Market
- $1,010,7002 bd1 ba1.2k sqft4838 N Damen Ave, Chicago, IL 60625Off Market
- $--2 bd1 ba1.2k sqft4838 N Damen Ave APT 2, Chicago, IL 60625Off Market
- $389,9002 bd1 ba-- sqft4838 N Damen Ave #1, Chicago, IL 60625Off Market
- $725,0003 bd2 ba1.8k sqft4834 N Damen Ave #2, Chicago, IL 60625Sold
- $1,116,8004 bd3 ba3.3k sqft4834 N Damen Ave #1, Chicago, IL 60625Off Market
Nearby schools
GreatSchools rating
- 6/10McPherson Elementary SchoolGrades: PK-8Distance: 0.2 mi
- 3/10Amundsen High SchoolGrades: 9-12Distance: 0.4 mi
Schools provided by the listing agent
- Elementary: Mcpherson Elementary School
- High: Amundsen High School
- District: 299
Source: MRED as distributed by MLS GRID. This data may not be complete. We recommend contacting the local school district to confirm school assignments for this home.
Get a cash offer in 3 minutes
Find out how much your home could sell for in as little as 3 minutes with a no-obligation cash offer.
Estimated market value
$771,800
Get a cash offer in 3 minutes
Find out how much your home could sell for in as little as 3 minutes with a no-obligation cash offer.
Estimated market value
$771,800
- Illinois
- Cook County
- Chicago
- 60625
- Ravenswood
- 4836 N Damen Ave Unit 2
Nearby cities
Nearby neighborhoods
Nearby zip codes
Other Chicago Topics
