Online-Only Real Estate Auction ending Sept. 17, 2026! Discover this secluded 23+/- acre hobby farm in the Town of Center, Rock County. A long private driveway leads to a 1,200+/- sq. ft. ranch home featuring 2 bedrooms, 3 baths with walkout basement. The property offers a pond, pasture, trails, rolling terrain, kettles and beautiful woods with towering mature oaks. Outbuildings include a 20x28 detached garage, 13x14 woodshed, 30x40 barn, 18x30 shed and 40x10 loafing barn, all with electric. Two solar panel units are also included, with one approximately a year old. Seller previously had 15 lots laid out with a vision for future development; currently A-3 zoned. Buyer to verify all development zoning. Auction Terms: Online-only auction with soft close Sept. 17, 2026. No buyer's fee. Price is determined by high bid. High bid subject to Seller confirmation. $20,000 nonrefundable down payment Property sold AS IS. Seller may accept an offer prior to auction close & cancel auction.
Closed
$450,000
4836 N Fox Rd, Janesville, WI 53548
2beds
1,200sqft
Manufactured Home
Built in ----
23.17 Acres Lot
$-- Zestimate®
$375/sqft
$-- Estimated rent
Home value
Not available
Estimated sales range
Not available
Not available
Zestimate® history
Owner options
List your home for rent
Find your next renter with Zillow Rental Manager. Plus, with online applications, you can quickly screen prospective tenants – for free.
Refinance and save
$3,108/mo
Est. payment
Refinancing to a lower rate could help reduce your monthly payments and save thousands over the life of the loan.
$3,108/mo
Est. payment
Explore your selling options
Work with a Zillow partner agent
Leverage their expertise and Zillow's premium Showcase listings to get your home seen by more buyers.
Get startedList with your own agent
Get your home in front of millions of buyers by listing it on Zillow.
Learn how to do itSell it yourself
Take full control of how buyers see your home on Zillow by listing For Sale by Owner (FSBO).
List your homeWhat's special
Zillow last checked:
Listing updated:
Listed by:
Travis Hamele,
United Country Midwest Lifesty,
Marty Griepentrog,
United Country Midwest Lifesty
Bought with:
Travis Hamele, 56079-90
United Country Midwest Lifesty
Marty Griepentrog
United Country Midwest Lifesty
Source: SCWMLS,MLS#: 2030312
Facts & features
Interior
Bedrooms & bathrooms
- Bedrooms: 2
- Bathrooms: 3
- Full bathrooms: 3
- Main level bathrooms: 2
Primary bedroom
- Level: Main
- Area: 110
- Dimensions: 10 x 11
Bedroom 2
- Level: Main
- Area: 90
- Dimensions: 10 x 9
Dining room
- Level: Main
- Area: 156
- Dimensions: 13 x 12
Kitchen
- Level: Main
- Area: 192
- Dimensions: 12 x 16
Living room
- Level: Main
- Area: 169
- Dimensions: 13 x 13
Heating
- Forced Air
Appliances
- Laundry: Main Level
Features
- Three-Season
- Basement: Full,Walk-Out Access,Unfinished
- Has fireplace: Yes
- Fireplace features: Wood Burning, Free Standing
Interior area
- Total structure area: 1,200
- Total interior livable area: 1,200 sqft
- Finished area above ground: 1,200
Property
Parking
- Total spaces: 2
- Parking features: 2 car, Detached
- Garage spaces: 2
- Has uncovered spaces: Yes
Features
- Levels: One
- Stories: 1
- Patio & porch: Deck
- Waterfront features: Pond
Lot
- Size: 23.17 Acres
- Features: Rural-not in subdivision
- Residential vegetation: Wooded
Details
- Additional structures: Storage
- Parcel number: 00801800802
- Zoning: A3
- Special conditions: Auction
- Horses can be raised: Yes
Construction
Type & style
- Home type: MobileManufactured
- Architectural style: Ranch
- Property subtype: Manufactured Home
Materials
- Vinyl Siding
- Foundation: Poured concrete foundatn
Utilities & green energy
- Sewer: Non-Municipal/Prvt dispos
- Water: Well
Green energy
- Energy generation: Solar
Community & HOA
Location
- Region: Janesville
Financial & listing details
- Price per square foot: $375/sqft
- Tax assessed value: $327,800
- Annual tax amount: $3,972
- Date on market: 8/12/2026
- Listing terms: Arms Length
- Inclusions: solar, stove, wood stove
- Exclusions: sellers personal property
Price history
| Date | Event | Price |
|---|---|---|
| 10/23/2026 | Sold | $450,000$375/sqft |
Source: SCWMLS #2030312 Report a problem | ||
Public tax history
| Year | Property taxes | Tax assessment |
|---|---|---|
| 2025 | $3,563 +3.8% | $257,800 |
| 2024 | $3,431 +3.8% | $257,800 |
| 2023 | $3,305 +4.4% | $257,800 +31.1% |
| 2022 | $3,167 -12.4% | $196,700 |
| 2021 | $3,614 -0.2% | $196,700 |
| 2020 | $3,621 +3.7% | $196,700 +13.1% |
| 2019 | $3,493 +5.4% | $173,900 |
| 2018 | $3,314 | $173,900 |
| 2017 | $3,314 +4.3% | $173,900 +16.6% |
| 2016 | $3,178 -7.8% | $149,100 |
| 2014 | $3,445 -3.1% | $149,100 |
| 2013 | $3,556 +18.6% | $149,100 +8.7% |
| 2012 | $2,999 -0.4% | $137,200 +0.7% |
| 2011 | $3,009 | $136,200 |
| 2010 | -- | $136,200 |
| 2009 | -- | $136,200 |
| 2008 | -- | $136,200 |
| 2007 | -- | $136,200 |
| 2006 | -- | $136,200 +0.4% |
| 2005 | -- | $135,600 |
| 2004 | -- | $135,600 +11.2% |
| 2003 | -- | $121,900 |
| 2002 | -- | $121,900 |
Find assessor info on the county website
Neighborhood: 53548
Nearby homes
- $587,500-- bd-- ba-- sqft7211 W Thornapple Dr, Janesville, WI 53548Off Market
- $498,8003 bd2 ba2k sqft7229 W Thornapple Dr, Janesville, WI 53548Off Market
- $495,9003 bd3 ba-- sqft7157 W Thornapple Dr, Janesville, WI 53548Off Market
- $532,6004 bd4 ba3.1k sqft7143 W Thornapple Dr, Janesville, WI 53548Off Market
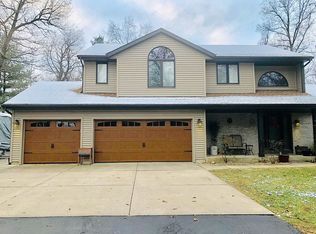
- $508,100-- bd-- ba-- sqft7212 W Thornapple Dr, Janesville, WI 53548Off Market
- $340,0003 bd2 ba1.8k sqft7127 W Thornapple Dr, Janesville, WI 53548Sold
- $404,2005 bd3 ba2k sqft4804 N Fox Rd, Janesville, WI 53548Off Market
- $510,0004 bd3 ba2.3k sqft7065 W Thornapple Dr, Janesville, WI 53548Sold
Nearby schools
GreatSchools rating
- NALevi Leonard Elementary SchoolGrades: PK-2Distance: 8.5 mi
- 6/10J C Mckenna Middle SchoolGrades: 6-8Distance: 8.2 mi
- 7/10Evansville High SchoolGrades: 9-12Distance: 8.5 mi
Schools provided by the listing agent
- High: Evansville
- District: Evansville
Source: SCWMLS. This data may not be complete. We recommend contacting the local school district to confirm school assignments for this home.
- Wisconsin
- Rock County
- Center
- 53548
- 4836 N Fox Rd
