Skip main navigation
Closed
  • $185,000

    4836 N Magnolia Ave APT 1B, Chicago, IL 60640

    1beds
    700sqft
    Condominium, Single Family Residence
    Built in 1925
    -- sqft lot
    $234,400 Zestimate®
    $264/sqft
    $1,873 Estimated rent

    Home value

    $234,400

    $220,000 - $251,000

    $1,873/mo

    Zestimate® history
    Loading
    Loading...

    Owner options

    List your home for rent

    $1,873/mo

    Rent Zestimate®

    Find your next renter with Zillow Rental Manager. Plus, with online applications, you can quickly screen prospective tenants – for free.

    Learn more

    $1,873/mo

    Rent Zestimate®

    Refinance and save

    $1,607/mo

    Est. payment

    Refinancing to a lower rate could help reduce your monthly payments and save thousands over the life of the loan.

    See today's rates

    $1,607/mo

    Est. payment

    Explore your selling options

    Work with a Zillow partner agent

    Leverage their expertise and Zillow's premium Showcase listings to get your home seen by more buyers.

    Get started

    List with your own agent

    Get your home in front of millions of buyers by listing it on Zillow.

    Learn how to do it

    Sell it yourself

    Take full control of how buyers see your home on Zillow by listing For Sale by Owner (FSBO).

    List your home

    What's special

    Large storage roomCentral airLarge windowsMetra ravenswood stopCta red lineNew butcher block-style countertops
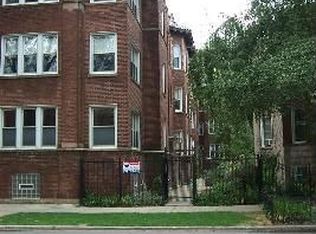
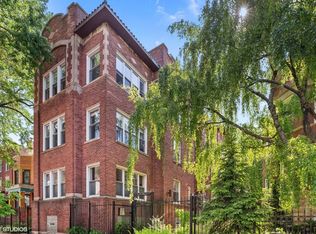
    Welcome to this recently updated charming vintage condo located in the vibrant Chicago Uptown Theatre neighborhood. Nestled on the peaceful, tree-lined Magnolia Ave. This elevated first-floor condo features a fantastic layout, boasting a sizable main living space lined with large windows that flood the area with an abundance of natural light. The kitchen has been tastefully remodeled with brand-new stainless steel appliances and new butcher block-style countertops. The primary bedroom is generously sized. and there's ample space for a dining table in the living room. The condo is set back on the property allowing you to enjoy the natural surroundings of trees. Other notable features include in-unit laundry, new luxury vinyl floors throughout, and the comfort of central air and heat. For your convenience, there is a large storage room in the basement and a designated bike area. The building is well-managed, with a proactive association and professional property management ensuring everything runs smoothly. Commuters will appreciate the convenience of nearby public transportation options, including the CTA Red Line and Metra Ravenswood stop, as well as the proximity to Dusable Lakeshore Drive. Street and rental parking options are also available in the area. This condo offers an incredible location for city living, just steps away from the shopping, dining, nightlife, and activities of the Uptown Entertainment District, Andersonville, and Montrose Beach. Embrace the character and convenience of this wonderful home in the heart of Chicago's lively Uptown Theatre neighborhood. No pet restrictions for your furry ones. Nearby parking is available for rent and/or purchase.

    Zillow last checked:

    Listing updated:

    Listed by:

    Joe Green 773-893-0454,

    Keller Williams ONEChicago

    Bought with:

    David Croy

    Keller Williams ONEChicago

    Source: MRED as distributed by MLS GRID,MLS#: 11845609MLS Logo

    Facts & features

    Interior

    Bedrooms & bathrooms
    • Bedrooms: 1
    • Bathrooms: 1
    • Full bathrooms: 1
    Rooms
    • Room types: Foyer
    Primary bedroom
    • Features: Flooring (Vinyl), Window Treatments (All, Window Treatments)
    • Level: Main
    • Area: 121 Square Feet
    • Dimensions: 11X11
    Foyer
    • Features: Flooring (Vinyl)
    • Level: Main
    • Area: 36 Square Feet
    • Dimensions: 9X4
    Kitchen
    • Features: Kitchen (Eating Area-Breakfast Bar, Updated Kitchen), Flooring (Vinyl)
    • Level: Main
    • Area: 96 Square Feet
    • Dimensions: 12X08
    Laundry
    • Level: Main
    • Area: 16 Square Feet
    • Dimensions: 4X4
    Living room
    • Features: Flooring (Vinyl), Window Treatments (Window Treatments)
    • Level: Main
    • Area: 240 Square Feet
    • Dimensions: 16X15
    Heating
    • Natural Gas, Forced Air
    Cooling
    • Central Air
    Appliances
    • Included: Range, Microwave, Dishwasher, Refrigerator, Washer, Dryer, Disposal, Stainless Steel Appliance(s)
    • Laundry: Washer Hookup, Main Level, Gas Dryer Hookup, In Unit, Laundry Closet
    Features
    • Storage
    • Basement: None
    Interior area
    • Total structure area: 700
    • Total interior livable area: 700 sqft

    Property

    Parking
    • Total spaces: 1
    • Parking features: Garage Door Opener, Off Site, Leased, Detached, Garage
    • Garage spaces: 1
    • Has uncovered spaces: Yes
    Accessibility
    • Accessibility features: No Disability Access
    Features
    • Patio & porch: Deck
    Details
    • Parcel number: 14083170431004
    • Special conditions: None
    • Other equipment: Ceiling Fan(s)

    Construction

    Type & style
    • Home type: Condo
    • Property subtype: Condominium, Single Family Residence
    Materials
    • Brick
    • Foundation: Brick/Mortar, Concrete Perimeter
    Condition
    • New construction: No
    • Year built: 1925
    • Major remodel year: 1998

    Utilities & green energy

    • Sewer: Public Sewer
    • Water: Lake Michigan, Public

    Community & HOA

    Community
    • Features: Sidewalks
    HOA
    • Has HOA: Yes
    • Amenities included: Bike Room/Bike Trails, Storage, Intercom, Patio
    • Services included: Water, Insurance, Exterior Maintenance, Lawn Care, Scavenger, Snow Removal
    • HOA fee: $230 monthly
    Location
    • Region: Chicago

    Financial & listing details

    • Price per square foot: $264/sqft
    • Tax assessed value: $173,820
    • Annual tax amount: $1,743
    • Date on market: 10/5/2023
    • Listing terms: Conventional
    • Ownership: Condo

    Price history

    DateEventPrice
    1/10/2024Sold$185,000-2.6%$264/sqft
    Source: MRED as distributed by MLS GRID #11845609 Report a problem
    11/27/2023Contingent$190,000$271/sqft
    Source: MRED as distributed by MLS GRID #11845609 Report a problem
    11/8/2023Price change$190,000-5%$271/sqft
    Source: MRED as distributed by MLS GRID #11845609 Report a problem
    10/5/2023Listed for sale$200,000+14.9%$286/sqft
    Source: MRED as distributed by MLS GRID #11845609 Report a problem
    6/8/2004Sold$174,000$249/sqft
    Source: Public Record Report a problem

    Public tax history

    YearProperty taxesTax assessment
    2024-- $17,382 +44.9%
    2023$1,832 +3.8%$11,999
    2022$1,764 +1.2%$11,999
    2021$1,743 +2.8%$11,999 +12%
    2020$1,696 +0.6%$10,714 -9.3%
    2019$1,686 +1.8%$11,819
    2018$1,656 +27.7%$11,819 +25.7%
    2017$1,297 -6.2%$9,401
    2016$1,383 +11.3%$9,401
    2015$1,242 -32.2%$9,401 -24.5%
    2014$1,832 +2.7%$12,444
    2013$1,785 0%$12,444
    2012$1,785 -4.2%$12,444 -7.9%
    2011$1,863 +5.5%$13,515
    2010$1,766 +14%$13,515
    2009$1,549 +2.8%$13,515 -4.1%
    2008$1,507 +3.2%$14,089
    2007$1,460 -27.8%$14,089
    2006$2,023 +13.6%$14,089 +29.3%
    2005$1,781 +1%$10,899
    2004$1,763 +2.2%$10,899
    2003$1,725 +18.6%$10,899 +34.7%
    2002$1,454 +3.7%$8,092
    2001$1,401 -6.9%$8,092
    2000$1,506 $8,092 +3.2%
    1999-- $7,838
    Find assessor info on the county website

    Neighborhood: Uptown

    Nearby schools

    GreatSchools rating
    Schools provided by the listing agent
    • District: 299

    Source: MRED as distributed by MLS GRID. This data may not be complete. We recommend contacting the local school district to confirm school assignments for this home.

    Get a cash offer in 3 minutes
    Find out how much your home could sell for in as little as 3 minutes with a no-obligation cash offer.
    Estimated market value
    $234,400
    Get a cash offer in 3 minutes
    Find out how much your home could sell for in as little as 3 minutes with a no-obligation cash offer.
    Estimated market value
    $234,400