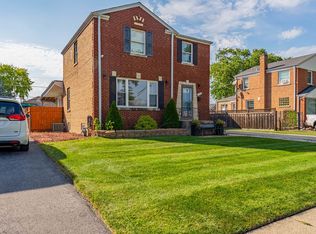
3-bedroom, 2-bath raised ranch in the desirable Norwood Park/ BIG OAKS neighborhood! The first floor features an open floor plan with beautiful coved ceilings in both the updated kitchen and in the combined living room and dining room areas. As well on the main level you will find two bedrooms, including an oversized primary, full bath and separate shower, and beautiful hardwood floors throughout. The fully finished lower level includes an additional bedroom/office, a full bath with steam shower, a laundry room with storage and a large open area offering endless possibilities for even more flexible living space. Step outside to a big, beautiful backyard with a large deck, a pergola-covered patio and garden including mature fruit bushes and planter boxes. The extra-wide lot features a long side drive and a 2.5+ car garage with ample lofted storage and space for tall vehicles. Near shopping, restaurants and public transportation. This beauty is in the highly coveted Garvy and Taft school district. The perfect home for those seeking comfort and modern amenities in a fantastic location. Property is being sold AS IS. Won't last long - call for an appointment today!
Contingent
$485,000
4836 N Mont Clare Ave, Chicago, IL 60656
3beds
2,050sqft
Single Family Residence
Built in 1956
5,040 Square Feet Lot
$-- Zestimate®
$237/sqft
$-- HOA
What's special
Fully finished lower levelLong side driveExtra-wide lotOpen floor planPergola-covered patioLaundry room with storageBig beautiful backyard
- 38 days |
- 38 |
- 2 |
Likely to sell faster than
Zillow last checked:
Listing updated:
Listed by:
Rick Ortiz 773-530-5275,
Core Realty & Investments Inc.
Source: MRED as distributed by MLS GRID,MLS#: 12671427
Facts & features
Interior
Bedrooms & bathrooms
- Bedrooms: 3
- Bathrooms: 2
- Full bathrooms: 2
Rooms
- Room types: No additional rooms
Primary bedroom
- Level: Main
- Area: 231 Square Feet
- Dimensions: 21X11
Bedroom 2
- Level: Main
- Area: 143 Square Feet
- Dimensions: 11X13
Bedroom 3
- Level: Basement
- Area: 99 Square Feet
- Dimensions: 9X11
Dining room
- Level: Main
- Dimensions: COMBO
Family room
- Level: Basement
- Area: 713 Square Feet
- Dimensions: 31X23
Kitchen
- Level: Main
- Area: 165 Square Feet
- Dimensions: 15X11
Laundry
- Level: Basement
- Area: 72 Square Feet
- Dimensions: 12X6
Living room
- Level: Main
- Area: 273 Square Feet
- Dimensions: 21X13
Heating
- Natural Gas
Cooling
- Central Air
Appliances
- Laundry: In Unit
Features
- Basement: Finished,Full
Interior area
- Total structure area: 0
- Total interior livable area: 2,050 sqft
Property
Parking
- Total spaces: 2.5
- Parking features: Yes, Detached, Garage
- Garage spaces: 2.5
Accessibility
- Accessibility features: No Disability Access
Features
- Stories: 1
Lot
- Size: 5,040 Square Feet
- Dimensions: 42 X 120
Details
- Parcel number: 13073320060000
- Special conditions: None
Construction
Type & style
- Home type: SingleFamily
- Architectural style: Ranch
- Property subtype: Single Family Residence
Materials
- Brick
Condition
- New construction: No
- Year built: 1956
Utilities & green energy
- Sewer: Public Sewer
- Water: Public
Community & HOA
HOA
- Services included: None
Location
- Region: Chicago
Financial & listing details
- Price per square foot: $237/sqft
- Tax assessed value: $340,000
- Annual tax amount: $6,171
- Date on market: 6/13/2026
- Ownership: Fee Simple
Estimated market value
Not available
Estimated sales range
Not available
Not available
Price history
| Date | Event | Price |
|---|---|---|
| 6/17/2026 | Contingent | $485,000$237/sqft |
Source:  MRED as distributed by MLS GRID #12671427 Report a problem MRED as distributed by MLS GRID #12671427 Report a problem | ||
| 6/13/2026 | Listed for sale | $485,000+10.2%$237/sqft |
Source: MRED as distributed by MLS GRID #12671427 Report a problem | ||
| 7/17/2024 | Sold | $440,000-2.2%$215/sqft |
Source: MRED as distributed by MLS GRID #12068868 Report a problem | ||
| 7/3/2024 | Pending sale | $450,000$220/sqft |
Source: MRED as distributed by MLS GRID #12068868 Report a problem | ||
| 6/15/2024 | Contingent | $450,000$220/sqft |
Source: MRED as distributed by MLS GRID #12068868 Report a problem | ||
| 6/7/2024 | Listed for sale | $450,000+34.3%$220/sqft |
Source: MRED as distributed by MLS GRID #12068868 Report a problem | ||
| 4/28/2017 | Sold | $335,000-2.9%$163/sqft |
Source: MRED as distributed by MLS GRID #09361837 Report a problem | ||
| 3/25/2017 | Pending sale | $344,990$168/sqft |
Source: CENTURY 21 Grande Realty, Ltd #09361837 Report a problem | ||
| 3/9/2017 | Listed for sale | $344,990$168/sqft |
Source: CENTURY 21 Grande Realty, Ltd #09361837 Report a problem | ||
| 2/10/2017 | Pending sale | $344,990$168/sqft |
Source: CENTURY 21 Grande Realty, Ltd #09361837 Report a problem | ||
| 10/17/2016 | Price change | $344,990-1.4%$168/sqft |
Source: CENTURY 21 Grande Realty, Ltd #09361837 Report a problem | ||
| 9/7/2016 | Price change | $349,990-1.4%$171/sqft |
Source: CENTURY 21 Grande Realty, Ltd #09361837 Report a problem | ||
| 7/29/2016 | Listed for sale | $355,000$173/sqft |
Source: CENTURY 21 Grande Realty, Ltd #09361837 Report a problem | ||
| 7/11/2016 | Pending sale | $355,000$173/sqft |
Source: CENTURY 21 Grande Realty, Ltd #09361837 Report a problem | ||
| 6/24/2016 | Price change | $355,000-2.7%$173/sqft |
Source: CENTURY 21 Grande Realty, Ltd #09361837 Report a problem | ||
| 6/1/2016 | Listed for sale | $365,000-0.8%$178/sqft |
Source: CENTURY 21 Grande Realty, Ltd #09243183 Report a problem | ||
| 2/8/2015 | Listing removed | $368,000$180/sqft |
Source: CENTURY 21 Grande Realty, Ltd #08824414 Report a problem | ||
| 1/28/2015 | Listed for sale | $368,000+53.3%$180/sqft |
Source: BIRDVIEW Technologies. Inc. #08824414 Report a problem | ||
| 11/15/2010 | Sold | $240,000+0.4%$117/sqft |
Source: Public Record Report a problem | ||
| 9/8/2010 | Price change | $239,000-4%$117/sqft |
Source: Century 21 McMullen Report a problem | ||
| 5/29/2010 | Listed for sale | $249,000-7.4%$121/sqft |
Source: BIRDVIEW Technologies. Inc. #07320048 Report a problem | ||
| 4/27/2010 | Listing removed | $269,000$131/sqft |
Source: CENTURY 21 McMullen Real Estate, Inc. #07320048 Report a problem | ||
| 2/6/2010 | Price change | $269,000-6.9%$131/sqft |
Source: McMullen Real Estate, Inc. #07320048 Report a problem | ||
| 1/24/2010 | Price change | $289,000-6.5%$141/sqft |
Source: McMullen Real Estate, Inc. #07320048 Report a problem | ||
| 12/5/2009 | Price change | $309,000-8.8%$151/sqft |
Source: Century 21 McMullen Report a problem | ||
| 11/6/2009 | Listed for sale | $339,000+5.9%$165/sqft |
Source: Century 21 McMullen Report a problem | ||
| 5/11/2006 | Sold | $320,000$156/sqft |
Source: Public Record Report a problem | ||
Public tax history
| Year | Property taxes | Tax assessment |
|---|---|---|
| 2024 | -- | $34,000 +9.7% |
| 2023 | $5,846 +3% | $31,005 |
| 2022 | $5,677 +1.9% | $31,005 |
| 2021 | $5,568 +9% | $31,005 +19.2% |
| 2020 | $5,107 -0.3% | $26,015 -10% |
| 2019 | $5,122 +1.7% | $28,906 |
| 2018 | $5,034 +19% | $28,906 +25.6% |
| 2017 | $4,231 +2.9% | $23,020 |
| 2016 | $4,113 +3.8% | $23,020 -5% |
| 2015 | $3,962 +2.8% | $24,232 +3.9% |
| 2014 | $3,854 -9.2% | $23,323 |
| 2013 | $4,245 +1.3% | $23,323 |
| 2012 | $4,188 -6.1% | $23,323 -15.2% |
| 2011 | $4,459 +6.6% | $27,495 |
| 2010 | $4,182 -2.6% | $27,495 |
| 2009 | $4,291 -14.1% | $27,495 -21% |
| 2008 | $4,997 +1% | $34,808 |
| 2007 | $4,948 -1.1% | $34,808 |
| 2006 | $5,001 +15.1% | $34,808 +31.1% |
| 2005 | $4,343 +1% | $26,558 |
| 2004 | $4,299 +2.2% | $26,558 |
| 2003 | $4,206 +13.1% | $26,558 +28.5% |
| 2002 | $3,718 +22.3% | $20,673 |
| 2001 | $3,041 +15.2% | $20,673 |
| 2000 | $2,639 | $20,673 +22.9% |
| 1999 | $2,639 | $16,822 |
Find assessor info on the county website
Monthly payment
Est. payment
Payment breakdown
Explore the cost of this home by adjusting the details. Changes won't be saved.Climate risks
Neighborhood: Big Oaks
Nearby schools
GreatSchools rating
- 7/10Garvy J Elementary SchoolGrades: K-8Distance: 0.7 mi
- 6/10Taft High SchoolGrades: 7-12Distance: 1.3 mi
Schools provided by the listing agent
- District: 299
Source: MRED as distributed by MLS GRID. This data may not be complete. We recommend contacting the local school district to confirm school assignments for this home.
- $427,7002 bd1 ba1k sqft4832 N Mont Clare Ave, Chicago, IL 60656Off Market
- $404,0003 bd1 ba1k sqft4840 N Mont Clare Ave, Chicago, IL 60656Off Market
- $456,6003 bd3 ba1.2k sqft4828 N Mont Clare Ave, Chicago, IL 60656Off Market
- $447,0003 bd2 ba1k sqft4844 N Mont Clare Ave, Chicago, IL 60656Off Market

- $599,7006 bd3 ba2.3k sqft4824 N Mont Clare Ave, Chicago, IL 60656Off Market
- $411,7003 bd1 ba1.2k sqft4848 N Mont Clare Ave, Chicago, IL 60656Off Market
- $429,3003 bd1 ba1.2k sqft4837 N Neva Ave, Chicago, IL 60656Off Market
- $432,1003 bd1 ba1.2k sqft4833 N Neva Ave, Chicago, IL 60656Off Market
A local agent can set up tours, give advice and negotiate with sellers.
A local lender can help you make sure your offer is ready when you are.
Similar homes
- $469,0003 bd2 ba2k sqft7520 W Carmen Ave, Harwood Heights, IL 60706Active
 MLS ID #12708014, Ryan Luu, Real People Realty. MRED as distributed by MLS GRID
 - $499,9004 bd2 ba1.9k sqft5109 N Oneida Ave, Norridge, IL 60706Active
 MLS ID #12654662, Slawek Rachmaciej, Exit Realty Redefined. MRED as distributed by MLS GRID
 - $480,0003 bd3 ba2.1k sqft1910 N 74th Ave, Elmwood Park, IL 60707Active
 MLS ID #12706880, Diana Nufio, You Properties LLC. MRED as distributed by MLS GRID
 - $525,0005 bd2 ba2.1k sqft4128 N Ottawa Ave, Norridge, IL 60706New
 MLS ID #12659850, Izabella Fil-Krol, @properties Christie's International Real Estate. MRED as distributed by MLS GRID
 - $559,0004 bd3 ba2.8k sqft6916 W Forest Preserve Dr, Harwood Heights, IL 60706NewMLS ID #12712172, Greg Cirone, xr realty. MRED as distributed by MLS GRID
- $549,9003 bd3 ba1.9k sqft6040 N Niagara Ave, Chicago, IL 60631ActiveMLS ID #12672041, John Fleming, Baird & Warner. MRED as distributed by MLS GRID
- $534,9004 bd6 ba2.8k sqft6710 W Forest Preserve Dr, Harwood Heights, IL 60706ActiveMLS ID #12673278, Erik Perez, 606 Brokers LLC. MRED as distributed by MLS GRID
- $479,9004 bd3 ba1.3k sqft1644 N 73rd Ct, Elmwood Park, IL 60707ActiveMLS ID #12678683, Laura Catrambone-Gerace, Coldwell Banker Stratford Place. MRED as distributed by MLS GRID
- $699,0004 bd3 ba2.7k sqft8238 W Balmoral Ave, Chicago, IL 60656ActiveMLS ID #12692270, Danny McGovern, RE/MAX Properties Northwest. MRED as distributed by MLS GRID
- $495,0002 bd2 ba1.8k sqft8200 Major Ave, Morton Grove, IL 60053ActiveMLS ID #12692663, Ashley Kain Spector, Compass. MRED as distributed by MLS GRID
- $379,0003 bd2 ba1.3k sqft6602 W Montrose Ave, Harwood Heights, IL 60706Price ChangeMLS ID #12656480, Gerard Scheffler, GRI,SFR, Home Gallery Realty Corp.. MRED as distributed by MLS GRID
- $625,0005 bd3 ba2.2k sqft5230 N McVicker Ave, Chicago, IL 60630ActiveMLS ID #12680589, Chuck Saldana, Baird & Warner. MRED as distributed by MLS GRID
- $540,0002 bd2 ba1.2k sqft6310 N La Crosse Ave, Chicago, IL 60646Price ChangeMLS ID #12693573, Rima Muthana, Rima Realty LLC. MRED as distributed by MLS GRID
- $449,9004 bd3 ba1.8k sqft1375 Whitcomb Ave, Des Plaines, IL 60018ActiveMLS ID #12692360, Kalpana Gohil, Berkshire Hathaway HomeServices American Heritage. MRED as distributed by MLS GRID
- $419,9004 bd3 ba2k sqft2420 N Thatcher Ave, River Grove, IL 60171ActiveMLS ID #12684701, Marcin Krempa, ABR,E-PRO,GRI,PSA, RE/MAX Premier Luxury Collection. MRED as distributed by MLS GRID
- $440,0003 bd2 ba1.9k sqft7388 Coventry Ln, Hanover Park, IL 60133NewMLS ID #12710339, Iryna Ostafiichuk, Averta Realty. MRED as distributed by MLS GRID
- $464,9004 bd3 ba2.9k sqft114 N Lancaster St, Mount Prospect, IL 60056NewMLS ID #12711352, Judith Muniz, CSC,E-PRO,SFR, @properties Christie's International Real Estate. MRED as distributed by MLS GRID
- $609,0005 bd4 ba2k sqft5012 N Tripp Ave, Chicago, IL 60630ActiveMLS ID #12655748, Victoria Unger, Century 21 Langos & Christian. MRED as distributed by MLS GRID
- $450,0003 bd2 ba1.4k sqft2500 Westover Ave, North Riverside, IL 60546ActiveMLS ID #12692762, Peter Murphy, Chicagoland Brokers, Inc. MRED as distributed by MLS GRID
- $625,0003 bd3 ba2.7k sqft6365 N Mobile Ave, Chicago, IL 60646ActiveMLS ID #12681343, Cesar Juarez, Redfin Corporation. MRED as distributed by MLS GRID
