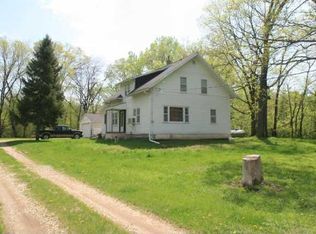
Imagine a private homestead with room for horses and hobby-farm animals. This two-story home sits on nearly three acres surrounded by open space and mature trees. The Neal Smith Trail is just down the lane! Inside, you’ll find hardwood floors, a striking brick fireplace, and a large sunroom that brings in tons of natural light. The kitchen offers stainless steel appliances and connects to a dining area and generous living space. A spacious flex room on the main level can easily serve as a family room, home office, or mudroom—whatever fits your lifestyle. There’s a ½ bath and laundry area on the main floor. Upstairs are three roomy bedrooms and a full bath. A connecting 4th bedroom area serves well as an office, nursery, or toy room. Step outside to enjoy evenings on the expansive deck or gather around the firepit under the stars. A detached three-car garage offers plenty of storage plus a home for the dogs. With new roof and mechanicals in ‘22 including the septic, water heater, sump pump, garage doors, and HVAC, this property is turn-key. A home warranty is included for added peace of mind.
Sold for $437,000
$437,000
4836 NW Morningstar Dr, Des Moines, IA 50313
3beds
2,080sqft
Single Family Residence
Built in 1938
2.86 Acres Lot
$435,900 Zestimate®
$210/sqft
$2,217 Estimated rent
Home value
$435,900
$414,000 - $458,000
$2,217/mo
Zestimate® history
Owner options
List your home for rent
$2,217/mo
Rent Zestimate®
Find your next renter with Zillow Rental Manager. Plus, with online applications, you can quickly screen prospective tenants – for free.
$2,217/mo
Rent Zestimate®
Refinance and save
$2,917/mo
Est. payment
Refinancing to a lower rate could help reduce your monthly payments and save thousands over the life of the loan.
$2,917/mo
Est. payment
Explore your selling options
Work with a Zillow partner agent
Leverage their expertise and Zillow's premium Showcase listings to get your home seen by more buyers.
Get startedList with your own agent
Get your home in front of millions of buyers by listing it on Zillow.
Learn how to do itSell it yourself
Take full control of how buyers see your home on Zillow by listing For Sale by Owner (FSBO).
List your homeWhat's special
Striking brick fireplaceTwo-story homeFirepit under the starsHardwood floorsExpansive deck
Zillow last checked:
Listing updated:
Listed by:
David Charlson (515)729-0560,
PROmetro Realty
Bought with:
Larry Tanchinh
Weichert, Realtors - The 515 Agency
Source: DMMLS,MLS#: 730364 Originating MLS: Des Moines Area Association of REALTORS
Originating MLS: Des Moines Area Association of REALTORSFacts & features
Interior
Bedrooms & bathrooms
- Bedrooms: 3
- Bathrooms: 2
- Full bathrooms: 1
- 1/2 bathrooms: 1
Heating
- Forced Air, Gas, Natural Gas
Cooling
- Central Air
Appliances
- Included: Dishwasher, Microwave, Refrigerator, Stove
- Laundry: Main Level
Features
- Separate/Formal Dining Room
- Flooring: Carpet, Hardwood
- Basement: Unfinished
- Number of fireplaces: 2
- Fireplace features: Wood Burning
Interior area
- Total structure area: 2,080
- Total interior livable area: 2,080 sqft
Property
Parking
- Total spaces: 3
- Parking features: Detached, Garage, Three Car Garage
- Garage spaces: 3
Features
- Levels: Two
- Stories: 2
- Patio & porch: Deck
- Exterior features: Deck, Fire Pit
Lot
- Size: 2.86 Acres
- Features: Irregular Lot
Details
- Parcel number: 27000500006001
- Zoning: AG
Construction
Type & style
- Home type: SingleFamily
- Architectural style: Two Story
- Property subtype: Single Family Residence
Materials
- Metal Siding
- Foundation: Brick/Mortar
- Roof: Asphalt,Shingle
Condition
- Year built: 1938
Details
- Warranty included: Yes
Utilities & green energy
- Sewer: Septic Tank
- Water: Well
Community & HOA
HOA
- Has HOA: No
Location
- Region: Des Moines
Financial & listing details
- Price per square foot: $210/sqft
- Tax assessed value: $359,700
- Annual tax amount: $4,492
- Date on market: 11/14/2025
- Cumulative days on market: 63 days
- Listing terms: Cash,Conventional,FHA,VA Loan
- Road surface type: Concrete
Price history
| Date | Event | Price |
|---|---|---|
| 4/6/2026 | Sold | $437,000-1.1%$210/sqft |
Source:  DMMLS #730364 Report a problem DMMLS #730364 Report a problem | ||
| 2/10/2026 | Pending sale | $442,000$213/sqft |
Source: DMMLS #730364 Report a problem | ||
| 2/6/2026 | Price change | $442,000-1.1%$213/sqft |
Source: DMMLS #730364 Report a problem | ||
| 11/14/2025 | Listed for sale | $447,000+7.7%$215/sqft |
Source: DMMLS #730364 Report a problem | ||
| 3/1/2023 | Sold | $415,000-2.4%$200/sqft |
Source: DMMLS #665416 Report a problem | ||
| 1/26/2023 | Pending sale | $425,000$204/sqft |
Source: DMMLS #665416 Report a problem | ||
| 12/30/2022 | Listed for sale | $425,000+254.2%$204/sqft |
Source: DMMLS #665416 Report a problem | ||
| 9/2/2021 | Sold | $120,000+100%$58/sqft |
Source: DMMLS #630701 Report a problem | ||
| 8/14/2015 | Sold | $60,000$29/sqft |
Source: Public Record Report a problem | ||
Public tax history
| Year | Property taxes | Tax assessment |
|---|---|---|
| 2025 | $4,350 +37.5% | $359,700 +10.7% |
| 2024 | $3,164 +0.4% | $325,000 +40.8% |
| 2023 | $3,152 +1.6% | $230,900 +19.3% |
| 2022 | $3,102 +2.8% | $193,500 |
| 2021 | $3,018 +1.4% | $193,500 +10.4% |
| 2020 | $2,978 +27.2% | $175,200 |
| 2019 | $2,341 +2% | $175,200 +32.3% |
| 2018 | $2,295 | $132,400 -1% |
| 2017 | -- | $133,800 +7.2% |
| 2016 | $2,128 | $124,800 |
| 2015 | $2,128 +7.2% | $124,800 +5.5% |
| 2014 | $1,986 | $118,300 |
| 2013 | -- | $118,300 +0.8% |
| 2012 | -- | $117,400 |
| 2011 | -- | $117,400 -11.7% |
| 2010 | -- | $132,900 |
| 2009 | -- | $132,900 -9.3% |
| 2008 | -- | $146,500 |
| 2007 | -- | $146,500 +12.7% |
| 2006 | -- | $130,000 |
| 2005 | -- | $130,000 -12.3% |
| 2003 | -- | $148,220 +66.8% |
| 2002 | -- | $88,840 |
| 2001 | -- | $88,840 |
Find assessor info on the county website
Neighborhood: 50313
Nearby homes
- $242,8003 bd2 ba1.3k sqft4890 NW Morningstar Dr, Des Moines, IA 50313Off Market
- $83,2002 bd1 ba816 sqft4825 NW Morningstar Dr, Des Moines, IA 50313Off Market
- $245,8002 bd1 ba816 sqft4825 NW Morningstar Dr, Des Moines, IA 50313Off Market
- $338,2004 bd1 ba1.5k sqft4785 NW Morningstar Dr, Des Moines, IA 50313Off Market
- $1,261,4003 bd1 ba1.2k sqft5309 NW 26th St, Des Moines, IA 50313Off Market
- $517,9004 bd3 ba2.6k sqft5023 Sawyers Dr, Des Moines, IA 50310Off Market
- $576,9005 bd4 ba2.5k sqft5105 Sawyers Dr, Des Moines, IA 50310Off Market
- $441,2004 bd3 ba2.3k sqft5019 Sawyers Dr, Des Moines, IA 50310Off Market
Nearby schools
GreatSchools rating
- 8/10Cornell Elementary SchoolGrades: PK-4Distance: 2.3 mi
- 4/10Woodside Middle SchoolGrades: 5-8Distance: 2.9 mi
- 2/10Saydel High SchoolGrades: 9-12Distance: 2.5 mi
Schools provided by the listing agent
- District: Saydel Consolidated
Source: DMMLS. This data may not be complete. We recommend contacting the local school district to confirm school assignments for this home.


Get pre-qualified for a loan
At Zillow Home Loans, we can pre-qualify you in as little as 5 minutes with no impact to your credit score.An equal housing lender. NMLS #10287.
Sell for more on Zillow
Get a Zillow Showcase℠ listing at no additional cost and you could sell for .
$435,900
2% more
+$8,718
With Zillow Showcase(estimated)
$444,618
- Iowa
- Polk County
- Des Moines
- 50313
- 4836 NW Morningstar Dr
Nearby cities
Nearby neighborhoods
Nearby zip codes
Other Des Moines Topics
