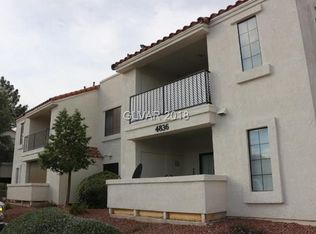
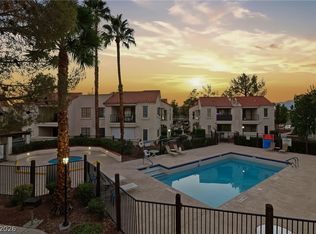
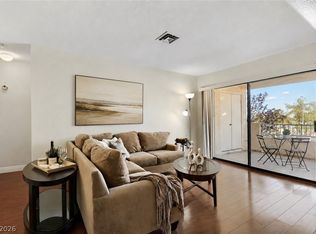
Turnkey, fully furnished, аnd bеаutifully maіntaіned! This 2-bedroοm, 2-bаth condo has been used primarily as a vacation home by its Canadian owners for approximately 30 years, resulting in limited seasonal use and a property that has been exceptionally well cared for. Both bedrooms feature their own private en-suite bathrooms, offering an ideal layout for owners and guests. The kitchen is appointed with granite countertops and stainless steel appliances, with laminate and tile flooring throughout. Enjoy relaxing views of the community pool from the private balcony, complete with roller shutters that can be fully closed for additional privacy. Best of all, the furnishings are included in the sale—making this an easy, move-in-ready Las Vegas home or vacation getaway!
Active under contract
$237,000
4836 Nara Vista Way Unit 104, Spring Valley, NV 89103
2beds
884sqft
Condominium
Built in 1987
-- sqft lot
$228,700 Zestimate®
$268/sqft
$255/mo HOA
What's special
Stainless steel appliancesPrivate balconyGranite countertops
- 16 days
- 243
- 15
Likely to sell faster than
Zillow last checked:
Listing updated:
Listed by:
Ruth Martinovich S.0192595 ruthmartinovich@gmail.com,
Select Properties Group
Source: LVR,MLS#: 2813395 Originating MLS: Greater Las Vegas Association of Realtors Inc
Originating MLS: Greater Las Vegas Association of Realtors IncFacts & features
Interior
Bedrooms & bathrooms
- Bedrooms: 2
- Bathrooms: 2
- Full bathrooms: 2
Primary bedroom
- Description: Closet,Mirrored Door
- Dimensions: 13x12
Bedroom 2
- Description: Closet,Mirrored Door,With Bath
- Dimensions: 13x11
Primary bathroom
- Description: Tub/Shower Combo
Kitchen
- Description: Granite Countertops,Stainless Steel Appliances
Living room
- Description: Entry Foyer,Front
- Dimensions: 13x11
Heating
- Central, Gas
Cooling
- Central Air, Electric
Appliances
- Included: Dryer, Dishwasher, Disposal, Gas Range, Microwave, Refrigerator, Washer
- Laundry: Gas Dryer Hookup, Laundry Closet
Features
- BathroomonMainLevel, Primary Downstairs, Window Treatments
- Flooring: Hardwood, Tile
- Windows: Window Treatments
- Has fireplace: No
- Furnished: Yes
Interior area
- Total structure area: 884
- Total interior livable area: 884 sqft
Video & virtual tour
Property
Parking
- Total spaces: 1
- Parking features: Assigned, Covered, Detached Carport, Guest, Open
- Carport spaces: 1
- Has uncovered spaces: Yes
Features
- Stories: 1
- Patio & porch: Balcony, Patio
- Exterior features: Balcony, Patio
- Pool features: Community
- Fencing: None
Lot
- Size: 4,085 Square Feet
- Features: Desert Landscaping, Landscaped, < 1/4 Acre
Details
- Parcel number: 16323414079
- Zoning description: Multi-Family
- Horse amenities: None
Construction
Type & style
- Home type: Condo
- Architectural style: One Story
- Property subtype: Condominium
- Attached to another structure: Yes
Materials
- Roof: Other
Condition
- Resale
- Year built: 1987
Utilities & green energy
- Electric: Photovoltaics None
- Sewer: Public Sewer
- Water: Public
- Utilities for property: Underground Utilities
Community & HOA
Community
- Features: Pool
- Security: Gated Community
- Subdivision: Tropicana Villas Pardee Amd
HOA
- Has HOA: Yes
- Amenities included: Barbecue, Pool, Spa/Hot Tub
- Services included: Association Management, Maintenance Grounds, Trash, Water
- HOA fee: $255 monthly
- HOA name: Las Casitas
- HOA phone: 702-851-7660
Location
- Region: Spring Valley
Financial & listing details
- Price per square foot: $268/sqft
- Tax assessed value: $104,063
- Annual tax amount: $795
- Date on market: 9/1/2026
- Listing agreement: Exclusive Right To Sell
- Listing terms: Cash,Conventional,FHA,VA Loan
- Ownership: Townhouse
Estimated market value
$228,700
$217,000 - $240,000
$1,451/mo
Price history
| Date | Event | Price |
|---|---|---|
| 9/8/2026 | Contingent | $237,000$268/sqft |
Source:  LVR #2813395 Report a problem LVR #2813395 Report a problem | ||
| 9/1/2026 | Listed for sale | $237,000+264.6%$268/sqft |
Source: LVR #2813395 Report a problem | ||
| 4/1/1997 | Sold | $65,000$74/sqft |
Source: Public Record Report a problem | ||
Public tax history
| Year | Property taxes | Tax assessment |
|---|---|---|
| 2026 | $798 +8% | $36,422 -0.7% |
| 2025 | $739 +7.9% | $36,664 -4.7% |
| 2024 | $685 +8% | $38,492 +19.7% |
| 2023 | $634 +8% | $32,146 +4.6% |
| 2022 | $588 +7.8% | $30,744 -0.2% |
| 2021 | $545 +6.8% | $30,800 +1.1% |
| 2020 | $510 +4.8% | $30,454 +35.4% |
| 2019 | $487 +6.9% | $22,498 |
| 2018 | $456 | $22,498 +1% |
| 2017 | $456 | $22,286 +3.4% |
| 2016 | $456 +3.5% | $21,555 +13.3% |
| 2015 | $440 | $19,032 +13.1% |
| 2014 | $440 | $16,823 |
| 2013 | -- | $16,823 +19% |
| 2012 | -- | $14,138 -22.1% |
| 2011 | -- | $18,138 +0.6% |
| 2010 | -- | $18,030 -44.6% |
| 2009 | -- | $32,540 |
| 2008 | -- | $32,540 -32.8% |
| 2007 | -- | $48,433 +16.1% |
| 2006 | -- | $41,710 +28.8% |
| 2005 | -- | $32,386 +35.5% |
| 2004 | -- | $23,909 +6.7% |
| 2003 | -- | $22,411 +0.4% |
| 2002 | -- | $22,330 +7.9% |
| 2001 | -- | $20,690 |
Find assessor info on the county website
Monthly payment
Est. payment
Payment breakdown
Explore the cost of this home by adjusting the details. Changes won't be saved.Climate risks
Neighborhood: Spring Valley
Nearby schools
Schools provided by the listing agent
- Elementary: Dondero, Harvey,Dondero, Harvey
- Middle: Guinn Kenny C.
- High: Durango
Source: LVR. This data may not be complete. We recommend contacting the local school district to confirm school assignments for this home.
- $187,0002 bd2 ba884 sqft4836 Nara Vista Way UNIT 101, Spring Valley, NV 89103Off Market

- $202,3002 bd2 ba884 sqft4836 Nara Vista Way UNIT 201, Las Vegas, NV 89103Off Market
- $247,0002 bd2 ba884 sqft4836 Nara Vista Way UNIT 102, Las Vegas, NV 89103Sold
- $181,8002 bd2 ba884 sqft4836 Nara Vista Way UNIT 202, Las Vegas, NV 89103Off Market
Similar homes
- $235,0002 bd2 ba884 sqft4836 Nara Vista Way Unit 204, Las Vegas, NV 89103For Sale
 MLS ID #2805434, Ben Correa, Real Broker LLC. LVR
 - $224,9002 bd2 ba942 sqft4893 S Torrey Pines Dr Unit 203, Las Vegas, NV 89103For Sale
 MLS ID #2804857, Geri L. Martucci, Keller Williams MarketPlace. LVR
 - $249,9002 bd2 ba942 sqft4823 S Torrey Pines Dr Unit 203, Spring Valley, NV 89103For Sale
 MLS ID #2791278, Robert W. Morganti, LIFE Realty District. LVR
 - $239,5002 bd2 ba934 sqft7885 W Flamingo Rd Unit 1011, Las Vegas, NV 89147For Sale
 MLS ID #2814096, Delinda Crampton, BHHS Nevada Properties. LVR
