This will be hard to pass up, so don't miss the opportunity!! Welcome to this 2-story traditional, 4 BR/2.5 BA gem tucked away but close enough to what you desire like Stone Mountain & Lenora Parks and shopping and dining accessible via Scenic & Stone Mountain Hwys! The new front door with side and top glass lookout windows ushers you inside to discover the 2-story foyer leading to the separate living room currently used as a gym but suitable for an office/study, dining room ready for you to entertain guests to your heart's delight, and a guest powder room. An ample size kitchen offers plenty of cabinet and counter space, pantry, and an additional dining area completely open to the inviting family room so you don't miss any of the action or gossip during movie/game night! Before heading upstairs, don't forget to check out the large, fenced backyard offering a great solution for pets and recreation. Right off the family room is the rear staircase where you'll enjoy a mini loft area upstairs and access all brightly lit bedrooms including the primary bedroom with a separate tub & shower and walk-in closet, bathroom for the secondary bedrooms, and a convenient, hall laundry room. While flooring and painting need a refresh, enjoy the comfort of knowing there's instant cost savings since the roof is 1 year old! Very low HOA makes this ideal for an owner-occupant or investor wanting to provide a long or short-term rental solution!
Closed
$310,000
4836 Notting Glen Ln, Snellville, GA 30039
4beds
2,177sqft
Single Family Residence, Residential
Built in 2005
8,276 Square Feet Lot
$333,300 Zestimate®
$142/sqft
$2,262 Estimated rent
Home value
$333,300
$317,000 - $350,000
$2,262/mo
Zestimate® history
Owner options
List your home for rent
$2,262/mo
Rent Zestimate®
Find your next renter with Zillow Rental Manager. Plus, with online applications, you can quickly screen prospective tenants – for free.
$2,262/mo
Rent Zestimate®
Refinance and save
$2,178/mo
Est. payment
Refinancing to a lower rate could help reduce your monthly payments and save thousands over the life of the loan.
$2,178/mo
Est. payment
Explore your selling options
Work with a Zillow partner agent
Leverage their expertise and Zillow's premium Showcase listings to get your home seen by more buyers.
Get startedList with your own agent
Get your home in front of millions of buyers by listing it on Zillow.
Learn how to do itSell it yourself
Take full control of how buyers see your home on Zillow by listing For Sale by Owner (FSBO).
List your homeWhat's special
Zillow last checked:
Listing updated:
Listed by:
Brittania Dennard,
HomeSmart 770-656-6216
Bought with:
Abdul Tukhi, 392225
Keller Williams Realty Atl Partners
Source: FMLS GA,MLS#: 7454419
Facts & features
Interior
Bedrooms & bathrooms
- Bedrooms: 4
- Bathrooms: 3
- Full bathrooms: 2
- 1/2 bathrooms: 1
Rooms
- Room types: Family Room, Living Room
Primary bedroom
- Features: None
- Level: None
Bedroom
- Features: None
Primary bathroom
- Features: Separate Tub/Shower, Vaulted Ceiling(s)
Dining room
- Features: Separate Dining Room
Kitchen
- Features: Cabinets Stain, Eat-in Kitchen, Pantry, View to Family Room
Heating
- Central
Cooling
- Ceiling Fan(s), Central Air
Appliances
- Included: Dishwasher, Disposal, Electric Oven, Electric Range, Microwave, Refrigerator
- Laundry: In Hall, Laundry Room, Upper Level
Features
- Entrance Foyer 2 Story, Tray Ceiling(s), Walk-In Closet(s)
- Flooring: Carpet, Hardwood, Tile
- Windows: Insulated Windows
- Basement: None
- Number of fireplaces: 1
- Fireplace features: Factory Built, Family Room, Gas Starter
- Common walls with other units/homes: No Common Walls
Interior area
- Total structure area: 2,177
- Total interior livable area: 2,177 sqft
Property
Parking
- Total spaces: 2
- Parking features: Attached, Garage, Garage Faces Front
- Attached garage spaces: 2
Accessibility
- Accessibility features: None
Features
- Levels: Two
- Stories: 2
- Patio & porch: Patio
- Exterior features: None
- Pool features: None
- Spa features: None
- Fencing: Back Yard,Fenced
- Has view: Yes
- View description: Other
- Waterfront features: None
- Body of water: None
Lot
- Size: 8,276 Square Feet
- Features: Back Yard, Cleared, Front Yard, Level
Details
- Additional structures: None
- Parcel number: R4334 177
- Other equipment: None
- Horse amenities: None
Construction
Type & style
- Home type: SingleFamily
- Architectural style: Traditional
- Property subtype: Single Family Residence, Residential
Materials
- Vinyl Siding
- Foundation: Slab
- Roof: Composition
Condition
- Resale
- New construction: No
- Year built: 2005
Details
- Warranty included: Yes
Utilities & green energy
- Electric: Other
- Sewer: Public Sewer
- Water: Public
- Utilities for property: Cable Available, Electricity Available, Natural Gas Available, Sewer Available, Water Available
Green energy
- Energy efficient items: None
- Energy generation: None
Community & HOA
Community
- Features: Other
- Security: Smoke Detector(s)
- Subdivision: Willingham Manor
HOA
- Has HOA: Yes
- Services included: Maintenance Grounds
- HOA fee: $236 annually
Location
- Region: Snellville
Financial & listing details
- Price per square foot: $142/sqft
- Tax assessed value: $381,400
- Annual tax amount: $2,838
- Date on market: 9/13/2024
- Cumulative days on market: 20 days
- Electric utility on property: Yes
- Road surface type: Asphalt
Price history
| Date | Event | Price |
|---|---|---|
| 11/1/2024 | Sold | $310,000-7.5%$142/sqft |
Source:  FMLS GA #7454419 Report a problem FMLS GA #7454419 Report a problem | ||
| 10/12/2024 | Contingent | $335,000$154/sqft |
Source:  HomeSmart #10376055 Report a problem HomeSmart #10376055 Report a problem | ||
| 10/10/2024 | Pending sale | $335,000$154/sqft |
Source: FMLS GA #7454419 Report a problem | ||
| 10/5/2024 | Contingent | $335,000$154/sqft |
Source: HomeSmart #7454419 Report a problem | ||
| 10/5/2024 | Pending sale | $335,000$154/sqft |
Source: HomeSmart #10376055 Report a problem | ||
| 9/25/2024 | Price change | $335,000-1.5%$154/sqft |
Source: FMLS GA #7454419 Report a problem | ||
| 9/20/2024 | Listed for sale | $340,000$156/sqft |
Source:  GAMLS #10376055 Report a problem GAMLS #10376055 Report a problem | ||
| 9/19/2024 | Contingent | $340,000$156/sqft |
Source: HomeSmart #7454419 Report a problem | ||
| 9/19/2024 | Pending sale | $340,000$156/sqft |
Source: HomeSmart #10376055 Report a problem | ||
| 9/18/2024 | Contingent | $340,000$156/sqft |
Source: GAMLS #10376055 Report a problem | ||
| 9/13/2024 | Listed for sale | $340,000+278.2%$156/sqft |
Source: FMLS GA #7454419 Report a problem | ||
| 6/8/2012 | Sold | $89,900$41/sqft |
Source: Public Record Report a problem | ||
| 4/12/2012 | Price change | $89,900-25%$41/sqft |
Source: Drake Realty, Inc. #4339795 Report a problem | ||
| 3/23/2012 | Listed for sale | $119,900+191.8%$55/sqft |
Source: Drake Realty, Inc. #4339795 Report a problem | ||
| 2/7/2012 | Sold | $41,092-75.4%$19/sqft |
Source: Public Record Report a problem | ||
| 8/29/2005 | Sold | $166,900$77/sqft |
Source: Public Record Report a problem | ||
Public tax history
| Year | Property taxes | Tax assessment |
|---|---|---|
| 2025 | $5,043 +35% | $152,560 -0.6% |
| 2024 | $3,735 +31.6% | $153,440 +14.7% |
| 2023 | $2,838 +5.5% | $133,760 +27.9% |
| 2022 | $2,691 | $104,560 +27.6% |
| 2021 | -- | $81,960 +13.1% |
| 2020 | $2,071 +1.5% | $72,480 |
| 2019 | $2,040 | $72,480 +8.2% |
| 2018 | $2,040 +31.7% | $66,960 +37.2% |
| 2016 | $1,549 +6.8% | $48,800 +11.1% |
| 2015 | $1,451 | $43,920 |
| 2014 | $1,451 +14.1% | $43,920 +23.5% |
| 2013 | $1,271 | $35,560 +25.2% |
| 2012 | -- | $28,400 -42.2% |
| 2011 | -- | $49,120 -27.4% |
| 2010 | -- | $67,680 |
| 2009 | -- | $67,680 |
| 2007 | -- | $67,680 |
| 2006 | -- | $67,680 +330.5% |
| 2005 | -- | $15,720 |
Find assessor info on the county website
Neighborhood: 30039
Nearby homes
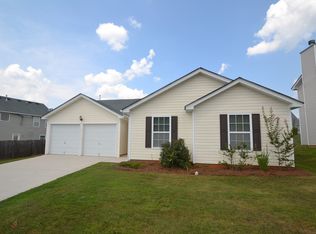
- $293,2003 bd2 ba1.6k sqft4826 Notting Glen Ln, Snellville, GA 30039Off Market
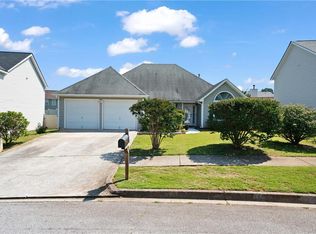
- $349,9004 bd3 ba2.1k sqft4846 Notting Glen Ln, Snellville, GA 30039Sold
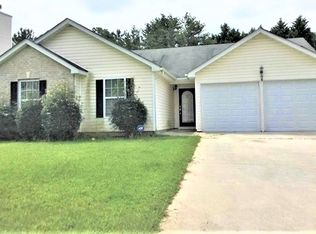
- $288,4003 bd2 ba1.6k sqft4835 Notting Glen Ln, Snellville, GA 30039Off Market
- $293,8003 bd3 ba1.6k sqft4893 Bryant Dr, Snellville, GA 30039Off Market
- $332,1004 bd3 ba2.1k sqft4883 Bryant Dr, Snellville, GA 30039Off Market
- $345,0004 bd3 ba2.3k sqft4873 Bryant Dr, Snellville, GA 30039Off Market
- $332,3004 bd3 ba1.9k sqft4806 Notting Glen Ln, Snellville, GA 30039Off Market
- $319,0004 bd3 ba1.9k sqft4897 Bryant Dr, Snellville, GA 30039Off Market
Nearby schools
GreatSchools rating
- 8/10Rosebud Elementary SchoolGrades: PK-5Distance: 4.1 mi
- 6/10Grace Snell Middle SchoolGrades: 6-8Distance: 6 mi
- 3/10South Gwinnett High SchoolGrades: 9-12Distance: 5.7 mi
Schools provided by the listing agent
- Elementary: Rosebud
- Middle: Grace Snell
- High: South Gwinnett
Source: FMLS GA. This data may not be complete. We recommend contacting the local school district to confirm school assignments for this home.
Get a cash offer in 3 minutes
Find out how much your home could sell for in as little as 3 minutes with a no-obligation cash offer.
Estimated market value
$333,300
Get a cash offer in 3 minutes
Find out how much your home could sell for in as little as 3 minutes with a no-obligation cash offer.
Estimated market value
$333,300
- Georgia
- Gwinnett County
- Snellville
- 30039
- 4836 Notting Glen Ln
Nearby cities
Nearby neighborhoods
Nearby zip codes
Other Snellville Topics
