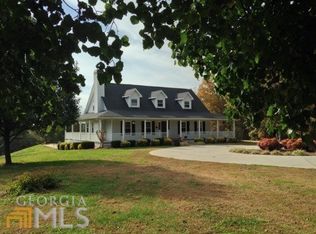
Live life in BLOOM in this hard to find ranch on a basement in North Hall County offering both community and PRIVACY. Touring the beautiful grounds you will find layers of PERENNIAL gardens for ENJOYMENT and ease. Beautiful STONE work, pebbled paths, ponds and fountains offer a RESORT feel in your own yard. A true artists DELIGHT at every turn. These grounds keep giving but require little maintenance. The COTTAGE shack out back is a perfect ARTIST escape, potting shed, game time HANGOUT, ZEN room, or outdoor library nook. RELAX to the sounds of multiple water features as you come home to ESCAPE the daily grind. Entering the porch area your senses will be greeted with the AROMA of several blooming plants and back deck and lower deck will greet you with artistic renderings of FLORALS. Once inside, the entry offers a peek at the FOCAL point - the fireplace and includes storage as well. The vaulted ceiling in the LIVING area gives this a cozy and GENEROUS feel at the same time. An eat in kitchen offers windows overlooking the grounds. The Owner's suite features a sitting area that carries the TRANQUIL outdoor feel to your indoor evenings. A split floor plan offers two additional bedrooms with great windows, lighting and new carpeting. The entire home has been freshened with paint. The terrace level has a workshop and storage area that does not take away from the ample space to ENTERTAIN, WORK FROM HOME, workout or expand your hobbies. This could be a separate living space as it has multiple rooms, bathroom and space for a kitchen. Wall to wall doors and windows lead to another RELAXING hangout complete with SAND, PALM TREE and a pond complete with fish. Make your way to this one today with enough time to enjoy a walk down the paths and moments to BREATHE.
Closed
$535,000
4836 Pawnee Vlg, Gainesville, GA 30506
4beds
2,108sqft
Single Family Residence
Built in 2003
1.19 Acres Lot
$540,800 Zestimate®
$254/sqft
$2,377 Estimated rent
Home value
$540,800
$514,000 - $568,000
$2,377/mo
Zestimate® history
Owner options
List your home for rent
$2,377/mo
Rent Zestimate®
Find your next renter with Zillow Rental Manager. Plus, with online applications, you can quickly screen prospective tenants – for free.
$2,377/mo
Rent Zestimate®
Refinance and save
$3,673/mo
Est. payment
Refinancing to a lower rate could help reduce your monthly payments and save thousands over the life of the loan.
$3,673/mo
Est. payment
Explore your selling options
Work with a Zillow partner agent
Leverage their expertise and Zillow's premium Showcase listings to get your home seen by more buyers.
Get startedList with your own agent
Get your home in front of millions of buyers by listing it on Zillow.
Learn how to do itSell it yourself
Take full control of how buyers see your home on Zillow by listing For Sale by Owner (FSBO).
List your homeWhat's special
New carpetingEat in kitchenSplit floor planBack deckVaulted ceilingGreat windowsPotting shed
Zillow last checked:
Listing updated:
Listed by:
Kimberly H Smith 678-677-3505,
Living Down South Realty
Bought with:
Non Mls Salesperson, 284283
Non-Mls Company
Source: GAMLS,MLS#: 10260250
Facts & features
Interior
Bedrooms & bathrooms
- Bedrooms: 4
- Bathrooms: 4
- Full bathrooms: 3
- 1/2 bathrooms: 1
- Main level bathrooms: 2
- Main level bedrooms: 3
Rooms
- Room types: Foyer, Bonus Room, Media Room, Office
Dining room
- Features: Separate Room
Kitchen
- Features: Breakfast Area
Heating
- Electric
Cooling
- Electric, Ceiling Fan(s), Heat Pump
Appliances
- Included: Dishwasher
- Laundry: Other
Features
- Walk-In Closet(s), Master On Main Level
- Flooring: Hardwood, Tile, Carpet
- Windows: Double Pane Windows, Bay Window(s)
- Basement: Bath Finished,Daylight,Exterior Entry,Finished,Full
- Number of fireplaces: 1
- Fireplace features: Living Room
- Common walls with other units/homes: No Common Walls
Interior area
- Total structure area: 2,108
- Total interior livable area: 2,108 sqft
- Finished area above ground: 2,108
- Finished area below ground: 0
Property
Parking
- Parking features: Garage Door Opener, Garage, Kitchen Level, Side/Rear Entrance
- Has garage: Yes
Features
- Levels: Two
- Stories: 2
- Patio & porch: Deck, Patio
- Exterior features: Garden
- Waterfront features: No Dock Or Boathouse
- Body of water: None
Lot
- Size: 1.19 Acres
- Features: Cul-De-Sac, Private
- Residential vegetation: Grassed, Wooded
Details
- Additional structures: Outbuilding
- Parcel number: 11015A000020
Construction
Type & style
- Home type: SingleFamily
- Architectural style: Ranch
- Property subtype: Single Family Residence
Materials
- Vinyl Siding
- Roof: Composition
Condition
- Resale
- New construction: No
- Year built: 2003
Utilities & green energy
- Sewer: Septic Tank
- Water: Public
- Utilities for property: Cable Available, Electricity Available, Natural Gas Available, Phone Available, Water Available
Community & HOA
Community
- Features: Sidewalks, Street Lights, Walk To Schools
- Security: Security System, Smoke Detector(s)
- Subdivision: Fort Highlands
HOA
- Has HOA: Yes
- Services included: Other
- HOA fee: $180 annually
Location
- Region: Gainesville
Financial & listing details
- Price per square foot: $254/sqft
- Tax assessed value: $521,800
- Annual tax amount: $3,527
- Date on market: 3/1/2024
- Cumulative days on market: 12 days
- Listing agreement: Exclusive Right To Sell
- Listing terms: 1031 Exchange,Cash,Conventional,FHA,VA Loan
- Electric utility on property: Yes
Price history
| Date | Event | Price |
|---|---|---|
| 4/5/2024 | Sold | $535,000-2.6%$254/sqft |
Source:  GAMLS #10260250 Report a problem GAMLS #10260250 Report a problem | ||
| 3/19/2024 | Pending sale | $549,000$260/sqft |
Source:  FMLS GA #7345951 Report a problem FMLS GA #7345951 Report a problem | ||
| 3/1/2024 | Listed for sale | $549,000+137.9%$260/sqft |
Source: FMLS GA #7345951 Report a problem | ||
| 6/24/2003 | Sold | $230,800$109/sqft |
Source: Public Record Report a problem | ||
Public tax history
| Year | Property taxes | Tax assessment |
|---|---|---|
| 2025 | $5,044 +40.2% | $208,720 +39.3% |
| 2024 | $3,596 +3% | $149,800 +6.7% |
| 2023 | $3,492 -1.7% | $140,440 +2.4% |
| 2022 | $3,553 -2.3% | $137,160 +3.5% |
| 2021 | $3,636 +4.3% | $132,520 +4.2% |
| 2020 | $3,485 +1.9% | $127,200 +5.3% |
| 2019 | $3,419 +7.5% | $120,800 +6.4% |
| 2018 | $3,181 -1% | $113,520 +9.6% |
| 2017 | $3,214 +13.4% | $103,600 |
| 2016 | $2,835 +33.3% | $103,600 +34.6% |
| 2015 | $2,128 | $76,942 |
| 2014 | $2,128 | $76,942 |
| 2013 | -- | -- |
| 2012 | -- | -- |
| 2011 | -- | -- |
| 2010 | -- | -- |
| 2009 | $2,564 +11.2% | -- |
| 2007 | $2,306 +12.6% | -- |
| 2006 | $2,047 +3.5% | -- |
| 2005 | $1,978 +4.8% | -- |
| 2004 | $1,887 +471.4% | -- |
| 2003 | $330 -9.6% | -- |
| 2002 | $365 +1.9% | -- |
| 2001 | $359 | -- |
Find assessor info on the county website
Neighborhood: 30506
Nearby homes
- $557,1003 bd3 ba2.5k sqft4832 Pawnee Vlg, Gainesville, GA 30506Off Market
- $588,2003 bd3 ba2.3k sqft4835 Pawnee Vlg, Gainesville, GA 30506Off Market
- $507,1003 bd3 ba2.2k sqft4829 Pawnee Vlg, Gainesville, GA 30506Off Market
- $855,7003 bd2 ba4.5k sqft4939 Rilla Rd, Gainesville, GA 30506Off Market
- $307,8523 bd2 ba3.4k sqft4939 Rilla Rd, Gainesville, GA 30506Off Market
- $692,4005 bd4 ba4k sqft4921 Rilla Rd, Gainesville, GA 30506Off Market
- $706,9005 bd5 ba4.9k sqft4826 Pawnee Vlg, Gainesville, GA 30506Off Market
- $469,8003 bd2 ba2.7k sqft4823 Pawnee Vlg, Gainesville, GA 30506Off Market
Nearby schools
GreatSchools rating
- 7/10Mount Vernon Elementary SchoolGrades: PK-5Distance: 0.8 mi
- 6/10North Hall Middle SchoolGrades: 6-8Distance: 0.3 mi
- 8/10North Hall High SchoolGrades: 9-12Distance: 0.4 mi
Schools provided by the listing agent
- Elementary: Mount Vernon
- Middle: North Hall
- High: North Hall
Source: GAMLS. This data may not be complete. We recommend contacting the local school district to confirm school assignments for this home.
Get a cash offer in 3 minutes
Find out how much your home could sell for in as little as 3 minutes with a no-obligation cash offer.
Estimated market value
$540,800
Get a cash offer in 3 minutes
Find out how much your home could sell for in as little as 3 minutes with a no-obligation cash offer.
Estimated market value
$540,800
- Georgia
- Hall County
- Gainesville
- 30506
- 4836 Pawnee Vlg
