Luxurious Modern Farmhouse. Upgraded & updated! Hardwood floors, open floorplan. Spacious living room w/soaring ceilings, marble fireplace & dining area. Cozy window seat w/storage below. Sleek kitchen w/Bertazzoni range, pot filler, KitchenAid refrigerator & dishwasher, farmhouse sink. Island w/prep sink, beverage/wine refrigerator, microwave. Marble countertops, subway tile backsplashes. Brass knobs in kitchen & guesthouse. Great room w/La Cantina doors & indoor/outdoor fireplace! Resort-size pool/spa. Barn doors in master, generous closet space, marble vanities & floors, freestanding tub, shower, glass doors to Juliette balconies. Laundry w/utility sink. 1st floor guest room w/French doors to pool. Guesthouse entered from backyard or garage w/kitchenette, marble counters & breakfast bar; bath w/double vanity, geometric tile floor, shower. Wired for NEST system: heating/cooling, alarm, doorbell & outdoor cameras. Near shops, restaurants and studios!
Sold for $2,400,000
Street View
$2,400,000
4836 Placidia Ave, North Hollywood, CA 91601
4beds
2,500sqft
Residential, Single Family Residence
Built in 1941
7,143 Square Feet Lot
$2,433,300 Zestimate®
$960/sqft
$7,131 Estimated rent
Home value
$2,433,300
$2.31M - $2.55M
$7,131/mo
Zestimate® history
Owner options
List your home for rent
$7,131/mo
Rent Zestimate®
Find your next renter with Zillow Rental Manager. Plus, with online applications, you can quickly screen prospective tenants – for free.
$7,131/mo
Rent Zestimate®
Refinance and save
$15,364/mo
Est. payment
Refinancing to a lower rate could help reduce your monthly payments and save thousands over the life of the loan.
$15,364/mo
Est. payment
Explore your selling options
Work with a Zillow partner agent
Leverage their expertise and Zillow's premium Showcase listings to get your home seen by more buyers.
Get startedList with your own agent
Get your home in front of millions of buyers by listing it on Zillow.
Learn how to do itSell it yourself
Take full control of how buyers see your home on Zillow by listing For Sale by Owner (FSBO).
List your homeWhat's special
Marble fireplaceFarmhouse sinkSubway tile backsplashesMarble vanities and floorsGenerous closet spaceMarble countertopsOpen floorplan
Zillow last checked:
Listing updated:
Listed by:
Craig Strong DRE # 01450987 818-930-4050,
Compass
Bought with:
Robert Maynard, DRE # 01988282
Compass
Yamel Maynard, DRE # 01332052
Compass
Source: CLAW,MLS#: 26736631
Facts & features
Interior
Bedrooms & bathrooms
- Bedrooms: 4
- Bathrooms: 3
- Full bathrooms: 2
- 3/4 bathrooms: 1
Rooms
- Room types: Dining Room, Family Room, Living Room, Patio Open, Utility Room, Walk-In Closet
Bedroom
- Features: Walk-In Closet(s)
- Level: Main
Bathroom
- Features: Double Vanity(s), Fiberglass Shower Enclosure, Linen Closet, Remodeled
Kitchen
- Features: Counter Top, Kitchen Island, Open to Family Room, Remodeled
Heating
- Central
Cooling
- Central Air
Appliances
- Included: Indoor Grill, Built-Ins, Gas Cooking Appliances, Microwave, Range, Range Hood, Oven, Barbeque, Dishwasher, Dryer, Disposal, Range/Oven, Refrigerator, Washer, Instant Hot Water, Tankless Water Heater
- Laundry: Laundry Area
Features
- Beamed Ceilings, Built-in Features, High Ceilings, Recessed Lighting, Turnkey, Built-Ins, Ceiling Fan(s), Dining Area, Eat-in Kitchen, Kitchen Island
- Flooring: Hardwood, Tile
- Doors: Sliding Doors
- Windows: Custom Window Covering, Double Pane Windows, Screens
- Number of fireplaces: 2
- Fireplace features: Family Room, Gas, Living Room, Double Sided
Interior area
- Total structure area: 2,500
- Total interior livable area: 2,500 sqft
Property
Parking
- Total spaces: 2
- Parking features: Storage, Garage - 2 Car, Garage Is Attached, Driveway, Garage Door Opener, Direct Access
- Has attached garage: Yes
- Has uncovered spaces: Yes
Features
- Levels: Two
- Stories: 2
- Entry location: Living Room
- Patio & porch: Deck, Patio, Living Room Deck Attached
- Exterior features: Barbecue, Rain Gutters
- Pool features: Heated And Filtered, In Ground
- Spa features: Heated, In Ground
- Fencing: Fenced Yard
- Has view: Yes
- View description: Trees/Woods, Pool
- Has water view: Yes
- Waterfront features: None
Lot
- Size: 7,143 Square Feet
- Dimensions: 61 x 117
- Features: Back Yard, Front Yard, Landscaped, Yard, Flats
Details
- Additional structures: Guest House, Attached Guest House
- Parcel number: 2420012017
- Zoning: LAR1
- Special conditions: Standard
Construction
Type & style
- Home type: SingleFamily
- Architectural style: Farm House
- Property subtype: Residential, Single Family Residence
Materials
- Roof: Shingle
Condition
- Updated/Remodeled
- Year built: 1941
Utilities & green energy
- Sewer: In Street
- Water: Public
Community & HOA
Community
- Security: Exterior Security Lights, Carbon Monoxide Detector(s), Security Lights, Prewired, Smoke Detector(s), Alarm System
HOA
- Has HOA: No
Location
- Region: North Hollywood
Financial & listing details
- Price per square foot: $960/sqft
- Tax assessed value: $2,450,000
- Annual tax amount: $29,438
- Date on market: 4/21/2026
Price history
| Date | Event | Price |
|---|---|---|
| 7/29/2026 | Sold | $2,400,000-3.8%$960/sqft |
Source:  CLAW #26736631 Report a problem CLAW #26736631 Report a problem | ||
| 7/3/2026 | Pending sale | $2,495,000$998/sqft |
Source: CLAW #26736631 Report a problem | ||
| 6/22/2026 | Contingent | $2,495,000$998/sqft |
Source: CLAW #26736631 Report a problem | ||
| 4/21/2026 | Listed for sale | $2,495,000+1.8%$998/sqft |
Source: CLAW #26736631 Report a problem | ||
| 7/19/2024 | Sold | $2,450,000+3.2%$980/sqft |
Source: Public Record Report a problem | ||
| 6/21/2024 | Contingent | $2,375,000$950/sqft |
Source: CLAW #24-393141 Report a problem | ||
| 5/17/2024 | Listed for sale | $2,375,000+47.5%$950/sqft |
Source: CLAW #24-393141 Report a problem | ||
| 2/26/2018 | Sold | $1,610,000+0.7%$644/sqft |
Source:  CLAW #18308026 Report a problem CLAW #18308026 Report a problem | ||
| 2/4/2018 | Pending sale | $1,599,000$640/sqft |
Source: Pacific Union International #18308026 Report a problem | ||
| 1/29/2018 | Listed for sale | $1,599,000+98.6%$640/sqft |
Source: Pacific Union International #18308026 Report a problem | ||
| 11/1/2016 | Sold | $805,000-10.5%$322/sqft |
Source: CLAW #16154064 Report a problem | ||
| 9/13/2016 | Pending sale | $899,000$360/sqft |
Source: John Aaroe Group #16154064 Report a problem | ||
| 8/17/2016 | Listed for sale | $899,000+46.2%$360/sqft |
Source: John Aaroe Group #16154064 Report a problem | ||
| 7/23/2011 | Listing removed | $615,000$246/sqft |
Source: Barron Group #B11029912 Report a problem | ||
| 7/21/2011 | Price change | $615,000-0.8%$246/sqft |
Source: Barron Group #B11029912 Report a problem | ||
| 7/2/2011 | Price change | $620,000+3.2%$248/sqft |
Source: Barron Group #B11029912 Report a problem | ||
| 6/30/2011 | Price change | $601,000-3.8%$240/sqft |
Source: Barron Group #B11029912 Report a problem | ||
| 6/25/2011 | Price change | $625,000-1.6%$250/sqft |
Source: Barron Group #B11029912 Report a problem | ||
| 5/27/2011 | Price change | $635,000-1.6%$254/sqft |
Source: Barron Group #B11029912 Report a problem | ||
| 5/25/2011 | Price change | $645,000-0.8%$258/sqft |
Source: Barron Group #B11029912 Report a problem | ||
| 5/8/2011 | Price change | $650,000-2.3%$260/sqft |
Source: Barron Group #B11029912 Report a problem | ||
| 4/6/2011 | Price change | $665,000-4.3%$266/sqft |
Source: Barron Group #B11029912 Report a problem | ||
| 3/11/2011 | Listed for sale | $695,000$278/sqft |
Source: Barron Group #B11029912 Report a problem | ||
Public tax history
| Year | Property taxes | Tax assessment |
|---|---|---|
| 2025 | $29,438 +34.5% | $2,450,000 +36.4% |
| 2024 | $21,880 +2% | $1,795,982 +2% |
| 2023 | $21,452 +4.9% | $1,760,768 +2% |
| 2022 | $20,447 +786% | $1,726,244 +875.8% |
| 2021 | $2,308 -0.7% | $176,900 +1% |
| 2020 | $2,324 | $175,087 +2% |
| 2019 | $2,324 +21.4% | $171,655 +15% |
| 2018 | $1,915 | $149,260 +45.3% |
| 2017 | $1,915 +42.9% | $102,707 +2% |
| 2016 | $1,340 +4.1% | $100,694 +1.5% |
| 2015 | $1,287 +0.4% | $99,183 +2% |
| 2014 | $1,282 | $97,241 +2.5% |
| 2012 | -- | $94,906 +2% |
| 2011 | -- | $93,046 +0.8% |
| 2010 | -- | $92,351 -0.2% |
| 2009 | -- | $92,572 +2% |
| 2008 | -- | $90,758 +2% |
| 2007 | -- | $88,979 +2% |
| 2006 | -- | $87,235 |
| 2005 | -- | $87,235 +4% |
| 2004 | -- | $83,850 +1.9% |
| 2003 | -- | $82,314 +2% |
| 2002 | -- | $80,701 +4% |
| 2000 | -- | $77,570 |
Find assessor info on the county website
Neighborhood: Toluca Lake
Nearby homes
- $1,718,0003 bd2 ba2.1k sqft4842 Placidia Ave, North Hollywood, CA 91601Off Market
- $1,167,1003 bd1 ba1.1k sqft4830 Placidia Ave, North Hollywood, CA 91601Off Market
- $1,590,0003 bd2 ba2k sqft4848 Placidia Ave, North Hollywood, CA 91601Off Market
- $2,336,0003 bd3 ba1.8k sqft4837 Arcola Ave, North Hollywood, CA 91601Off Market
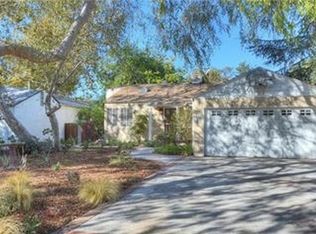
- $1,941,0003 bd3 ba1.9k sqft4843 Arcola Ave, North Hollywood, CA 91601Off Market
- $1,600,0003 bd2 ba1.6k sqft4824 Placidia Ave, North Hollywood, CA 91601Sold
- $1,441,9003 bd2 ba1.8k sqft4831 Arcola Ave, North Hollywood, CA 91601Off Market
- $1,181,2002 bd1 ba1.2k sqft4849 Arcola Ave, North Hollywood, CA 91601Off Market
Nearby schools
GreatSchools rating
- 8/10Toluca Lake Elementary SchoolGrades: K-5Distance: 0.3 mi
- 7/10Walter Reed Middle SchoolGrades: 6-8Distance: 1.8 mi
- 3/10East Valley Senior High SchoolGrades: 9-12Distance: 1.2 mi
Get a cash offer in 3 minutes
Find out how much your home could sell for in as little as 3 minutes with a no-obligation cash offer.
Estimated market value
$2,433,300
Get a cash offer in 3 minutes
Find out how much your home could sell for in as little as 3 minutes with a no-obligation cash offer.
Estimated market value
$2,433,300
- California
- Los Angeles County
- Los Angeles
- 91601
- Toluca Lake
- 4836 Placidia Ave
Nearby cities
Nearby neighborhoods
Nearby zip codes
Other Los Angeles Topics
