Under contract-accepting backup offers. Welcome to this Pristine 4-bedroom, 2-bath residence nestled in the highly desirable Willow Walk community. Boasting exceptional curb appeal, lush professional landscaping, and meticulous maintenance throughout, this home offers the perfect blend of comfort, style, and functionality. Designed for both everyday living and effortless entertaining, the open-concept floor plan features elegant plank tile flooring throughout the main living areas, with carpeting reserved for the bedrooms. The gourmet kitchen is a true centerpiece, showcasing stunning white cabinetry, quartz countertops, a coordinating glass tile backsplash, and abundant workspace for the home chef. Thoughtful upgrades are found throughout the home, including 8-foot interior doors, custom window treatments, upgraded lighting and plumbing fixtures, and impact windows in both the primary suite and guest bedroom. The spacious primary retreat offers two walk-in closets and a luxurious ensuite bath featuring dual vanities and an oversized walk-in shower. Three additional bedrooms provide flexibility for guests, a home office, or hobbies. Step outside on to your Extended Lanai and Overlook your private backyard oasis where tranquil pond and preserve views create a peaceful setting for relaxing or entertaining. The extended 2-car garage includes an additional 3-foot extension, providing extra storage space for vehicles and storage. The AC system provides clean air with Blue light sanitizer. Residents of Willow Walk enjoy access to community amenities including a resort-style pool and playground. Centrally located just minutes from Ellenton Premium Outlets, dining, shopping, and entertainment, and only 30 minutes from Florida's world-renowned Gulf Coast beaches, this exceptional home offers the best of Florida living. Beautifully maintained and move-in ready. This special property is sure to impress and will not last long.
Under contract
$439,000
4836 Reisswood Loop, Palmetto, FL 34221
4beds
1,985sqft
:
Get pre-qualified$2,824/mo
Single Family Residence
Built in 2019
6,286 Square Feet Lot
$433,300 Zestimate®
$221/sqft
$8/mo HOA
What's special
Extended lanaiQuartz countertopsPrivate backyard oasisOpen-concept floor planCustom window treatmentsExceptional curb appealGourmet kitchen
- 44 days |
- 50 |
- 1 |
Likely to sell faster than
Zillow last checked:
Listing updated:
Listed by:
Judi Taulbee 941-544-6227,
FINE PROPERTIES 941-782-0000
Source: Stellar MLS,MLS#: A4696485 Originating MLS: Sarasota - Manatee
Originating MLS: Sarasota - Manatee
Facts & features
Interior
Bedrooms & bathrooms
- Bedrooms: 4
- Bathrooms: 2
- Full bathrooms: 2
Primary bedroom
- Features: Walk-In Closet(s)
- Level: First
- Area: 240 Square Feet
- Dimensions: 12x20
Bedroom 2
- Features: Walk-In Closet(s)
- Level: First
- Area: 132 Square Feet
- Dimensions: 12x11
Bedroom 3
- Features: Built-in Closet
- Level: First
- Area: 144 Square Feet
- Dimensions: 12x12
Bedroom 4
- Features: Built-in Closet
- Level: First
- Area: 132 Square Feet
- Dimensions: 11x12
Balcony porch lanai
- Level: First
- Area: 216 Square Feet
- Dimensions: 27x8
Dining room
- Level: First
- Area: 126 Square Feet
- Dimensions: 14x9
Kitchen
- Level: First
- Area: 238 Square Feet
- Dimensions: 14x17
Living room
- Level: First
- Area: 330 Square Feet
- Dimensions: 11x30
Heating
- Central
Cooling
- Central Air
Appliances
- Included: Dishwasher, Disposal, Dryer, Microwave, Range, Refrigerator, Washer
- Laundry: Inside
Features
- Ceiling Fan(s), Eating Space In Kitchen, High Ceilings, Open Floorplan, Stone Counters, Walk-In Closet(s)
- Flooring: Carpet, Ceramic Tile
- Doors: Sliding Doors
- Windows: Window Treatments
- Has fireplace: No
Interior area
- Total structure area: 2,400
- Total interior livable area: 1,985 sqft
Video & virtual tour
Property
Parking
- Total spaces: 2
- Parking features: Garage - Attached
- Attached garage spaces: 2
Features
- Levels: One
- Stories: 1
- Has view: Yes
- View description: Trees/Woods, Water, Pond
- Has water view: Yes
- Water view: Water,Pond
Lot
- Size: 6,286 Square Feet
Details
- Parcel number: 760932059
- Zoning: X
- Special conditions: None
Construction
Type & style
- Home type: SingleFamily
- Property subtype: Single Family Residence
Materials
- Block
- Foundation: Slab
- Roof: Shingle
Condition
- New construction: No
- Year built: 2019
Utilities & green energy
- Sewer: Public Sewer
- Water: Public
- Utilities for property: Cable Connected, Electricity Connected, Sewer Connected, Water Connected
Community & HOA
Community
- Features: Deed Restrictions, Playground, Pool
- Pet fee: $0 monthly
- Subdivision: WILLOW WALK PH IIE
HOA
- Has HOA: Yes
- Amenities included: Playground, Pool
- HOA fee: $8 monthly
- HOA name: C& S Community Management / Bill
Location
- Region: Palmetto
Financial & listing details
- Price per square foot: $221/sqft
- Tax assessed value: $322,480
- Annual tax amount: $4,728
- Date on market: 6/9/2026
- Cumulative days on market: 26 days
- Listing terms: Cash,Conventional,FHA,VA Loan
- Ownership: Fee Simple
- Total actual rent: 0
- Electric utility on property: Yes
- Road surface type: Paved
Estimated market value
$433,300
$412,000 - $455,000
$2,524/mo
Price history
| Date | Event | Price |
|---|---|---|
| 7/8/2026 | Contingent | $439,000$221/sqft |
Source:  Stellar MLS #A4696485 Report a problem Stellar MLS #A4696485 Report a problem | ||
| 6/20/2026 | Pending sale | $439,000$221/sqft |
Source: Stellar MLS #A4696485 Report a problem | ||
| 6/9/2026 | Listed for sale | $439,000+60.6%$221/sqft |
Source: Stellar MLS #A4696485 Report a problem | ||
| 12/30/2019 | Sold | $273,400$138/sqft |
Source: Public Record Report a problem | ||
Public tax history
| Year | Property taxes | Tax assessment |
|---|---|---|
| 2025 | $4,729 +8.4% | $201,932 +2.9% |
| 2024 | $4,362 +2.6% | $196,241 +3% |
| 2023 | $4,250 +3% | $190,525 +3% |
| 2022 | $4,129 +0.9% | $184,976 +3% |
| 2021 | $4,092 +4.3% | $179,588 +2.7% |
| 2020 | $3,925 +84% | $174,949 +691.1% |
| 2019 | $2,133 | $22,115 |
Find assessor info on the county website
Monthly payment
Est. payment
Payment breakdown
Explore the cost of this home by adjusting the details. Changes won't be saved.Climate risks
Neighborhood: 34221
Nearby schools
GreatSchools rating
- 6/10James Tillman Elementary Magnet SchoolGrades: PK-5Distance: 2.1 mi
- 5/10Buffalo Creek Middle SchoolGrades: 6-8Distance: 2.4 mi
- 2/10Palmetto High SchoolGrades: 8-12Distance: 3.9 mi
- $385,0003 bd2 ba1.5k sqft4840 Reisswood Loop, Palmetto, FL 34221Sold
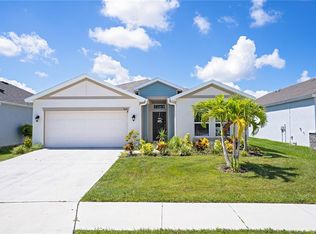
- $380,0004 bd3 ba2.3k sqft4832 Reisswood Loop, Palmetto, FL 34221Off Market

- $338,1003 bd2 ba2k sqft4844 Reisswood Loop, Palmetto, FL 34221Off Market
- $373,7004 bd2 ba2.2k sqft4828 Reisswood Loop, Palmetto, FL 34221Off Market
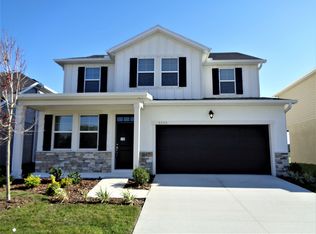
- $380,7004 bd3 ba2.2k sqft4824 Reisswood Loop, Palmetto, FL 34221Off Market
- $292,0003 bd2 ba1.3k sqft4835 Reisswood Loop, Palmetto, FL 34221Off Market
- $367,8004 bd3 ba2.2k sqft4839 Reisswood Loop, Palmetto, FL 34221Off Market
- $375,8004 bd3 ba2.2k sqft4708 Windy Hammock Way, Palmetto, FL 34221Off Market
A local agent can set up tours, give advice and negotiate with sellers.
Similar homes
- $435,0004 bd3 ba2.3k sqft5951 Maidenstone Way, Palmetto, FL 34221For Sale
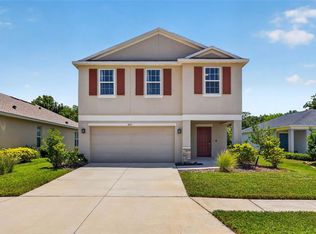
 MLS ID #TB8518430, Leah Herzwurm, COMPASS FLORIDA LLC. Stellar MLS
 - $428,0003 bd3 ba1.9k sqft6365 Springmont Loop, Palmetto, FL 34221For Sale
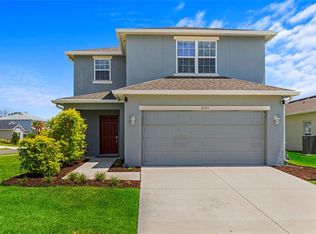 MLS ID #A4698690, Rachel Woodruff, PA, HOUSE MATCH. Stellar MLS
 - $475,0003 bd3 ba2.3k sqft6311 Horse Mill Pl, Palmetto, FL 34221For Sale
 MLS ID #A4693350, Abigail Altier, ALTIER & COMPANY. Stellar MLS
 - $420,0004 bd2 ba1.9k sqft5316 Patano Loop, Palmetto, FL 34221For Sale
 MLS ID #TB8509914, Chris Recupero, LPT REALTY, LLC. Stellar MLS
 - $437,5005 bd4 ba2.4k sqft6312 Milestone Loop, Palmetto, FL 34221For SaleMLS ID #O6390451, Christian Leonard, COSTAL LIGHTHOUSE INVESTMENTS. Stellar MLS
- $385,0003 bd3 ba2k sqft9906 Colorado Pl, Palmetto, FL 34221For SaleMLS ID #TB8461046, Roy Sipel, PREFERRED HOMES. Stellar MLS
- $495,0003 bd2 ba1.9k sqft4527 Ferrys Mill Pl, Ellenton, FL 34222For SaleMLS ID #A4697012, Judi Taulbee, FINE PROPERTIES. Stellar MLS
- $574,9994 bd3 ba2.7k sqft6224 Kevesta Ave, Palmetto, FL 34221For SaleMLS ID #A4686491, Sherry Flathman, WAGNER REALTY. Stellar MLS
- $550,0004 bd4 ba2.6k sqft4939 Los Robles Ct, Palmetto, FL 34221For SaleMLS ID #TB8485368, Everett Vance, Jr, BHHS FLORIDA PROPERTIES GROUP. Stellar MLS
- $425,0004 bd2 ba1.5k sqft9047 Royal River Cir, Parrish, FL 34219For SaleMLS ID #TB8528244, Megan Ferguson, DALTON WADE INC. Stellar MLS
- $424,0003 bd2 ba1.7k sqft10934 Sand Pine Ln, Parrish, FL 34219For SaleMLS ID #A4683906, Kerry Hegarty, BRIGHT REALTY. Stellar MLS
- $385,0004 bd2 ba2k sqft5328 Lexington Dr, Parrish, FL 34219For SaleMLS ID #A4697305, Lindsey Brudi, COLDWELL BANKER REALTY. Stellar MLS
- $409,9004 bd3 ba2k sqft12473 Dora Trl, Parrish, FL 34219For SaleMLS ID #TB8530819, Tison Velez, REALTY ON THE BAY LLC. Stellar MLS
- $449,9994 bd3 ba2.7k sqft116 Bright Ibis Ave, Apollo Beach, FL 33572For SaleMLS ID #TB8531189, Stephen Hachey, FLAT FEE MLS REALTY. Stellar MLS
- $419,0003 bd3 ba2.1k sqft11567 Gallatin Trl, Parrish, FL 34219For SaleMLS ID #A4698582, Alexis Christensen, LESLIE WELLS REALTY, INC.. Stellar MLS
- $395,0003 bd2 ba2.1k sqft4213 Pine Meadow Dr, Parrish, FL 34219For SaleMLS ID #A4688075, Joey Lamielle, RE/MAX ALLIANCE GROUP. Stellar MLS
- $419,9003 bd2 ba2.1k sqft11237 Rolling Fork Trl, Parrish, FL 34219For SaleMLS ID #O6420918, Danny Fields, IVRE ORLANDO. Stellar MLS
- $444,0004 bd3 ba2.1k sqft14086 Ginnie Springs Way, Parrish, FL 34219For SaleMLS ID #A4689836, Stratton Zervos, COLDWELL BANKER REALTY. Stellar MLS
- $415,0003 bd2 ba1.9k sqft11805 Catawba Cv, Parrish, FL 34219For SaleMLS ID #A4694933, Toni Zarghami, KW COASTAL LIVING III. Stellar MLS
- $475,0004 bd3 ba2k sqft12224 Longview Lake Cir, Bradenton, FL 34211For SaleMLS ID #A4694772, Carol Tucker, FINE PROPERTIES. Stellar MLS
