Skip main navigation
Sold
  • Price Unknown

    4836 Ruben Soto Dr, El Paso, TX 79938

    4beds
    2,247sqft
    Single Family Residence
    Built in 2017
    5,227 Square Feet Lot
    $292,300 Zestimate®
    $--/sqft
    $2,140 Estimated rent

    Home value

    $292,300

    $278,000 - $307,000

    $2,140/mo

    Zestimate® history
    Loading
    Loading...

    Owner options

    List your home for rent

    $2,140/mo

    Rent Zestimate®

    Find your next renter with Zillow Rental Manager. Plus, with online applications, you can quickly screen prospective tenants – for free.

    Learn more

    $2,140/mo

    Rent Zestimate®

    Refinance and save

    Refinancing to a lower rate could help reduce your monthly payments and save thousands over the life of the loan.

    See today's rates

    Explore your selling options

    Work with a Zillow partner agent

    Leverage their expertise and Zillow's premium Showcase listings to get your home seen by more buyers.

    Get started

    List with your own agent

    Get your home in front of millions of buyers by listing it on Zillow.

    Learn how to do it

    Sell it yourself

    Take full control of how buyers see your home on Zillow by listing For Sale by Owner (FSBO).

    List your home

    What's special

    Landscaped backyardSpacious community parkLow-maintenance enjoymentSoaring double-height ceilingsOversized covered front patioPrimary suiteRear-entry garage
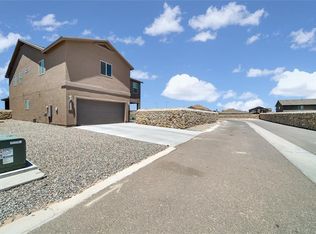
    Enjoy rare privacy with no front or back door neighbors—just a spacious community park right outside your front yard and a calm, neighbor-free street in the rear. Relax or entertain on the oversized covered front patio with direct access to the park. Inside, soaring double-height ceilings fill the living area with natural light. The kitchen features a generous pantry, an overhang for barstool seating, and an open layout perfect for gatherings. The primary suite is privately zoned downstairs and includes a walk-in shower, while three additional bedrooms and a spacious loft are upstairs. A convenient half bath serves guests. The landscaped backyard is designed for low-maintenance enjoyment with turf, added concrete for extra space, and a custom deck with a pergola—complete with built-in electrical. The rear-entry garage enhances the clean curb appeal. PAID OFF solar panels and a water softening system offer long-term efficiency and comfort.

    Zillow last checked:

    Listing updated:

    Listed by:

    Isaak Huerta 0793300 915-667-8822,

    1st Choice Realty,

    Fernando Valenzuela 0693811 915-493-9793

    Bought with:

    Arshia Bahadori, 0660935

    PCS Home Realty

    Source: GEPAR,MLS#: 920771MLS Logo

    Facts & features

    Interior

    Bedrooms & bathrooms
    • Bedrooms: 4
    • Bathrooms: 3
    • Full bathrooms: 2
    • 1/2 bathrooms: 1
    Heating
    • Natural Gas
    Cooling
    • Refrigerated
    Appliances
    • Included: Free-Standing Gas Oven, Microwave, Refrigerator, Water Softener Owned
    • Laundry: Electric Dryer Hookup, Gas Dryer Hookup, Washer Hookup
    Features
    • Double Vanity, Ceiling Fan(s), Entrance Foyer, Game Hobby Room, Master Downstairs, Pantry, Walk-In Closet(s)
    • Flooring: Tile, Carpet
    • Windows: Blinds
    • Has fireplace: No
    Interior area
    • Total structure area: 2,247
    • Total interior livable area: 2,247 sqft

    Property

    Features
    • Patio & porch: Covered
    • Exterior features: Walled Front, Walled Backyard, Back Yard Access
    • Pool features: None
    • Fencing: Front Yard
    Lot
    • Size: 5,227 Square Feet
    • Features: Standard Lot, Subdivided
    Details
    • Additional structures: Pergola
    • Parcel number: T82099903503700
    • Zoning: PR1
    • Special conditions: None

    Construction

    Type & style
    • Home type: SingleFamily
    • Architectural style: 2 Story
    • Property subtype: Single Family Residence
    Materials
    • Stucco
    • Roof: Shingle
    Condition
    • Year built: 2017

    Utilities & green energy

    • Water: City

    Community & HOA

    Community
    • Subdivision: Tres Suenos
    HOA
    • Has HOA: No
    Location
    • Region: El Paso

    Financial & listing details

    • Tax assessed value: $298,494
    • Annual tax amount: $7,683
    • Date on market: 4/17/2025
    • Cumulative days on market: 6 days
    • Listing terms: Cash,Conventional,FHA,VA Loan

    Price history

    DateEventPrice
    5/29/2025Sold--
    Source: GEPAR #920771 Report a problem
    4/22/2025Pending sale$279,000$124/sqft
    Source: GEPAR #920771 Report a problem
    4/17/2025Listed for sale$279,000+37.5%$124/sqft
    Source: GEPAR #920771 Report a problem
    4/27/2018Sold--
    Source: GEPAR #740426 Report a problem
    3/15/2018Pending sale$202,950$90/sqft
    Source: Tri-State Ventures Realty, LLC #740426 Report a problem
    2/11/2018Listed for sale$202,950$90/sqft
    Source: Tri-State Ventures Realty, LLC #740426 Report a problem

    Public tax history

    YearProperty taxesTax assessment
    2025-- $288,133 +10%
    2024-- $261,939 -0.1%
    2023$2,293 -64.2%$262,139 +9%
    2022$6,401 +1%$240,491 +8.9%
    2021$6,338 +6%$220,811 +8.8%
    2020$5,981 -0.8%$202,920
    2019$6,029 +97%$202,920 +103.2%
    2018$3,060 +737.9%$99,868 +699.8%
    2017$365 +2.4%$12,487
    2016$357 +55.9%$12,487 +51.5%
    2015$229 $8,241
    2014$229 $8,241
    Find assessor info on the county website

    Neighborhood: 79938

    Nearby schools

    GreatSchools rating
    Schools provided by the listing agent
    • Elementary: Purple Heart
    • Middle: Rafael Hernando Iii
    • High: Eldorado

    Source: GEPAR. This data may not be complete. We recommend contacting the local school district to confirm school assignments for this home.

    Sell for more on Zillow
    Get a Zillow Showcase℠ listing at no additional cost and you could sell for .
    $292,300
    2% more
    +$5,846
    With Zillow Showcase(estimated)
    $298,146