Built in 1975 this 1536sqft, three bed, two bath home is ready for its next owner. Located within walking distance to Smokey Hill High School in Cherry Creek school district close to the intersection of Smokey Hill and Buckley. The cul-de-sac offers lower traffic, privacy, security, and good parking. No HOA!
The upstairs of this split-level home offers two bedrooms, a full bathroom, kitchen, dining room, and living area. The lower level provides a nice sized master bedroom, recently renovated full bathroom, storage area, laundry room and living room.
The garage is larger than many homes and can fit a crew cab 3/4 ton pickup and full-size car at the same time.
Recent updates include new exterior paint in 2024, along with over half of the inside repainted. Also, in 2024 the lower bathroom was refreshed. Early in 2026 repairs were completed to the main line. The roof was replaced in 2016 and remains in good condition. At the time of roof replacement new gutters were installed with Gutter Helmet leaf protection. A premium insulated garage door with new opener was also installed in 2017. Water heater was replaced in 2020. A new Air Conditioning system was also installed in 2016. Sprinkler system is in good working condition with frequent maintenance.
Please reach out with questions or to schedule a showing.
No owner financing or special financing. Offers only considered with proof of funds or lender preapproval. Let’s both save some money and complete this sale quickly without all the unnecessary fees and commissions. Property is being sold as is. Inspections are encouraged and recommend.
The property is currently rented until the end of August. Please be respectful of the tenants and do not trespass on the property without permission.
For sale by owner
$440,000
4836 S Nucla Way, Aurora, CO 80015
3beds
1,536sqft
SingleFamily
Built in 1975
0.91 Acres Lot
$-- Zestimate®
$286/sqft
$-- HOA
What's special
Storage areaLaundry room
- 18 days
- 872
- 36
Listed by:
Property Owner (303) 250-3427
Facts & features
Interior
Bedrooms & bathrooms
- Bedrooms: 3
- Bathrooms: 2
- Full bathrooms: 2
Heating
- Forced air, Other, Gas, Wood / Pellet
Cooling
- Central
Appliances
- Included: Dishwasher, Dryer, Freezer, Garbage disposal, Range / Oven, Refrigerator, Washer
Features
- Flooring: Tile, Carpet, Laminate
- Basement: None
- Has fireplace: Yes
Interior area
- Total interior livable area: 1,536 sqft
Property
Parking
- Total spaces: 2
- Parking features: Garage - Attached
Features
- Exterior features: Wood, Brick, Composition
- Has view: Yes
- View description: None
Lot
- Size: 0.91 Acres
Details
- Parcel number: 207308403006
Construction
Type & style
- Home type: SingleFamily
Materials
- Wood
- Roof: Composition
Condition
- New construction: No
- Year built: 1975
Community & HOA
Location
- Region: Aurora
Financial & listing details
- Price per square foot: $286/sqft
- Tax assessed value: $496,000
- Annual tax amount: $2,345
- Date on market: 8/19/2026
Estimated market value
Not available
Estimated sales range
Not available
$2,818/mo
Price history
| Date | Event | Price |
|---|---|---|
| 8/19/2026 | Listed for sale | $440,000+157.8%$286/sqft |
Source: Owner Report a problem | ||
| 10/7/2024 | Listing removed | $2,075$1/sqft |
Source: Zillow Rentals Report a problem | ||
| 10/4/2024 | Listed for rent | $2,075$1/sqft |
Source: Zillow Rentals Report a problem | ||
| 6/24/2013 | Sold | $170,650+13.8%$111/sqft |
Source: Public Record Report a problem | ||
| 5/14/2013 | Pending sale | $150,000$98/sqft |
Source: Haynes Realty LLC #1181932 Report a problem | ||
| 5/2/2013 | Listed for sale | $150,000+9.3%$98/sqft |
Source: Haynes Realty LLC #1181932 Report a problem | ||
| 8/3/2011 | Listing removed | $137,180$89/sqft |
Source: Keller Williams Preferred Realty #972304 Report a problem | ||
| 7/6/2011 | Listed for sale | $137,180$89/sqft |
Source: Keller Williams Preferred Realty #972304 Report a problem | ||
| 4/21/2011 | Listing removed | $137,180$89/sqft |
Source: Keller Williams Preferred Realty #972304 Report a problem | ||
| 4/19/2011 | Price change | $137,180-2.2%$89/sqft |
Source: Keller Williams Preferred Realty #972304 Report a problem | ||
| 2/28/2011 | Price change | $140,300-4.6%$91/sqft |
Source: Keller Williams Preferred Realty #972304 Report a problem | ||
| 2/13/2011 | Price change | $147,000+1.4%$96/sqft |
Source: Keller Williams Preferred Realty #972304 Report a problem | ||
| 7/24/2010 | Listed for sale | $145,000-24.1%$94/sqft |
Source: Keller Williams Preferred Realty #909622 Report a problem | ||
| 4/17/2008 | Sold | $191,000+3.3%$124/sqft |
Source: Public Record Report a problem | ||
| 1/25/2008 | Price change | $184,900-2.6%$120/sqft |
Source: Homes & Land #593476 Report a problem | ||
| 11/21/2007 | Price change | $189,900-4%$124/sqft |
Source: Homes & Land #593476 Report a problem | ||
| 7/6/2007 | Listed for sale | $197,900$129/sqft |
Source: Homes & Land #593476 Report a problem | ||
Public tax history
| Year | Property taxes | Tax assessment |
|---|---|---|
| 2025 | $2,345 +13.4% | $31,000 +3.7% |
| 2024 | $2,067 +29.1% | $29,882 -11.8% |
| 2023 | $1,601 -0.6% | $33,893 +53.3% |
| 2022 | $1,611 | $22,102 -2.8% |
| 2021 | -- | $22,738 -1.2% |
| 2020 | $1,653 +24.6% | $23,024 |
| 2019 | $1,327 | -- |
| 2018 | $1,327 +1.5% | $18,000 |
| 2017 | $1,308 | $18,000 +23.2% |
| 2016 | -- | $14,607 |
| 2015 | -- | $14,607 +25.3% |
| 2014 | $1,077 +11% | $11,661 -5.9% |
| 2013 | $971 | $12,390 |
| 2012 | -- | $12,390 |
| 2011 | $1,028 +2.7% | $12,390 -6.4% |
| 2010 | $1,000 -11.7% | $13,240 |
| 2009 | $1,133 | $13,240 -10.6% |
| 2008 | -- | $14,813 |
| 2007 | -- | $14,813 +2% |
| 2006 | -- | $14,527 |
| 2005 | -- | $14,527 +5.3% |
| 2002 | $1,016 +12.5% | $13,790 +18.6% |
| 2001 | $903 | $11,630 |
Find assessor info on the county website
Monthly payment
Est. payment
Payment breakdown
Explore the cost of this home by adjusting the details. Changes won't be saved.Climate risks
Neighborhood: Pheasant Run
Nearby schools
Schools provided by the listing agent
- Elementary: Independence
- Middle: Laredo
- High: Smoky Hill
- District: Cherry Creek
Source: The MLS. This data may not be complete. We recommend contacting the local school district to confirm school assignments for this home.
Similar homes
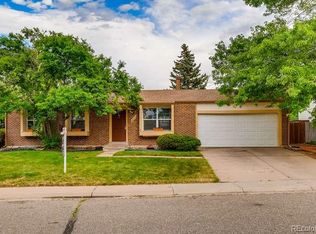
- $464,0003 bd2 ba2.1k sqft16976 E Progress Circle, Aurora, CO 80015For Sale

 MLS ID #3584069, Holly Worley, Strategic Real Estate and Development Services. REcolorado as distributed by MLS GRID
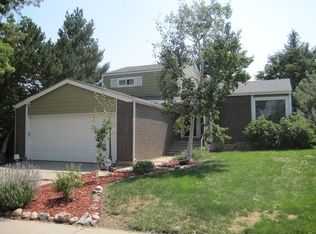
 - $435,0003 bd2 ba1.2k sqft4955 S Quintero Circle, Aurora, CO 80015For Sale
 MLS ID #3952451, Paula McNamara, HomeSmart. REcolorado as distributed by MLS GRID
 - $445,0003 bd2 ba1.6k sqft16670 E Tufts Avenue, Aurora, CO 80015For Sale
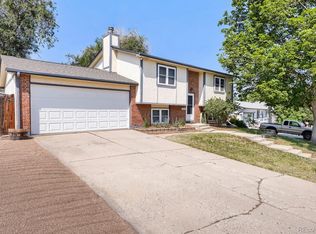 MLS ID #9206424, Haley Jessup, Broadmoor Bluffs Realty. REcolorado as distributed by MLS GRID
 - $448,0003 bd2 ba1.9k sqft4646 S Mobile Way, Aurora, CO 80015For Sale
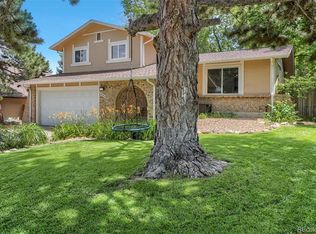 MLS ID #4782770, Cory Degen, RE/MAX Professionals. REcolorado as distributed by MLS GRID
 - $437,5004 bd2 ba1.6k sqft14756 E Tufts Avenue, Aurora, CO 80015For SaleMLS ID #3455482, Carrie Hill, Rocky Mountain Real Estate Inc. REcolorado as distributed by MLS GRID
- $449,0004 bd2 ba1.8k sqft4708 S Ouray Way, Aurora, CO 80015For SaleMLS ID #8109999, Jasmine Litvak, Orchard Brokerage LLC. REcolorado as distributed by MLS GRID
- $419,9003 bd2 ba1.1k sqft4852 S Pagosa Way, Aurora, CO 80015For SaleMLS ID #6542321, Craig Levy, Brokers Guild Real Estate. REcolorado as distributed by MLS GRID
- $419,9003 bd2 ba1.1k sqft4502 S Pagosa Circle, Aurora, CO 80015For SaleMLS ID #7974742, Juan C Luevanos, HomeSmart. REcolorado as distributed by MLS GRID
- $450,0004 bd2 ba1.6k sqft4852 S Salida Court, Aurora, CO 80015For SaleMLS ID #4014732, Claudia Diarte, Your Home Sold Guaranteed Realty - Premier Partners. REcolorado as distributed by MLS GRID
- $475,0003 bd2 ba1.8k sqft17156 E Progress Circle, Aurora, CO 80015For SaleMLS ID #4985848, Holly Worley, Strategic Real Estate and Development Services. REcolorado as distributed by MLS GRID
- $400,0003 bd2 ba1.3k sqft3584 S Olathe Way, Aurora, CO 80013For SaleMLS ID #3215454, Sarah Manalisay, Coldwell Banker Realty 24. REcolorado as distributed by MLS GRID
- $399,9003 bd2 ba1.1k sqft4683 S Buckley Way, Aurora, CO 80015For Sale
 MLS ID #6904487, Charles Beaton ABR MRP RENE SRS , Real Broker, LLC DBA Real. elevateMLS
 - $450,0003 bd2 ba1.6k sqft4221 S Quintero Way, Aurora, CO 80013For SaleMLS ID #3381514, Jon Chew, RE/MAX Professionals. REcolorado as distributed by MLS GRID
- $442,0003 bd3 ba2k sqft3748 S Mission Parkway, Aurora, CO 80013For SaleMLS ID #8914886, Mike R Brady, Brokers Guild Real Estate. REcolorado as distributed by MLS GRID
- $460,0003 bd2 ba1.7k sqft3787 S Richfield Street, Aurora, CO 80013For SaleMLS ID #4000665, Adam France, Coldwell Banker Realty 28. REcolorado as distributed by MLS GRID
- $399,0003 bd2 ba1k sqft17391 E Layton Drive, Aurora, CO 80015For SaleMLS ID #5680002, Robert Tait, Engel & Volkers Denver. REcolorado as distributed by MLS GRID
- $424,9002 bd2 ba898 sqft16930 E Stanford Ave, Aurora, CO 80015For Sale
 MLS ID #1065751, Alexandra Rae Mumford, milehimodern - Boulder. IRES as distributed by MLS GRID
 - $535,0005 bd2 ba1.9k sqft4484 S Eagle Circle, Aurora, CO 80015For SaleMLS ID #1787679, Mariam Graoui, Berkshire Hathaway HomeServices Colorado, LLC - Highlands Ranch Real Estate. REcolorado as distributed by MLS GRID
- $479,0003 bd2 ba2.1k sqft5240 S Pagosa Way, Centennial, CO 80015For SaleMLS ID #1064014, Jim Borland, Brokers Network-Rec Ranch. IRES as distributed by MLS GRID
