Striking New Custom Home on an Acre! This one is more of a Farmhouse Modern. The front elevation, with it's bold palette choices, hints at the dramatic interior. This home is gorgeous and the components are so well orchestrated. The large, rolling lawn is like a big, soft green carpet. There is some strong juxtaposition of dark walnut cabinetry, light, wide plank flooring bathed in a mix of loads of natural light and a well thought out layout of recessed and undermount lighting. The kitchen is a stunning focal point with an oversize quartz waterfall island, tons of cabinets with many large, full extension drawers and a ceramic farmhouse sink. The owner's retreat is quite special, with a vessel tub, a roomy frameless glassed shower, two long, separate vanities, Carrera look tile and a cavernous closet. These pictures are well done, but this home needs to be seen to be appreciated. Super convenient to 82 and 75 but with the charm of living on a quiet country road.
Sold
Price Unknown
4836 S Theresa, Denison, TX 75020
4beds
2,393sqft
Single Family Residence
Built in 2024
1 Acres Lot
$508,600 Zestimate®
$--/sqft
$2,708 Estimated rent
Home value
$508,600
$478,000 - $544,000
$2,708/mo
Zestimate® history
Owner options
List your home for rent
$2,708/mo
Rent Zestimate®
Find your next renter with Zillow Rental Manager. Plus, with online applications, you can quickly screen prospective tenants – for free.
$2,708/mo
Rent Zestimate®
Refinance and save
Refinancing to a lower rate could help reduce your monthly payments and save thousands over the life of the loan.
Explore your selling options
Work with a Zillow partner agent
Leverage their expertise and Zillow's premium Showcase listings to get your home seen by more buyers.
Get startedList with your own agent
Get your home in front of millions of buyers by listing it on Zillow.
Learn how to do itSell it yourself
Take full control of how buyers see your home on Zillow by listing For Sale by Owner (FSBO).
List your homeWhat's special
Wide plank flooringLarge full extension drawersNatural lightStunning focal pointOversize quartz waterfall islandBold palette choicesCeramic farmhouse sink
Zillow last checked:
Listing updated:
Listed by:
Michael Perry 0603456 214-779-6643,
Perry Legacy Realty 214-779-6643
Bought with:
Nancy Finnell
Weichert Realtors-Solid Ground
Source: NTREIS,MLS#: 20679948
Facts & features
Interior
Bedrooms & bathrooms
- Bedrooms: 4
- Bathrooms: 3
- Full bathrooms: 2
- 1/2 bathrooms: 1
Primary bedroom
- Features: Ceiling Fan(s), Dual Sinks, En Suite Bathroom, Garden Tub/Roman Tub, Separate Shower, Walk-In Closet(s)
- Level: First
- Dimensions: 16 x 14
Bedroom
- Level: First
- Dimensions: 18 x 11
Bedroom
- Dimensions: 14 x 10
Bedroom
- Level: First
- Dimensions: 14 x 12
Dining room
- Level: First
- Dimensions: 12 x 12
Kitchen
- Features: Breakfast Bar, Granite Counters
- Level: First
- Dimensions: 18 x 12
Laundry
- Level: First
- Dimensions: 11 x 8
Living room
- Features: Ceiling Fan(s), Fireplace
- Level: First
- Dimensions: 19 x 18
Heating
- Central, Electric
Cooling
- Central Air, Electric
Appliances
- Included: Dishwasher, Electric Cooktop, Electric Oven, Disposal, Microwave
Features
- Decorative/Designer Lighting Fixtures, Eat-in Kitchen, Granite Counters, Kitchen Island, Open Floorplan, Pantry, Walk-In Closet(s)
- Flooring: Carpet, Ceramic Tile, Wood
- Has basement: No
- Number of fireplaces: 1
- Fireplace features: Decorative, Electric
Interior area
- Total interior livable area: 2,393 sqft
Property
Parking
- Total spaces: 2
- Parking features: Concrete, Garage Faces Front
- Attached garage spaces: 2
Features
- Levels: One
- Stories: 1
- Patio & porch: Covered
- Exterior features: Rain Gutters
- Pool features: None
Lot
- Size: 1 Acres
- Features: Back Yard, Lawn
Details
- Parcel number: 449977
Construction
Type & style
- Home type: SingleFamily
- Architectural style: Detached
- Property subtype: Single Family Residence
Materials
- Brick, Rock, Stone
- Foundation: Slab
- Roof: Composition
Condition
- New construction: Yes
- Year built: 2024
Utilities & green energy
- Sewer: Aerobic Septic
- Water: Public
- Utilities for property: Septic Available, Water Available
Green energy
- Energy efficient items: Appliances, Construction, Thermostat
- Water conservation: Low-Flow Fixtures
Community & HOA
Community
- Subdivision: Ross Estates
HOA
- Has HOA: No
Location
- Region: Denison
Financial & listing details
- Date on market: 7/21/2024
- Cumulative days on market: 340 days
- Listing terms: Cash,Conventional,FHA,VA Loan
Price history
| Date | Event | Price |
|---|---|---|
| 7/21/2025 | Sold | -- |
Source: NTREIS #20679948 Report a problem | ||
| 7/11/2025 | Pending sale | $555,000$232/sqft |
Source: NTREIS #20679948 Report a problem | ||
| 6/28/2025 | Contingent | $555,000$232/sqft |
Source: NTREIS #20679948 Report a problem | ||
| 4/24/2025 | Price change | $555,000-0.9%$232/sqft |
Source: NTREIS #20679948 Report a problem | ||
| 3/13/2025 | Price change | $560,000-5.9%$234/sqft |
Source: NTREIS #20679948 Report a problem | ||
| 12/13/2024 | Price change | $595,000-0.8%$249/sqft |
Source: NTREIS #20679948 Report a problem | ||
| 9/30/2024 | Listed for sale | $600,000$251/sqft |
Source: NTREIS #20679948 Report a problem | ||
| 9/21/2024 | Listing removed | $600,000$251/sqft |
Source: NTREIS #20679948 Report a problem | ||
| 7/21/2024 | Listed for sale | $600,000$251/sqft |
Source: NTREIS #20679948 Report a problem | ||
Public tax history
Tax history is unavailable.
Neighborhood: 75020
Nearby homes
- $--3 bd2 ba2.1k sqft4815 Theresa Dr, Denison, TX 75020Sold
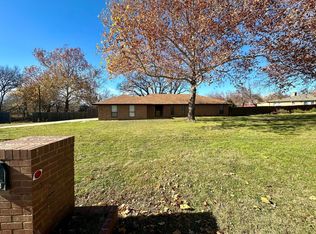
- $149,730-- bd-- ba1.2k sqft4867 Theresa Dr, Denison, TX 75020Off Market
- $210,500-- bd-- ba1k sqft4812 Theresa Dr, Denison, TX 75020Off Market
- $567,200-- bd-- ba5.5k sqft4836 Theresa Dr, Denison, TX 75020Off Market
- $473,400-- bd-- ba2.5k sqft4900 Theresa Dr, Denison, TX 75020Off Market
- $--3 bd3 ba1.9k sqft4858 S Theresa Dr, Denison, TX 75020Sold
- $--4 bd4 ba2.5k sqft4890 S Theresa, Denison, TX 75020Sold
- $146,6002 bd2 ba-- sqft4945 Theresa Dr, Denison, TX 75020Off Market
Nearby schools
GreatSchools rating
- 5/10Hyde Park Elementary SchoolGrades: PK-4Distance: 2 mi
- 5/10Henry Scott MiddleGrades: 7-8Distance: 2.4 mi
- 5/10Denison High SchoolGrades: 9-12Distance: 5.9 mi
Schools provided by the listing agent
- Elementary: Hyde Park
- Middle: Henry Scott
- High: Denison
- District: Denison ISD
Source: NTREIS. This data may not be complete. We recommend contacting the local school district to confirm school assignments for this home.
Get a cash offer in 3 minutes
Find out how much your home could sell for in as little as 3 minutes with a no-obligation cash offer.
Estimated market value
$508,600
Get a cash offer in 3 minutes
Find out how much your home could sell for in as little as 3 minutes with a no-obligation cash offer.
Estimated market value
$508,600
- Texas
- Grayson County
- Denison
- 75020
- 4836 S Theresa
Nearby cities
Nearby zip codes
Other Denison Topics
