This is the ideal single-level home you’ve been searching for. Beautifully built and very lightly lived in, the sought-after floor plan offers an inviting, open Kitchen/Great Room, three spacious Bedrooms, and a flexible Den/Office that could easily serve as a fourth bedroom. The Kitchen is a chef's dream, featuring a large island, generous storage, large pantry and plenty of counter space. The impressive Primary Suite includes a luxurious bathroom with both a soaking tub and walk-in shower, as well as a massive walk-in closet. Lovely, high-end custom window treatments have been installed throughout the house. And the outdoor space is ideal! The covered Patio walks out onto the large, level, fully fenced, South facing Backyard. Perfect for so many pursuits: Plant a garden, kick a ball around, play fetch with Fido…..it’s your own private retreat. The custom shed will house all your tools & gear. The oversized 3-car garage provides plenty more room for storage or hobbies. Located in sought-after Cereghino Farms, a charming Milwaukie neighborhood, you’re just a short walk to North Clackamas Park/Dog Park, Bob’s Red Mill, Breakside Brewing, and more. New Seasons is only 1.5 miles away, and access to highways and public transportation is fantastic. This one is a must-see!
Sold
$850,000
4836 SE Pollard Pl, Milwaukie, OR 97222
3beds
2,256sqft
Residential, Single Family Residence
Built in 2021
9,583 Square Feet Lot
$839,500 Zestimate®
$377/sqft
$3,572 Estimated rent
Home value
$839,500
$789,000 - $898,000
$3,572/mo
Zestimate® history
Owner options
List your home for rent
$3,572/mo
Rent Zestimate®
Find your next renter with Zillow Rental Manager. Plus, with online applications, you can quickly screen prospective tenants – for free.
$3,572/mo
Rent Zestimate®
Refinance and save
$5,661/mo
Est. payment
Refinancing to a lower rate could help reduce your monthly payments and save thousands over the life of the loan.
$5,661/mo
Est. payment
Explore your selling options
Work with a Zillow partner agent
Leverage their expertise and Zillow's premium Showcase listings to get your home seen by more buyers.
Get startedList with your own agent
Get your home in front of millions of buyers by listing it on Zillow.
Learn how to do itSell it yourself
Take full control of how buyers see your home on Zillow by listing For Sale by Owner (FSBO).
List your homeWhat's special
Covered patioGenerous storageMassive walk-in closetSought-after floor planHigh-end custom window treatmentsWalk-in showerSpacious bedrooms
Zillow last checked:
Listing updated:
Listed by:
Laura Lacey 503-321-2000,
Corcoran Prime
Bought with:
Jessica LeDoux, 200604214
Living Room Realty
Source: RMLS (OR),MLS#: 24202288
Facts & features
Interior
Bedrooms & bathrooms
- Bedrooms: 3
- Bathrooms: 2
- Full bathrooms: 2
- Main level bathrooms: 2
Rooms
- Room types: Den, Bedroom 2, Bedroom 3, Dining Room, Family Room, Kitchen, Living Room, Primary Bedroom
Primary bedroom
- Features: Closet Organizer, Ensuite, Walkin Closet, Wallto Wall Carpet
- Level: Main
Bedroom 2
- Features: Closet Organizer, Wallto Wall Carpet
- Level: Main
Bedroom 3
- Features: Closet Organizer, Wallto Wall Carpet
- Level: Main
Dining room
- Features: High Ceilings
- Level: Main
Kitchen
- Features: Gas Appliances, Island, Microwave, Pantry, Builtin Oven
- Level: Main
Living room
- Features: Builtin Features, Fireplace, High Ceilings
- Level: Main
Heating
- Forced Air 95 Plus, Fireplace(s)
Cooling
- Central Air
Appliances
- Included: Built In Oven, Built-In Range, Cooktop, Dishwasher, Disposal, Gas Appliances, Range Hood, Stainless Steel Appliance(s), Washer/Dryer, Microwave, Gas Water Heater
- Laundry: Laundry Room
Features
- Ceiling Fan(s), High Ceilings, Quartz, Closet, Closet Organizer, Kitchen Island, Pantry, Built-in Features, Walk-In Closet(s)
- Flooring: Tile, Wall to Wall Carpet
- Doors: Storm Door(s), French Doors
- Windows: Double Pane Windows, Vinyl Frames
- Number of fireplaces: 1
- Fireplace features: Gas
Interior area
- Total structure area: 2,256
- Total interior livable area: 2,256 sqft
Property
Parking
- Total spaces: 3
- Parking features: Driveway, Off Street, Garage Door Opener, Attached
- Attached garage spaces: 3
- Has uncovered spaces: Yes
Accessibility
- Accessibility features: Garage On Main, Minimal Steps, One Level, Walkin Shower, Accessibility
Features
- Levels: One
- Stories: 1
- Patio & porch: Covered Patio, Porch
- Exterior features: Garden, Gas Hookup, Raised Beds, Yard
- Fencing: Fenced
Lot
- Size: 9,583 Square Feet
- Features: Corner Lot, Level, Sprinkler, SqFt 7000 to 9999
Details
- Additional structures: GasHookup
- Parcel number: 05035232
Construction
Type & style
- Home type: SingleFamily
- Property subtype: Residential, Single Family Residence
Materials
- Cement Siding, Cultured Stone
- Foundation: Concrete Perimeter
- Roof: Composition
Condition
- Resale
- New construction: No
- Year built: 2021
Utilities & green energy
- Gas: Gas Hookup, Gas
- Sewer: Public Sewer
- Water: Public
Community & HOA
HOA
- Has HOA: Yes
- Amenities included: Commons
- HOA fee: $446 annually
Location
- Region: Milwaukie
Financial & listing details
- Price per square foot: $377/sqft
- Tax assessed value: $775,543
- Annual tax amount: $7,641
- Date on market: 12/5/2024
- Cumulative days on market: 2 days
- Listing terms: Cash,Conventional,Other
- Road surface type: Paved
Price history
| Date | Event | Price |
|---|---|---|
| 1/3/2025 | Sold | $850,000+6.4%$377/sqft |
Source:  RMLS (OR) #24202288 Report a problem RMLS (OR) #24202288 Report a problem | ||
| 12/8/2024 | Pending sale | $799,000$354/sqft |
Source: RMLS (OR) #24202288 Report a problem | ||
| 12/5/2024 | Listed for sale | $799,000+12.5%$354/sqft |
Source: RMLS (OR) #24202288 Report a problem | ||
| 9/27/2021 | Sold | $710,000-0.7%$315/sqft |
Source: RMLS (OR) #21662765 Report a problem | ||
| 8/28/2021 | Pending sale | $714,941$317/sqft |
Source: RMLS (OR) #21662765 Report a problem | ||
| 8/16/2021 | Listed for sale | $714,941$317/sqft |
Source: RMLS (OR) #21662765 Report a problem | ||
Public tax history
| Year | Property taxes | Tax assessment |
|---|---|---|
| 2025 | $8,760 +14.6% | $447,619 +3% |
| 2024 | $7,641 +2.9% | $434,582 +3% |
| 2023 | $7,426 +5.9% | $421,925 +3% |
| 2022 | $7,014 +204.5% | $409,636 +199.1% |
| 2021 | $2,304 +3.4% | $136,960 +3% |
| 2020 | $2,229 | $132,971 |
Find assessor info on the county website
Neighborhood: 97222
Nearby homes
- $752,4004 bd2 ba2.2k sqft4850 SE Pollard Pl, Milwaukie, OR 97222Off Market
- $694,6004 bd2 ba2.2k sqft4850 SE Pollard Pl, Portland, OR 97222Off Market
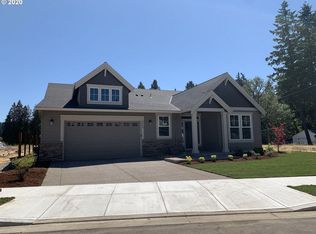
- $743,5004 bd2 ba2.2k sqft12980 SE Kuehn Rd, Milwaukie, OR 97222Off Market
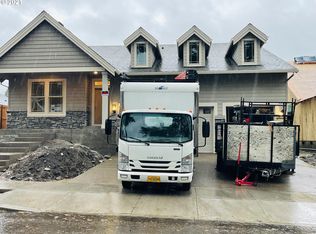
- $785,0004 bd3 ba2.7k sqft4864 SE Pollard Pl, Milwaukie, OR 97222Off Market
- $780,3004 bd3 ba2.7k sqft4864 SE Pollard Pl, Portland, OR 97222Off Market
- $517,7003 bd1 ba1.4k sqft12915 SE Kuehn Rd, Milwaukie, OR 97222Off Market
- $603,0005 bd2 ba2.1k sqft12929 SE Kuehn Rd, Milwaukie, OR 97222Off Market
- $760,4004 bd2 ba2.4k sqft12990 SE Kuehn Rd, Milwaukie, OR 97222Off Market
Nearby schools
GreatSchools rating
- 6/10Milwaukie El Puente Elementary SchoolGrades: K-5Distance: 1.3 mi
- 3/10Rowe Middle SchoolGrades: 6-8Distance: 0.6 mi
- 2/10Milwaukie High SchoolGrades: 9-12Distance: 1.4 mi
Schools provided by the listing agent
- Elementary: Milwaukie
- Middle: Rowe
- High: Milwaukie
Source: RMLS (OR). This data may not be complete. We recommend contacting the local school district to confirm school assignments for this home.
Get a cash offer in 3 minutes
Find out how much your home could sell for in as little as 3 minutes with a no-obligation cash offer.
Estimated market value
$839,500
Get a cash offer in 3 minutes
Find out how much your home could sell for in as little as 3 minutes with a no-obligation cash offer.
Estimated market value
$839,500
- Oregon
- Clackamas County
- Milwaukie
- 97222
- 4836 SE Pollard Pl
Nearby cities
Nearby neighborhoods
Nearby zip codes
Other Milwaukie Topics
