Located in the sought-after Terracina community, this nearly new five bedroom residence offers a refined blend of modern design, functional living, and a fully finished outdoor space that sets it apart from surrounding homes.
Designed for both everyday comfort and effortless entertaining, the home features a bright open-concept layout anchored by a spacious kitchen with quartz countertops, an oversized island, and generous cabinetry. Clean lines, luxury vinyl flooring, and elevated ceiling heights on both levels enhance the sense of space and natural light throughout.
A main-level bedroom and full bath provide a versatile option for guests, extended living arrangements, or a private workspace, while the upper level offers a spacious loft, additional bedrooms, and a well-appointed primary suite with dual vanities and ample storage.
What truly distinguishes this home is the completed backyard, thoughtfully finished with turf, concrete, and a covered pergola. It offers a seamless extension of the living space and the ability to enjoy the outdoors immediately, without the time or expense often associated with new construction landscaping.
An added advantage is the opportunity for qualified buyers to assume the existing loan, which may offer a more favorable interest rate than current market options and create meaningful long-term savings.
Additional features include energy-efficient systems, dual-zone climate control, and solar, contributing to both comfort and long-term efficiency.
Set within close proximity to local parks, community amenities, and convenient access routes, the home offers a well-balanced lifestyle of space, convenience, and modern living.
Sold for $679,900
Listed by: Onyx Homes • Armando Veliz Jr. • Contact: 949-649-4902
Bought with: Onyx Homes
$679,900
4836 Sicily Dr, Lake Elsinore, CA 92530
5beds
2,517sqft
Single Family Residence
Built in 2024
5,663 Square Feet Lot
$680,100 Zestimate®
$270/sqft
$4,149 Estimated rent
Home value
$680,100
$626,000 - $741,000
$4,149/mo
Zestimate® history
Owner options
List your home for rent
$4,149/mo
Rent Zestimate®
Find your next renter with Zillow Rental Manager. Plus, with online applications, you can quickly screen prospective tenants – for free.
$4,149/mo
Rent Zestimate®
Refinance and save
$4,459/mo
Est. payment
Refinancing to a lower rate could help reduce your monthly payments and save thousands over the life of the loan.
$4,459/mo
Est. payment
Explore your selling options
Work with a Zillow partner agent
Leverage their expertise and Zillow's premium Showcase listings to get your home seen by more buyers.
Get startedList with your own agent
Get your home in front of millions of buyers by listing it on Zillow.
Learn how to do itSell it yourself
Take full control of how buyers see your home on Zillow by listing For Sale by Owner (FSBO).
List your homeWhat's special
Zillow last checked:
Listing updated:
Listed by:
Armando Veliz Jr. DRE #01951716 951-609-6599,
Onyx Homes,
Christian Stubbs DRE #02082942 949-649-4902,
Onyx Homes
Bought with:
Stephenie Falcone, DRE #02141675
Onyx Homes
Christian Stubbs, DRE #02082942
Onyx Homes
Source: CRMLS,MLS#: IG26126987 Originating MLS: California Regional MLS
Originating MLS: California Regional MLSFacts & features
Interior
Bedrooms & bathrooms
- Bedrooms: 5
- Bathrooms: 3
- Full bathrooms: 3
- Main level bathrooms: 1
- Main level bedrooms: 1
Rooms
- Room types: Bedroom, Entry/Foyer, Great Room, Kitchen, Laundry, Loft, Living Room, Primary Bathroom, Primary Bedroom, Other
Bedroom
- Features: Bedroom on Main Level
Bathroom
- Features: Bathroom Exhaust Fan, Dual Sinks, Low Flow Plumbing Fixtures, Separate Shower, Tub Shower
Kitchen
- Features: Kitchen Island, Kitchen/Family Room Combo
Other
- Features: Walk-In Closet(s)
Heating
- Central
Cooling
- Central Air, Electric, Zoned
Appliances
- Included: ENERGY STAR Qualified Appliances, ENERGY STAR Qualified Water Heater, Electric Range, Electric Water Heater, Microwave, Water To Refrigerator, Water Heater
- Laundry: Washer Hookup, Electric Dryer Hookup, Upper Level
Features
- Eat-in Kitchen, Bedroom on Main Level, Loft, Walk-In Closet(s)
- Flooring: Carpet, Vinyl
- Windows: Blinds, Low-Emissivity Windows
- Has fireplace: No
- Fireplace features: None
- Common walls with other units/homes: No Common Walls
Interior area
- Total interior livable area: 2,517 sqft
Property
Parking
- Total spaces: 2
- Parking features: Oversized
- Attached garage spaces: 2
Features
- Levels: Two
- Stories: 2
- Entry location: 1
- Patio & porch: Concrete
- Pool features: None
- Spa features: None
- Fencing: Vinyl
- Has view: Yes
- View description: Hills
Lot
- Size: 5,663 Square Feet
- Features: Back Yard, Drip Irrigation/Bubblers, Front Yard, Sprinklers In Rear
Details
- Parcel number: 389891003
- Special conditions: Standard
Construction
Type & style
- Home type: SingleFamily
- Property subtype: Single Family Residence
Materials
- Foundation: Slab
- Roof: Tile
Condition
- Turnkey
- New construction: No
- Year built: 2024
Utilities & green energy
- Electric: 220 Volts in Garage, 220 Volts in Kitchen
- Sewer: Public Sewer
- Water: Public
Green energy
- Energy efficient items: Appliances, Water Heater
Community & HOA
Community
- Features: Storm Drain(s), Street Lights, Sidewalks
HOA
- Has HOA: Yes
- Amenities included: Call for Rules
- HOA fee: $92 monthly
- HOA name: Terracina
- HOA phone: 800-706-7838
Location
- Region: Lake Elsinore
Financial & listing details
- Price per square foot: $270/sqft
- Tax assessed value: $659,990
- Annual tax amount: $12,004
- Date on market: 6/17/2026
- Cumulative days on market: 5 days
- Listing terms: Submit
- Exclusions: Refrigerator, Clothes Washer/Dryer
Price history
| Date | Event | Price |
|---|---|---|
| 7/23/2026 | Sold | $679,900$270/sqft |
Source:  CRMLS #IG26126987 Report a problem CRMLS #IG26126987 Report a problem | ||
| 6/23/2026 | Pending sale | $679,900$270/sqft |
Source: CRMLS #IG26126987 Report a problem | ||
| 6/17/2026 | Listed for sale | $679,900+3%$270/sqft |
Source: CRMLS #IG26126987 Report a problem | ||
| 12/30/2024 | Sold | $660,000$262/sqft |
Source: Public Record Report a problem | ||
Public tax history
| Year | Property taxes | Tax assessment |
|---|---|---|
| 2025 | $12,004 +91.7% | $659,990 +426.8% |
| 2024 | $6,263 | $125,276 |
Find assessor info on the county website
Neighborhood: 92530
Nearby homes
- $622,3004 bd2 ba2k sqft4842 Sicily Dr, Lake Elsinore, CA 92530Off Market
- $581,0003 bd2 ba1.5k sqft4848 Sicily Dr, Lake Elsinore, CA 92530Sold
- $668,2194 bd3 ba2.2k sqft933 Dryden Dr, Lake Elsinore, CA 92530Sold
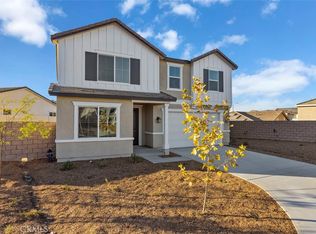
- $611,4293 bd2 ba1.7k sqft927 Dryden Dr, Lake Elsinore, CA 92530Sold
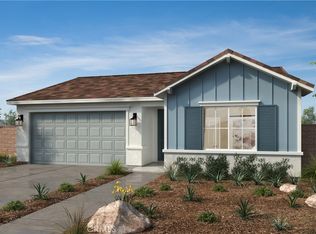
- $595,4293 bd2 ba1.5k sqft921 Dryden Dr, Lake Elsinore, CA 92530Sold
- $575,9903 bd2 ba1.5k sqft886 Dryden Dr, Lake Elsinore, CA 92530Sold
- $617,7003 bd2 ba2.1k sqft4824 Sicily Dr, Lake Elsinore, CA 92530Off Market
- $645,0003 bd-- ba2.4k sqft4854 Sicily Dr, Lake Elsinore, CA 92530Sold
Nearby schools
GreatSchools rating
- 6/10Alberhill ElementaryGrades: K-5Distance: 0.9 mi
- 2/10Terra Cotta Middle SchoolGrades: 6-8Distance: 1.1 mi
- 4/10Lakeside High SchoolGrades: 9-12Distance: 2 mi
Get a cash offer in 3 minutes
Find out how much your home could sell for in as little as 3 minutes with a no-obligation cash offer.
Estimated market value
$680,100
Get a cash offer in 3 minutes
Find out how much your home could sell for in as little as 3 minutes with a no-obligation cash offer.
Estimated market value
$680,100
- California
- Riverside County
- Lake Elsinore
- 92530
- 4836 Sicily Dr
Nearby cities
Nearby zip codes
Other Lake Elsinore Topics
