Imagine waking up to breathtaking Pikes Peak views right from your kitchen sink! As you step through the front door, you're immediately greeted by soaring vaulted ceilings, a cozy fireplace, and an abundance of natural light that flows seamlessly through the spacious, open living area. This welcoming space leads to your formal dining room—perfect for family gatherings or entertaining guests. The chef’s kitchen is a true highlight, featuring sleek stainless steel appliances, beautifully updated cabinetry, stunning quartz countertops, and a new tile backsplash. From here, step outside to your back patio and large yard, ideal for indoor-outdoor living and entertainment, with those majestic mountain views serving as your backdrop. The main level also includes a private primary suite, complete with an ensuite bath and a walk-in closet. Upstairs, you’ll find two generous bedrooms, a spacious loft, and an updated full bath. The finished basement offers even more flexibility with a vast open living area, two additional bedrooms, and another full bath. This home is all about convenience—perfectly located near schools, parks, shopping centers, and military bases, making everyday living a breeze. With its combination of modern upgrades and timeless charm, this home is ready to be yours. Schedule your showing today and come experience the comfort and elegance of living in the sought-after Soaring Eagles neighborhood. Plus, it's been pre-inspected, so it’s move-in ready for its lucky new owners!
Sold for $472,500
$472,500
4836 Talons Mark Dr, Colorado Springs, CO 80916
5beds
2,545sqft
Single Family Residence
Built in 2001
5,227 Square Feet Lot
$460,600 Zestimate®
$186/sqft
$2,956 Estimated rent
Home value
$460,600
$438,000 - $488,000
$2,956/mo
Zestimate® history
Owner options
List your home for rent
$2,956/mo
Rent Zestimate®
Find your next renter with Zillow Rental Manager. Plus, with online applications, you can quickly screen prospective tenants – for free.
$2,956/mo
Rent Zestimate®
Refinance and save
$2,828/mo
Est. payment
Refinancing to a lower rate could help reduce your monthly payments and save thousands over the life of the loan.
$2,828/mo
Est. payment
Explore your selling options
Work with a Zillow partner agent
Leverage their expertise and Zillow's premium Showcase listings to get your home seen by more buyers.
Get startedList with your own agent
Get your home in front of millions of buyers by listing it on Zillow.
Learn how to do itSell it yourself
Take full control of how buyers see your home on Zillow by listing For Sale by Owner (FSBO).
List your homeWhat's special
Cozy fireplacePikes peak viewsFinished basementPrivate primary suiteFormal dining roomSoaring vaulted ceilingsSpacious loft
Zillow last checked:
Listing updated:
Listed by:
Sarah Barber 434-851-2726,
The Cutting Edge
Bought with:
Sean Floyd
Your Castle Real Estate LLC
Source: elevateMLS,MLS#: 7486254
Facts & features
Interior
Bedrooms & bathrooms
- Bedrooms: 5
- Bathrooms: 4
- Full bathrooms: 3
- 1/2 bathrooms: 1
Basement
- Area: 1032
Heating
- Forced Air, Natural Gas
Cooling
- Central Air
Appliances
- Included: 220v in Kitchen, Dishwasher, Disposal, Oven
- Laundry: Electric Hook-up, Main Level
Features
- Vaulted Ceiling(s)
- Flooring: Carpet
- Basement: Full,Partially Finished
- Number of fireplaces: 1
- Fireplace features: Gas, One
Interior area
- Total structure area: 2,545
- Total interior livable area: 2,545 sqft
- Finished area above ground: 1,513
- Finished area below ground: 1,032
Property
Parking
- Total spaces: 2
- Parking features: Attached
- Attached garage spaces: 2
Features
- Levels: Two
- Stories: 2
- Patio & porch: Concrete
Lot
- Size: 5,227 Square Feet
- Features: Level, Landscaped
Details
- Parcel number: 6436303008
Construction
Type & style
- Home type: SingleFamily
- Property subtype: Single Family Residence
Materials
- Masonite
- Roof: Composite Shingle
Condition
- Existing Home
- New construction: No
- Year built: 2001
Details
- Builder model: Lexington
- Builder name: Classic Homes
Utilities & green energy
- Water: Municipal
Community & HOA
HOA
- Services included: Covenant Enforcement
- HOA fee: $125 quarterly
Location
- Region: Colorado Springs
Financial & listing details
- Price per square foot: $186/sqft
- Tax assessed value: $465,304
- Annual tax amount: $1,507
- Date on market: 2/10/2025
- Listing terms: Assumable,Cash,Conventional,FHA
Price history
| Date | Event | Price |
|---|---|---|
| 4/11/2025 | Sold | $472,500-0.5%$186/sqft |
Source:  elevateMLS #7486254 Report a problem elevateMLS #7486254 Report a problem | ||
| 2/14/2025 | Contingent | $475,000$187/sqft |
Source: elevateMLS #7486254 Report a problem | ||
| 2/10/2025 | Listed for sale | $475,000-1%$187/sqft |
Source: elevateMLS #7486254 Report a problem | ||
| 11/7/2024 | Listing removed | $479,900$189/sqft |
Source: elevateMLS #8611763 Report a problem | ||
| 8/29/2024 | Price change | $479,900-0.4%$189/sqft |
Source: elevateMLS #8611763 Report a problem | ||
| 8/13/2024 | Price change | $482,000-0.6%$189/sqft |
Source: elevateMLS #8611763 Report a problem | ||
| 7/11/2024 | Listed for sale | $485,000+16.9%$191/sqft |
Source: elevateMLS #8611763 Report a problem | ||
| 4/3/2024 | Listing removed | $415,000+3.2%$163/sqft |
Source: elevateMLS #9334876 Report a problem | ||
| 4/6/2021 | Sold | $402,000-3.1%$158/sqft |
Source: Public Record Report a problem | ||
| 1/30/2021 | Listed for sale | $415,000+112.8%$163/sqft |
Source: elevateMLS #9334876 Report a problem | ||
| 5/2/2013 | Sold | $195,000$77/sqft |
Source: Public Record Report a problem | ||
| 1/9/2013 | Price change | $195,000-2.5%$77/sqft |
Source: RE/MAX PROPERTIES INC #794533 Report a problem | ||
| 7/27/2012 | Listed for sale | $199,900$79/sqft |
Source: RE/MAX PROPERTIES INC #794533 Report a problem | ||
| 8/28/2010 | Listing removed | $199,900$79/sqft |
Source: The Platinum Group, REALTORS #528894 Report a problem | ||
| 6/23/2010 | Listed for sale | $199,900+19%$79/sqft |
Source: Dominion Enterprises #528894 Report a problem | ||
| 4/22/2002 | Sold | $167,962+86.6%$66/sqft |
Source: Public Record Report a problem | ||
| 11/15/2001 | Sold | $90,000$35/sqft |
Source: Public Record Report a problem | ||
Public tax history
| Year | Property taxes | Tax assessment |
|---|---|---|
| 2024 | $1,278 -15.2% | $31,180 |
| 2023 | $1,507 +23.5% | $31,180 +11.6% |
| 2022 | $1,220 | $27,940 +28.2% |
| 2021 | -- | $21,800 +13.9% |
| 2020 | $1,247 +3.1% | $19,140 |
| 2019 | $1,209 +54% | $19,140 +22.1% |
| 2018 | $785 -23.6% | $15,670 |
| 2017 | $1,028 +31% | $15,670 +2.3% |
| 2016 | $785 -4% | $15,320 |
| 2015 | $818 +14.6% | $15,320 +16% |
| 2014 | $713 | $13,210 |
| 2013 | -- | -- |
| 2012 | -- | $13,210 |
| 2011 | $888 | $13,210 -15.3% |
| 2010 | -- | $15,590 |
| 2009 | -- | $15,590 +4% |
| 2008 | -- | $14,990 |
| 2006 | -- | $14,990 +15.3% |
| 2004 | -- | $13,000 |
| 2003 | $317 +563.5% | $13,000 +128.1% |
| 2002 | $48 | $5,700 |
Find assessor info on the county website
Neighborhood: Southeast Colorado Springs
Nearby homes
- $397,5004 bd3 ba1.8k sqft4826 Talons Mark Dr, Colorado Springs, CO 80916Off Market
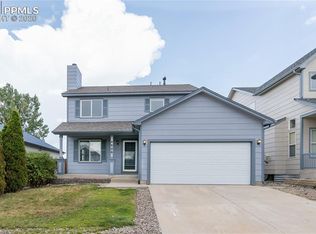
- $403,6004 bd3 ba1.2k sqft4846 Talons Mark Dr, Colorado Springs, CO 80916Off Market
- $333,8002 bd1 ba874 sqft4816 Talons Mark Dr, Colorado Springs, CO 80916Off Market
- $486,5005 bd3 ba2.3k sqft4856 Talons Mark Dr, Colorado Springs, CO 80916Off Market
- $413,7004 bd3 ba1.4k sqft4827 Sea Eagle Dr, Colorado Springs, CO 80916Off Market
- $403,0003 bd3 ba1.9k sqft4819 Sea Eagle Dr, Colorado Springs, CO 80916Off Market
- $346,0002 bd1 ba1k sqft4811 Sea Eagle Dr, Colorado Springs, CO 80916Off Market
- $492,6005 bd3 ba3.4k sqft4835 Sea Eagle Dr, Colorado Springs, CO 80916Off Market
Nearby schools
GreatSchools rating
- 7/10Soaring Eagles Elementary SchoolGrades: PK-8Distance: 0.2 mi
- 2/10Sierra High SchoolGrades: 9-12Distance: 1.4 mi
Schools provided by the listing agent
- District: Harrison-2
Source: elevateMLS. This data may not be complete. We recommend contacting the local school district to confirm school assignments for this home.
Get a cash offer in 3 minutes
Find out how much your home could sell for in as little as 3 minutes with a no-obligation cash offer.
Estimated market value
$460,600
Get a cash offer in 3 minutes
Find out how much your home could sell for in as little as 3 minutes with a no-obligation cash offer.
Estimated market value
$460,600
- Colorado
- El Paso County
- Colorado Springs
- 80916
- Southeast Colorado Springs
- 4836 Talons Mark Dr
Nearby cities
Nearby neighborhoods
- Briargate Real estate
- Central Colorado Springs Real estate
- Cimarron Hills Real estate
- East Colorado Springs Real estate
- Northeast Colorado Springs Real estate
- Northwest Colorado Springs Real estate
- Old Colorado City Real estate
- Powers Real estate
- Southeast Colorado Springs Real estate
- Southwest Colorado Springs Real estate
Nearby zip codes
Other Colorado Springs Topics
- Apartments for Rent in 80916
- Houses for Sale in 80916
- Houses for Rent in 80916
- 80916 Real Estate
- Colorado Springs Condos
- Houses for Sale in Colorado Springs
- Newest Listings in Colorado Springs
- Colorado Springs Home Values
- Colorado Springs Real Estate Agents
- Colorado Springs Refinance
- Colorado Springs Mortgage Rates
