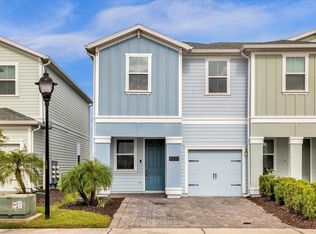
Welcome to this beautiful townhome located in the highly desirable Story Lake Resort community in Kissimmee. This spacious property offers 3 bedrooms, 2.5 bathrooms, and an open-concept layout perfect for comfortable living or investment opportunities. Enjoy a modern kitchen with stainless steel appliances, generous living areas, and a private outdoor space ideal for relaxing. Story Lake features resort-style amenities including a clubhouse, swimming pools, fitness center, playgrounds, sports courts, and convenient access to Disney World, shopping, restaurants, and major highways. Whether you are looking for a primary residence, vacation home, or investment property, this home offers an exceptional location and lifestyle.
For sale
$345,000
4836 TRIBUTE TRAIL, KISSIMMEE, FL 34746
3beds
1,797sqft
Townhouse
Built in 2019
2,178 Square Feet Lot
$338,000 Zestimate®
$192/sqft
$886/mo HOA
What's special
Open-concept layout
- 132 days
- 85
- 5
Zillow last checked:
Listing updated:
Listed by:
Maria Gracia Rizza 321-732-9738,
AGENT TRUST REALTY CORPORATION 407-251-0669
Source: Stellar MLS,MLS#: S5150827 Originating MLS: Osceola
Originating MLS: Osceola
Facts & features
Interior
Bedrooms & bathrooms
- Bedrooms: 3
- Bathrooms: 3
- Full bathrooms: 2
- 1/2 bathrooms: 1
Primary bedroom
- Features: Bar, Built-in Closet
- Level: Second
- Area: 182 Square Feet
- Dimensions: 14x13
Bedroom 2
- Features: Bar, Built-in Closet
- Level: Second
- Area: 195 Square Feet
- Dimensions: 15x13
Bedroom 3
- Features: Bar, Built-in Closet
- Level: Second
- Area: 180 Square Feet
- Dimensions: 15x12
Primary bathroom
- Features: Bar, Built-in Closet
- Level: Second
- Area: 195 Square Feet
- Dimensions: 13x15
Bathroom 2
- Features: Bar, Walk-In Closet(s)
- Level: Second
- Area: 20 Square Feet
- Dimensions: 5x4
Bathroom 3
- Features: Bar, Built-in Closet
- Level: First
- Area: 300 Square Feet
- Dimensions: 20x15
Dining room
- Features: Bar, Linen Closet
- Level: First
- Area: 270 Square Feet
- Dimensions: 15x18
Family room
- Features: Heated Floors, Coat Closet
- Level: First
- Area: 300 Square Feet
- Dimensions: 15x20
Kitchen
- Features: Bar, Walk-In Closet(s)
- Level: First
- Area: 270 Square Feet
- Dimensions: 15x18
Living room
- Features: Bar, Coat Closet
- Level: First
Heating
- Electric
Cooling
- Zoned
Appliances
- Included: Dishwasher, Dryer, Electric Water Heater, Freezer, Microwave, Refrigerator
- Laundry: Laundry Closet, Laundry Room
Features
- Built-in Features, Crown Molding, Eating Space In Kitchen, High Ceilings, L Dining, Living Room/Dining Room Combo, Other
- Flooring: Bamboo, Carpet, Epoxy, Laminate
- Has fireplace: No
Interior area
- Total structure area: 1,809
- Total interior livable area: 1,797 sqft
Video & virtual tour
Property
Parking
- Total spaces: 4
- Parking features: Garage - Attached, Carport
- Attached garage spaces: 3
- Carport spaces: 1
- Covered spaces: 4
Features
- Levels: Two
- Stories: 2
- Exterior features: Private Entrance
- Has view: Yes
- View description: Water
- Water view: Water
- Waterfront features: Lake Privileges
Lot
- Size: 2,178 Square Feet
Details
- Parcel number: 012528510600012310
- Zoning: X
- Special conditions: None
Construction
Type & style
- Home type: Townhouse
- Property subtype: Townhouse
Materials
- Other
- Foundation: Other
- Roof: Other
Condition
- New construction: No
- Year built: 2019
Utilities & green energy
- Sewer: Public Sewer
- Water: Private
- Utilities for property: BB/HS Internet Available, Electricity Available
Community & HOA
Community
- Features: Dog Park, Fitness Center, Golf
- Pet fee: $0 monthly
- Subdivision: STOREY LAKE TR K
HOA
- Has HOA: Yes
- Services included: 24-Hour Guard, Cable TV, Common Area Taxes, Community Pool, Electricity, Reserve Fund, Insurance, Internet, Maintenance Structure, Maintenance Repairs, Manager, Pool Maintenance, Security, Trash, Water
- HOA fee: $886 monthly
- HOA name: Reflections at Storey Lake Community Associations
- Second HOA name: STORY LAKE
- Second HOA phone: 407-605-3892
Location
- Region: Kissimmee
Financial & listing details
- Price per square foot: $192/sqft
- Tax assessed value: $293,400
- Annual tax amount: $6,118
- Date on market: 6/10/2026
- Cumulative days on market: 132 days
- Ownership: Condominium
- Total actual rent: 0
- Electric utility on property: Yes
- Road surface type: Asphalt
Estimated market value
$338,000
$321,000 - $355,000
$2,389/mo
Price history
| Date | Event | Price |
|---|---|---|
| 6/23/2026 | Listing removed | $2,500$1/sqft |
Source: Stellar MLS #S5151541 Report a problem | ||
| 6/11/2026 | Listed for sale | $345,000-2.5%$192/sqft |
Source:  Stellar MLS #S5150827 Report a problem Stellar MLS #S5150827 Report a problem | ||
| 6/10/2026 | Listed for rent | $2,500+4.2%$1/sqft |
Source: Stellar MLS #S5151541 Report a problem | ||
| 4/29/2026 | Listing removed | $2,400$1/sqft |
Source: Zillow Rentals Report a problem | ||
| 4/10/2026 | Listed for rent | $2,400-14.3%$1/sqft |
Source: Zillow Rentals Report a problem | ||
| 3/27/2026 | Listing removed | $354,000$197/sqft |
Source: Stellar MLS #S5138783 Report a problem | ||
| 11/18/2025 | Listed for sale | $354,000-8.1%$197/sqft |
Source: Stellar MLS #S5138783 Report a problem | ||
| 1/28/2023 | Listing removed | -- |
Source: Zillow Rentals Report a problem | ||
| 12/2/2022 | Listed for rent | $2,800+55.6%$2/sqft |
Source: Zillow Rental Network_1 #S5077800 Report a problem | ||
| 9/15/2022 | Sold | $385,000$214/sqft |
Source: Public Record Report a problem | ||
| 7/20/2022 | Pending sale | $385,000$214/sqft |
Source: Stellar MLS #O6035014 Report a problem | ||
| 6/17/2022 | Listed for sale | $385,000+61.8%$214/sqft |
Source: Stellar MLS #O6035014 Report a problem | ||
| 1/3/2020 | Listing removed | $1,800$1/sqft |
Source: INTERNATIONAL NETWORK REALTY #O5814517 Report a problem | ||
| 9/26/2019 | Listed for rent | $1,800$1/sqft |
Source: INTERNATIONAL NETWORK REALTY #O5814517 Report a problem | ||
| 9/25/2019 | Sold | $238,000-2.9%$132/sqft |
Source: Public Record Report a problem | ||
| 4/5/2019 | Listing removed | $244,990$136/sqft |
Source: Lennar Report a problem | ||
| 3/30/2019 | Price change | $244,990+2.9%$136/sqft |
Source: Lennar Report a problem | ||
| 3/21/2019 | Listed for sale | $237,990$132/sqft |
Source: Lennar Report a problem | ||
Public tax history
| Year | Property taxes | Tax assessment |
|---|---|---|
| 2025 | $6,119 +0.4% | $293,400 -1.8% |
| 2024 | $6,097 -1.3% | $298,800 -0.9% |
| 2023 | $6,174 +20.8% | $301,600 +23.9% |
| 2022 | $5,109 +7.3% | $243,500 +22.5% |
| 2021 | $4,763 +0.1% | $198,700 -0.1% |
| 2020 | $4,758 +228.6% | $198,800 +811.9% |
| 2019 | $1,448 | $21,800 |
| 2018 | $1,448 +269.5% | $21,800 +560.6% |
| 2017 | $392 | $3,300 |
Find assessor info on the county website
Monthly payment
Est. payment
Payment breakdown
Explore the cost of this home by adjusting the details. Changes won't be saved.Climate risks
Neighborhood: 34746


Similar homes
- $325,0004 bd3 ba1.6k sqft4440 SUMMER FLOWERS PLACE, KISSIMMEE, FL 34746For Sale
 MLS ID #S5157745, Hazel Heyer, KELLER WILLIAMS LEGACY REALTY. Stellar MLS
 - $325,0004 bd3 ba1.6k sqft4436 SUMMER FLOWERS PLACE, KISSIMMEE, FL 34746For Sale
 MLS ID #S5157678, Hazel Heyer, KELLER WILLIAMS LEGACY REALTY. Stellar MLS
 - $279,9003 bd3 ba1.7k sqft4814 CORAL CASTLE DRIVE, KISSIMMEE, FL 34746For Sale
 MLS ID #S5156269, Liset Molina Pina, PROELITE REALTY LLC. Stellar MLS
 - $311,0003 bd3 ba1.6k sqft2479 TOSCOLONA DRIVE, KISSIMMEE, FL 34741For Sale
 MLS ID #O6425771, Shakhnoza Azizova, KELLER WILLIAMS LEGACY REALTY. Stellar MLS
 - $316,0003 bd3 ba1.4k sqft1800 HOUSTON STREET, KISSIMMEE, FL 34743For SaleMLS ID #S5158641, Melida Filpo, PA, EXP REALTY LLC. Stellar MLS
- $342,0003 bd2 ba1.6k sqft3348 PERENNIAL LANE, KISSIMMEE, FL 34746For SaleMLS ID #TB8545139, Ashley Mason, LPT REALTY, LLC.. Stellar MLS
- $335,0003 bd3 ba1.7k sqft7428 STONE CREEK TRAIL, KISSIMMEE, FL 34747For SaleMLS ID #O6407852, Alejandro Azuero, PA, BROKER HUB REALTY GROUP LLC. Stellar MLS
- $290,0003 bd3 ba1.7k sqftAmber Pointe, Kissimmee, FL 34744For Sale
 MLS ID #A12104327, Mayra Rivas Acevedo, Casa Sol Realty LLC. MIAMI
 - $341,9903 bd3 ba1.4k sqft2221 RITA LANE, KISSIMMEE, FL 34744New ConstructionMLS ID #O6441621, Stephen Cline, DR HORTON REALTY OF CENTRAL FLORIDA LLC. Stellar MLS
- $341,9903 bd3 ba1.4k sqft2235 RITA LANE, KISSIMMEE, FL 34744New ConstructionMLS ID #O6441549, Stephen Cline, DR HORTON REALTY OF CENTRAL FLORIDA LLC. Stellar MLS
- $341,9903 bd3 ba1.4k sqft2217 RITA LANE, KISSIMMEE, FL 34744New ConstructionMLS ID #O6441637, Stephen Cline, DR HORTON REALTY OF CENTRAL FLORIDA LLC. Stellar MLS
- $341,9903 bd3 ba1.4k sqft2233 RITA LANE, KISSIMMEE, FL 34744New ConstructionMLS ID #O6441557, Stephen Cline, DR HORTON REALTY OF CENTRAL FLORIDA LLC. Stellar MLS
- $341,9903 bd3 ba1.4k sqft2219 RITA LANE, KISSIMMEE, FL 34744New ConstructionMLS ID #O6441632, Stephen Cline, DR HORTON REALTY OF CENTRAL FLORIDA LLC. Stellar MLS
- $341,9903 bd3 ba1.4k sqft2237 RITA LANE, KISSIMMEE, FL 34744New ConstructionMLS ID #O6441538, Stephen Cline, DR HORTON REALTY OF CENTRAL FLORIDA LLC. Stellar MLS
- $341,9903 bd3 ba1.4k sqft2223 RITA LANE, KISSIMMEE, FL 34744New ConstructionMLS ID #O6441614, Stephen Cline, DR HORTON REALTY OF CENTRAL FLORIDA LLC. Stellar MLS
- $341,9903 bd3 ba1.4k sqft2231 RITA LANE, KISSIMMEE, FL 34744New ConstructionMLS ID #O6441578, Stephen Cline, DR HORTON REALTY OF CENTRAL FLORIDA LLC. Stellar MLS
- $352,9903 bd3 ba1.4k sqft2225 RITA LANE, KISSIMMEE, FL 34744New ConstructionStellar MLS
- $352,9903 bd3 ba1.4k sqft2229 RITA LANE, KISSIMMEE, FL 34744New ConstructionMLS ID #O6441590, Stephen Cline, DR HORTON REALTY OF CENTRAL FLORIDA LLC. Stellar MLS
- $357,9903 bd3 ba1.4k sqft2239 RITA LANE, KISSIMMEE, FL 34744New ConstructionMLS ID #O6441527, Stephen Cline, DR HORTON REALTY OF CENTRAL FLORIDA LLC. Stellar MLS
- $395,0003 bd3 ba1.7k sqft7959 DELWIN LANE, KISSIMMEE, FL 34747For SaleMLS ID #O6447479, Andre Kressler, KRESSLER REAL ESTATE. Stellar MLS
