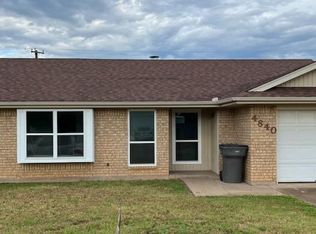
CLEAN & WELL MAINTAINED 3/2/1 NICE CURB APPEAL & MANY UPDATES THROUGHOUT. A/C NEW IN 2007,OPEN FLOORPLAN OFFERS A LARGE FAMILY, LIVING AREA, BREAKFAST BAR,DINING ROOM,FRENCH DOORS, NEW DOUBLE PANE WINDOWS & DOORS THROUGHOUT. KITCHEN HAS ALL APPLIANCES, INCLUDING REFRIDGERATOR, CERAMIC STYLE COOKTOP,PRETTY STYLISH FORMICA COUNTER TOPS AND BACKSPLASH. CEDRDAL CEILINGS IN LIVING, NEUTRAL CARPETS THROUGHOUT, CERAMIC TILE, BATHROOMS UDATED. PATIO DOORS OFF OF MASTER BEDROOM. MAN CAVE OUT BACK OR OFFICE.
Sold
Street View
Price Unknown
4836 Trinidad Dr, Wichita Falls, TX 76310
3beds
1,371sqft
SingleFamily
Built in 1983
8,908 Square Feet Lot
$206,000 Zestimate®
$--/sqft
$1,815 Estimated rent
Home value
$206,000
$163,000 - $262,000
$1,815/mo
Zestimate® history
Owner options
List your home for rent
$1,815/mo
Rent Zestimate®
Find your next renter with Zillow Rental Manager. Plus, with online applications, you can quickly screen prospective tenants – for free.
$1,815/mo
Rent Zestimate®
Refinance and save
Refinancing to a lower rate could help reduce your monthly payments and save thousands over the life of the loan.
Explore your selling options
Work with a Zillow partner agent
Leverage their expertise and Zillow's premium Showcase listings to get your home seen by more buyers.
Get startedList with your own agent
Get your home in front of millions of buyers by listing it on Zillow.
Learn how to do itSell it yourself
Take full control of how buyers see your home on Zillow by listing For Sale by Owner (FSBO).
List your homeWhat's special
Facts & features
Interior
Bedrooms & bathrooms
- Bedrooms: 3
- Bathrooms: 2
- Full bathrooms: 2
Heating
- Other, Electric, Other
Cooling
- Central, Other
Appliances
- Included: Dishwasher, Range / Oven, Refrigerator
Features
- Flooring: Carpet, Laminate
Interior area
- Total interior livable area: 1,371 sqft
Property
Parking
- Parking features: Garage - Attached
Lot
- Size: 8,908 sqft
Details
- Parcel number: 127512
Construction
Type & style
- Home type: SingleFamily
Materials
- Foundation: Slab
- Roof: Composition
Condition
- Year built: 1983
Community & neighborhood
Location
- Region: Wichita Falls
Price history
| Date | Event | Price |
|---|---|---|
| 11/21/2025 | Sold | -- |
Source: Agent Provided Report a problem | ||
| 11/10/2025 | Pending sale | $195,900$143/sqft |
Source: | ||
| 10/10/2025 | Price change | $195,900-1.8%$143/sqft |
Source: | ||
| 9/12/2025 | Price change | $199,500-2.7%$146/sqft |
Source: | ||
| 8/24/2025 | Listed for sale | $205,000+106%$150/sqft |
Source: | ||
| 10/12/2011 | Listing removed | $99,500$73/sqft |
Source: RE/MAX ELITE GROUP #120469 Report a problem | ||
| 9/19/2011 | Price change | $99,500-3.3%$73/sqft |
Source: RE/MAX ELITE GROUP #120469 Report a problem | ||
| 9/8/2011 | Listed for sale | $102,900$75/sqft |
Source: RE/MAX ELITE GROUP #120469 Report a problem | ||
Public tax history
| Year | Property taxes | Tax assessment |
|---|---|---|
| 2025 | -- | $177,955 +10% |
| 2024 | $2,643 +13.2% | $161,777 +10% |
| 2023 | $2,336 -19.3% | $147,070 +10% |
| 2022 | $2,892 -3.2% | $133,700 +10% |
| 2021 | $2,989 +17.9% | $121,545 +10% |
| 2020 | $2,535 +2.3% | $110,495 +3.3% |
| 2019 | $2,477 +4.5% | $106,945 +4.2% |
| 2018 | $2,371 +4.2% | $102,638 +3% |
| 2017 | $2,275 +2.5% | $99,603 +0.2% |
| 2016 | $2,220 +5.9% | $99,384 +0.8% |
| 2015 | $2,097 | $98,572 |
| 2014 | $2,097 | $98,572 -0.1% |
| 2013 | -- | $98,639 -0.8% |
| 2012 | -- | $99,387 -1.5% |
| 2011 | -- | $100,852 +1.4% |
| 2010 | -- | $99,420 +1.5% |
| 2009 | -- | $97,927 +6.2% |
| 2008 | -- | $92,175 +108.2% |
| 2007 | -- | $44,262 +4.2% |
| 2006 | -- | $42,489 -47.8% |
| 2005 | -- | $81,435 +7% |
| 2004 | -- | $76,095 |
| 2002 | -- | -- |
| 2001 | -- | -- |
Find assessor info on the county website
Neighborhood: 76310
Nearby schools
GreatSchools rating
- 9/10Fowler Elementary SchoolGrades: PK-5Distance: 0.3 mi
- 6/10McNiel MiddleGrades: 6-8Distance: 0.3 mi
- 4/10Memorial High SchoolGrades: 9-12Distance: 2.3 mi
- Texas
- Wichita County
- Wichita Falls
- 76310
- 4836 Trinidad Dr
