Lake home available!
One of the most beautiful lake views from a home in DESOTO COUNTY. If you would love sitting outside drinking coffee in am watching the sun rise and enjoying a cool drink in the evening watching a beautiful sunset over a beautiful lake, this is your paradise! This home over looks Bridgetown Lake from one end to the other! The owners have really tried to capture all the elements for an amazing tranquil home! You don't have to drive miles away either! It's right here! Vacation at home every day!! This home includes 5 bedrooms, 3 full baths and even an extra 1/2 bath and 2nd (heated) laundry/bathroom off garage. The great room includes vaulted ceiling, gas fireplace, ceiling fan with a gorgeous view of the lake! The kitchen is loaded with cabinets for storage including a stove, dishwasher, fridge, trash compactor and laundry closet. The main level built in 1975 includes the master suite and 2 additional bedrooms with a full bath. Upstairs, built in 1995, includes a bonus room, a second master bedroom, and additional bedroom and full bath. Perfect area for a teen suite! The sellers have truly enhanced the lot and dock area with retaining walls, sea walls and French drains! All set up for boats and other water toys! An additional benefit of owning this home is the low maintenance exterior from hardy board, vinyl and stone. All this home needs are your personal cosmetic prints on it! Not only an amazing lake home, but this property is also located in the sought after Bridgetown Community which includes Club house, sandy beach to swim, playgrounds and seasonable community functions! What a wonderful place to raise your kids or enjoy retirement! Be sure to ask your agent to share additional information available with this listing
Closed
Price Unknown
4836 Victoria Dr, Nesbit, MS 38651
5beds
2,552sqft
Residential, Single Family Residence
Built in 1975
0.27 Acres Lot
$338,300 Zestimate®
$--/sqft
$2,404 Estimated rent
Home value
$338,300
$304,000 - $376,000
$2,404/mo
Zestimate® history
Owner options
List your home for rent
$2,404/mo
Rent Zestimate®
Find your next renter with Zillow Rental Manager. Plus, with online applications, you can quickly screen prospective tenants – for free.
$2,404/mo
Rent Zestimate®
Refinance and save
$200/mo
Est. payment
Refinancing to a lower rate could help reduce your monthly payments and save thousands over the life of the loan.
$200/mo
Est. payment
Explore your selling options
Work with a Zillow partner agent
Leverage their expertise and Zillow's premium Showcase listings to get your home seen by more buyers.
Get startedList with your own agent
Get your home in front of millions of buyers by listing it on Zillow.
Learn how to do itSell it yourself
Take full control of how buyers see your home on Zillow by listing For Sale by Owner (FSBO).
List your homeWhat's special
Zillow last checked:
Listing updated:
Listed by:
Jennine Ramage 901-378-8827,
Capstone Realty Services
Bought with:
Kendall Hodges, S-56278
Weichert Realtors Benchmark
Source: MLS United,MLS#: 4103034
Facts & features
Interior
Bedrooms & bathrooms
- Bedrooms: 5
- Bathrooms: 4
- Full bathrooms: 3
- 1/2 bathrooms: 1
Heating
- Electric, Natural Gas, See Remarks
Cooling
- Ceiling Fan(s), Central Air, Gas, Multi Units
Appliances
- Included: Dishwasher, Electric Range, Exhaust Fan, Gas Water Heater, Trash Compactor
- Laundry: Laundry Closet, Multiple Locations
Features
- Breakfast Bar, Ceiling Fan(s), Entrance Foyer, High Ceilings, Laminate Counters, Vaulted Ceiling(s), Walk-In Closet(s)
- Flooring: Carpet, Tile, Vinyl
- Doors: Dead Bolt Lock(s), Security, Sliding Doors
- Windows: Storm Window(s), Window Treatments
- Has fireplace: Yes
- Fireplace features: Gas Log, Great Room, Masonry
Interior area
- Total structure area: 2,552
- Total interior livable area: 2,552 sqft
Property
Parking
- Total spaces: 2
- Parking features: Concrete, Driveway, Garage Door Opener, Parking Pad, Storage, Direct Access
- Garage spaces: 2
- Has uncovered spaces: Yes
Features
- Levels: Two
- Stories: 2
- Patio & porch: Patio
- Exterior features: Dock, Kennel, Lighting, Private Yard
- Has view: Yes
- View description: Water
- Has water view: Yes
- Water view: Water
- Waterfront features: Lake Front, Waterfront
Lot
- Size: 0.27 Acres
- Features: Cul-De-Sac, Landscaped, Many Trees, Pie Shaped Lot, Sloped, Views, Wooded
Details
- Additional structures: Storage
- Parcel number: 2076230100000500
Construction
Type & style
- Home type: SingleFamily
- Architectural style: Traditional
- Property subtype: Residential, Single Family Residence
Materials
- Vinyl, HardiPlank Type, Siding
- Foundation: Slab
- Roof: Architectural Shingles
Condition
- New construction: No
- Year built: 1975
Utilities & green energy
- Sewer: Public Sewer
- Water: Public
- Utilities for property: Cable Available, Phone Available, Water Connected
Community & HOA
Community
- Features: Boating, Fishing, Lake
- Security: Security Lights, Security System
- Subdivision: Bridgetown
HOA
- Has HOA: Yes
- Services included: Maintenance Grounds
- HOA fee: $200 annually
Location
- Region: Nesbit
Financial & listing details
- Tax assessed value: $183,683
- Annual tax amount: $1,305
- Date on market: 2/6/2025
Price history
| Date | Event | Price |
|---|---|---|
| 3/11/2025 | Sold | -- |
Source: MLS United #4103034 Report a problem | ||
| 2/13/2025 | Pending sale | $349,900$137/sqft |
Source: MLS United #4103034 Report a problem | ||
| 2/6/2025 | Listed for sale | $349,900-21.4%$137/sqft |
Source: MLS United #4103034 Report a problem | ||
| 8/4/2024 | Listing removed | -- |
Source: Owner Report a problem | ||
| 5/6/2024 | Price change | $445,000-6.3%$174/sqft |
Source: Owner Report a problem | ||
| 5/3/2024 | Listed for sale | $475,000$186/sqft |
Source: Owner Report a problem | ||
Public tax history
| Year | Property taxes | Tax assessment |
|---|---|---|
| 2025 | $1,515 +16.1% | $18,368 +40.8% |
| 2024 | $1,305 +135.2% | $13,048 |
| 2023 | $555 | $13,048 |
| 2022 | $555 | $13,048 |
| 2021 | $555 | $13,048 |
| 2020 | $555 | $13,048 |
| 2019 | $555 | $13,048 |
| 2018 | $555 -43.4% | $13,048 +2.7% |
| 2017 | $980 | $12,708 |
| 2016 | $980 -23.4% | $12,708 -43.3% |
| 2015 | $1,280 +30.6% | $22,416 +76.4% |
| 2014 | $980 +0.7% | $12,708 |
| 2013 | $972 | $12,708 +0.6% |
| 2010 | -- | $12,636 |
| 2009 | -- | $12,636 |
| 2008 | -- | $12,636 |
Find assessor info on the county website
Neighborhood: 38651
Nearby homes
- $--3 bd3 ba1.8k sqft4838 Victoria Dr, Nesbit, MS 38651Sold

- $387,6004 bd3 ba2.8k sqft4840 Victoria Dr, Nesbit, MS 38651Off Market
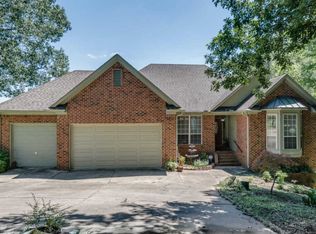
- $263,3003 bd2 ba1.5k sqft2061 Victoria Dr, Nesbit, MS 38651Off Market

- $27,0000.41 acres4835 Victoria Dr, Nesbit, MS 38651Off Market
- $--3 bd2 ba1.4k sqft4850 Victoria Dr, Nesbit, MS 38651Sold
- $397,4003 bd-- ba2.7k sqft4830 Victoria Dr, Nesbit, MS 38651Off Market
- $30,000-- bd-- ba-- sqft4830 Victoria Dr, Nesbit, MS 38651Off Market
- $260,3003 bd-- ba1.6k sqft2071 Victoria Dr, Nesbit, MS 38651Off Market
Nearby schools
GreatSchools rating
- 10/10Lewisburg IntermediateGrades: 4-5Distance: 2.5 mi
- 9/10Lewisburg Middle SchoolGrades: 6-8Distance: 6.7 mi
- 9/10Lewisburg High SchoolGrades: 9-12Distance: 2.6 mi
Schools provided by the listing agent
- Elementary: Lewisburg
- Middle: Lewisburg Middle
- High: Lewisburg
Source: MLS United. This data may not be complete. We recommend contacting the local school district to confirm school assignments for this home.
Sell for more on Zillow
Get a Zillow Showcase℠ listing at no additional cost and you could sell for .
$338,300
2% more
+$6,766
With Zillow Showcase(estimated)
$345,066
Sell for more on Zillow
Get a Zillow Showcase℠ listing at no additional cost and you could sell for .
$338,300
2% more
+$6,766
With Zillow Showcase(estimated)
$345,066
- Mississippi
- DeSoto County
- Nesbit
- 38651
- 4836 Victoria Dr
