Skip main navigation
Closed
  • $145,000

    4836 Woodmark Dr, Fort Wayne, IN 46815

    2beds
    1,318sqft
    Condominium
    Built in 1984
    -- sqft lot
    $175,500 Zestimate®
    $--/sqft
    $1,346 Estimated rent

    Home value

    $175,500

    $167,000 - $186,000

    $1,346/mo

    Zestimate® history
    Loading
    Loading...

    Owner options

    List your home for rent

    $1,346/mo

    Rent Zestimate®

    Find your next renter with Zillow Rental Manager. Plus, with online applications, you can quickly screen prospective tenants – for free.

    Learn more

    $1,346/mo

    Rent Zestimate®

    Refinance and save

    $1,198/mo

    Est. payment

    Refinancing to a lower rate could help reduce your monthly payments and save thousands over the life of the loan.

    See today's rates

    $1,198/mo

    Est. payment

    Explore your selling options

    Work with a Zillow partner agent

    Leverage their expertise and Zillow's premium Showcase listings to get your home seen by more buyers.

    Get started

    List with your own agent

    Get your home in front of millions of buyers by listing it on Zillow.

    Learn how to do it

    Sell it yourself

    Take full control of how buyers see your home on Zillow by listing For Sale by Owner (FSBO).

    List your home

    What's special

    Brick gas log fireplaceFrench doorsClassic brick exteriorIntimate side patioSide doorGas grillCovered front entry
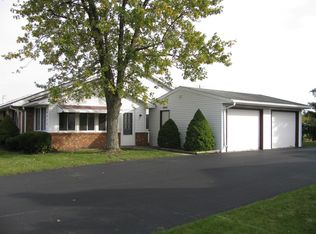
    Welcome home to this fantastic move-in ready condo where you can enjoy carefree living & calming panoramic views from the amazing four seasons room! Located in the Woodmark neighborhood just off Reed Rd, this 2 bedroom, 1 bath has everything you need without the hassle & stress of outdoor chores—association dues include community pool access, water, sewer, exterior maintenance, lawn & landscape upkeep, garbage & trash pickup, driveway care, snow removal & roof care! Classic brick exterior is neat & tidy with detailed landscaping, attached 1 car garage & covered front entry. Inside you’ll find a warm & welcoming atmosphere complemented by lots of natural light & a soft neutral color palette—the perfect backdrop to your own personal style! Great room features a soaring cathedral ceiling with brick gas log fireplace to keep you cozy all winter long & ceiling fan for optimal air flow. Open concept layout means living room is next to inviting dining room with crystal chandelier & built-in corner china cabinet. Meals come with a view from sliding glass doors with built-in blinds opening to intimate side patio with a semi-private feel as it is nestled among mature plants—an ideal spot for dining al fresco or summer BBQs as there is a built in gas grill! Efficient kitchen of living includes abundant cabinetry plus stainless steel refrigerator & stove, in addition to the dishwasher & microwave. Main bedroom is comfortably sized with en suite bath with hard surface vanity, walk-in shower & ample storage throughout. Bathroom has 2 entry points & is also accessible via the hallway where the laundry closet is also located. The 2nd bedroom can be used as a den/home office or sitting room as desired & has French doors to amazing sun porch. Sure to be a popular gathering spot, this enclosed area is a wonderful place to hang out all year long with wrap around views, custom blinds, vaulted exposed beam ceiling with fan & side door to back yard. Yard is small yet still has plenty of room for relaxing in the fresh air with a built-in bird feeder for entertainment! Convenient area means easy access to nearby shopping, dining & groceries with the Georgetown Square Kroger & Coliseum Blvd only minutes away! Are you ready for easy, breezy maintenance-free living? Don't let this one slip away—reach out today!

    Zillow last checked:

    Listing updated:

    Listed by:

    Matt Motz Cell:260-450-1991,

    Coldwell Banker Real Estate Group

    Bought with:

    Kelly York, RB14051559

    North Eastern Group Realty

    Source: IRMLS,MLS#: 202332579MLS Logo

    Facts & features

    Interior

    Bedrooms & bathrooms
    • Bedrooms: 2
    • Bathrooms: 1
    • Full bathrooms: 1
    • Main level bedrooms: 2
    Bedroom 1
    • Level: Main
    Bedroom 2
    • Level: Main
    Dining room
    • Level: Main
    • Area: 132
    • Dimensions: 11 x 12
    Kitchen
    • Level: Main
    • Area: 90
    • Dimensions: 10 x 9
    Living room
    • Level: Main
    • Area: 266
    • Dimensions: 14 x 19
    Heating
    • Natural Gas, Forced Air
    Cooling
    • Central Air
    Appliances
    • Included: Dishwasher, Refrigerator, Washer, Dryer-Gas, Humidifier, Electric Range, Water Heater - Rental
    Features
    • Has basement: No
    • Number of fireplaces: 1
    • Fireplace features: Gas Log
    Interior area
    • Total structure area: 1,318
    • Total interior livable area: 1,318 sqft
    • Finished area above ground: 1,318
    • Finished area below ground: 0

    Property

    Parking
    • Total spaces: 1
    • Parking features: Attached
    • Attached garage spaces: 1
    Features
    • Levels: One
    • Stories: 1
    • Pool features: Association
    Lot
    • Size: 8,712 Square Feet
    • Dimensions: 50X171
    • Features: Level
    Details
    • Parcel number: 020828302079.000072

    Construction

    Type & style
    • Home type: Condo
    • Property subtype: Condominium
    Materials
    • Brick, Vinyl Siding
    • Foundation: Slab
    • Roof: Asphalt
    Condition
    • New construction: No
    • Year built: 1984

    Utilities & green energy

    • Sewer: City
    • Water: City

    Community & HOA

    Community
    • Subdivision: Woodmark Condos
    HOA
    • Has HOA: Yes
    • HOA fee: $260 monthly
    Location
    • Region: Fort Wayne

    Financial & listing details

    • Tax assessed value: $168,700
    • Annual tax amount: $1,441
    • Date on market: 10/10/2023
    • Listing terms: Cash,Conventional,FHA,VA Loan

    Price history

    DateEventPrice
    10/9/2023Sold$145,000-3.3%
    Source: IRMLS #202332579 Report a problem
    9/15/2023Pending sale$149,900
    Source: IRMLS #202332579 Report a problem
    9/14/2023Listed for sale$149,900
    Source: IRMLS #202332579 Report a problem
    9/10/2023Pending sale$149,900
    Source: IRMLS #202332579 Report a problem
    9/9/2023Listed for sale$149,900+88.6%
    Source: IRMLS #202332579 Report a problem
    3/7/2016Listing removed$79,500$60/sqft
    Source: #1 Advantage, REALTORS #201550175 Report a problem
    1/18/2016Price change$79,500-4.8%$60/sqft
    Source: #1 Advantage, REALTORS #201550175 Report a problem
    10/26/2015Listed for sale$83,500$63/sqft
    Source: #1 Advantage, REALTORS #201550175 Report a problem

    Public tax history

    YearProperty taxesTax assessment
    2025$1,441 -28.6%$168,700 +17.9%
    2024$2,019 $143,100 -31.7%
    2023-- $209,500 +50.2%
    2022-- $139,500 +26.7%
    2021-- $110,100 +12.9%
    2020-- $97,500 +14%
    2019-- $85,500 +11.2%
    2018-- $76,900 +13.6%
    2017-- $67,700 +5.5%
    2016-- $64,200 -17.7%
    2014-- $78,000
    2013-- $78,000 -2.5%
    2011-- $80,000
    2010-- $80,000 -11.4%
    2007-- $90,300 +6.4%
    2005-- $84,900
    2004-- $84,900 +105.6%
    2001-- $41,300 +199.9%
    1999-- $13,770
    Find assessor info on the county website

    Neighborhood: Woodmark

    Nearby schools

    GreatSchools rating
    Schools provided by the listing agent
    • Elementary: Glenwood Park
    • Middle: Lane
    • High: Snider
    • District: Fort Wayne Community

    Source: IRMLS. This data may not be complete. We recommend contacting the local school district to confirm school assignments for this home.

    Get pre-qualified for a loan
    At Zillow Home Loans, we can pre-qualify you in as little as 5 minutes with no impact to your credit score.

    An equal housing lender. NMLS #10287.

    Sell for more on Zillow
    Get a Zillow Showcase℠ listing at no additional cost and you could sell for .
    $175,500
    2% more
    +$3,510
    With Zillow Showcase(estimated)
    $179,010