Within the vibrant Cordera community, this thoughtfully crafted ranch-style home blends everyday comfort with timeless design. Curb appeal shines with a stucco & stone exterior, accented by upgraded columns and inviting covered porches at both the front and back. Take in views of Pikes Peak from the front porch while enjoying the sun-filled warmth of the south-facing lot. Step inside to a vaulted living room that feels open and airy, where built-in shelving & a cozy fireplace create a natural gathering space. The layout flows effortlessly into the kitchen which is perfect for everyday living or entertaining. A hot water tap, oversized granite island with bar seating and pullout trays, upgraded cabinetry, & a walk-in pantry offer function and style while cooking. Hardwood flooring complements the stainless steel appliances, including a brand-new dishwasher, stove, and disposal. Around the corner, the dining room features hardwood floors, a tray ceiling, and updated lighting for a polished finish. The main-level primary suite is a true retreat, complete with a tray ceiling, walk-in closet, 3-sided fireplace, & walkout access to the covered patio. The attached 5-piece bath includes a dual vanity, oversized garden tub, & walk-in shower with built-in bench. Completing the main level, a dedicated office with French doors & built-in shelves offers a quiet place to work or study. Downstairs, the finished basement welcomes guests or relaxation with 9-foot ceilings, a spacious family room featuring built-ins, a gas fireplace, a wet bar with microwave, & 2 additional bedrooms. Thoughtful touches continue throughout with plantation shutters on the main level, a laundry room with utility sink, a brand-new water heater with Hydrojet upgrade, & anew furnace. The garage has been thoughtfully insulated & drywalled as an additional feature of this home. Residents of Cordera can enjoy the parks, trails, & year-round activities with great access to local amenities.
Sold for $630,000
$630,000
4836 Young Gulch Way, Colorado Springs, CO 80924
3beds
3,237sqft
Single Family Residence
Built in 2006
7,026 Square Feet Lot
$623,400 Zestimate®
$195/sqft
$2,891 Estimated rent
Home value
$623,400
$592,000 - $655,000
$2,891/mo
Zestimate® history
Owner options
List your home for rent
$2,891/mo
Rent Zestimate®
Find your next renter with Zillow Rental Manager. Plus, with online applications, you can quickly screen prospective tenants – for free.
$2,891/mo
Rent Zestimate®
Refinance and save
$3,705/mo
Est. payment
Refinancing to a lower rate could help reduce your monthly payments and save thousands over the life of the loan.
$3,705/mo
Est. payment
Explore your selling options
Work with a Zillow partner agent
Leverage their expertise and Zillow's premium Showcase listings to get your home seen by more buyers.
Get startedList with your own agent
Get your home in front of millions of buyers by listing it on Zillow.
Learn how to do itSell it yourself
Take full control of how buyers see your home on Zillow by listing For Sale by Owner (FSBO).
List your homeWhat's special
Gas fireplaceCozy fireplaceFinished basementInviting covered porchesWalk-in pantryOversized granite islandBuilt-in shelving
Zillow last checked:
Listing updated:
Listed by:
Camellia Coray 719-359-0014,
Coldwell Banker Realty,
Angela Smith SRS SRES SFR RSPS RENE PSA MRP GRI EPRO ABR 719-210-8878
Bought with:
Non Member
Non Member
Source: elevateMLS,MLS#: 8105334
Facts & features
Interior
Bedrooms & bathrooms
- Bedrooms: 3
- Bathrooms: 3
- Full bathrooms: 1
- 3/4 bathrooms: 1
- 1/2 bathrooms: 1
Primary bedroom
- Level: Main
- Area: 195 Square Feet
- Dimensions: 15 x 13
Heating
- Forced Air, Natural Gas
Cooling
- Ceiling Fan(s), Central Air
Appliances
- Included: Dishwasher, Disposal, Dryer, Instant Hot Water, Microwave, Oven, Refrigerator, Washer, Humidifier
- Laundry: Main Level
Features
- 5-Pc Bath, 9Ft + Ceilings, French Doors, Vaulted Ceiling(s), Pantry, Wet Bar
- Flooring: Carpet, Wood, Luxury Vinyl
- Basement: Full,Partially Finished
- Number of fireplaces: 3
- Fireplace features: Basement, Gas, Three
Interior area
- Total structure area: 3,237
- Total interior livable area: 3,237 sqft
- Finished area above ground: 1,619
- Finished area below ground: 1,618
Property
Parking
- Total spaces: 2
- Parking features: Attached, Concrete Driveway
- Attached garage spaces: 2
Features
- Patio & porch: Concrete, Covered
- Fencing: None
- Has view: Yes
- View description: View of Pikes Peak
Lot
- Size: 7,026 Square Feet
- Features: Cul-De-Sac, Level, Hiking Trail, Near Fire Station, Near Hospital, Near Park, Near Public Transit, Near Schools, Near Shopping Center, HOA Required $, No Landscaping
Details
- Parcel number: 6225302064
Construction
Type & style
- Home type: SingleFamily
- Architectural style: Ranch
- Property subtype: Single Family Residence
Materials
- Stone, Stucco, Frame
- Roof: Composite Shingle
Condition
- Existing Home
- New construction: No
- Year built: 2006
Utilities & green energy
- Water: Municipal
- Utilities for property: Electricity Available, Natural Gas Available
Green energy
- Indoor air quality: Radon System
Community & HOA
Community
- Features: Community Center, Fitness Center, Lake, Parks or Open Space, Playground
- Security: Security System
HOA
- Has HOA: Yes
- Services included: Trash Removal
- HOA fee: $123 monthly
Location
- Region: Colorado Springs
Financial & listing details
- Price per square foot: $195/sqft
- Tax assessed value: $659,501
- Annual tax amount: $2,016
- Date on market: 7/31/2025
- Listing terms: Cash,Conventional,FHA,VA Loan
- Electric utility on property: Yes
Price history
| Date | Event | Price |
|---|---|---|
| 10/14/2025 | Sold | $630,000-3.1%$195/sqft |
Source:  elevateMLS #8105334 Report a problem elevateMLS #8105334 Report a problem | ||
| 8/28/2025 | Pending sale | $650,000$201/sqft |
Source: elevateMLS #8105334 Report a problem | ||
| 7/31/2025 | Listed for sale | $650,000+64.9%$201/sqft |
Source: elevateMLS #8105334 Report a problem | ||
| 2/21/2007 | Sold | $394,200+486.6%$122/sqft |
Source: Public Record Report a problem | ||
| 12/5/2006 | Sold | $67,200$21/sqft |
Source: Public Record Report a problem | ||
Public tax history
| Year | Property taxes | Tax assessment |
|---|---|---|
| 2024 | $2,401 +38.5% | $44,190 |
| 2023 | $1,733 -15.3% | $44,190 +33.3% |
| 2022 | $2,046 | $33,140 -2.8% |
| 2021 | -- | $34,090 +7.4% |
| 2020 | $2,203 +0.9% | $31,730 |
| 2019 | $2,183 -14.8% | $31,730 +11.6% |
| 2018 | $2,563 +33.6% | $28,440 |
| 2017 | $1,919 -25.1% | $28,440 -2.5% |
| 2016 | $2,563 -2.7% | $29,170 |
| 2015 | $2,633 +6.9% | $29,170 +7% |
| 2014 | $2,463 | $27,260 |
| 2013 | -- | -- |
| 2012 | -- | $28,400 |
| 2011 | $2,609 | $28,400 -2% |
| 2010 | -- | $28,980 |
| 2009 | -- | $28,980 +5% |
| 2008 | -- | $27,590 +27.1% |
| 2006 | -- | $21,700 |
Find assessor info on the county website
Neighborhood: Briargate
Nearby homes
- $596,1004 bd4 ba3.4k sqft4828 Young Gulch Way, Colorado Springs, CO 80924Off Market
- $604,5003 bd3 ba3.2k sqft4844 Young Gulch Way, Colorado Springs, CO 80924Off Market

- $666,4006 bd4 ba3.8k sqft4820 Young Gulch Way, Colorado Springs, CO 80924Off Market
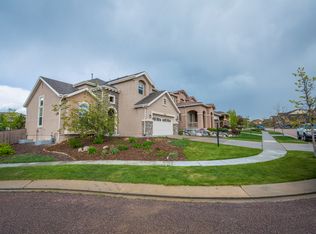
- $604,8004 bd3 ba3k sqft4852 Young Gulch Way, Colorado Springs, CO 80924Off Market
- $644,9004 bd2 ba1.8k sqft9572 Lizard Rock Trl, Colorado Springs, CO 80924Off Market
- $649,5004 bd3 ba3.3k sqft9580 Lizard Rock Trl, Colorado Springs, CO 80924Off Market
- $630,7004 bd3 ba3.4k sqft9564 Lizard Rock Trl, Colorado Springs, CO 80924Off Market
- $633,9005 bd4 ba3.3k sqft4812 Young Gulch Way, Colorado Springs, CO 80924Off Market
Nearby schools
GreatSchools rating
- 7/10Chinook Trail Elementary SchoolGrades: K-5Distance: 0.3 mi
- 7/10Chinook Trail Middle SchoolGrades: 6-8Distance: 0.3 mi
- 10/10Pine Creek High SchoolGrades: 9-12Distance: 1.8 mi
Schools provided by the listing agent
- Elementary: Chinook Trail
- Middle: Chinook Trail
- High: Liberty
- District: Academy-20
Source: elevateMLS. This data may not be complete. We recommend contacting the local school district to confirm school assignments for this home.
Get a cash offer in 3 minutes
Find out how much your home could sell for in as little as 3 minutes with a no-obligation cash offer.
Estimated market value
$623,400
Get a cash offer in 3 minutes
Find out how much your home could sell for in as little as 3 minutes with a no-obligation cash offer.
Estimated market value
$623,400
- Colorado
- El Paso County
- Colorado Springs
- 80924
- Briargate
- 4836 Young Gulch Way
Nearby cities
Nearby neighborhoods
- Briargate Real estate
- Central Colorado Springs Real estate
- Cimarron Hills Real estate
- East Colorado Springs Real estate
- Northeast Colorado Springs Real estate
- Northwest Colorado Springs Real estate
- Old Colorado City Real estate
- Powers Real estate
- Southeast Colorado Springs Real estate
- Southwest Colorado Springs Real estate
Nearby zip codes
Other Colorado Springs Topics
- Apartments for Rent in 80924
- Houses for Sale in 80924
- Houses for Rent in 80924
- 80924 Real Estate
- Colorado Springs Condos
- Houses for Sale in Colorado Springs
- Newest Listings in Colorado Springs
- Colorado Springs Home Values
- Colorado Springs Real Estate Agents
- Colorado Springs Refinance
- Colorado Springs Mortgage Rates
