Skip main navigation
Closed
  • $505,000

    4837 11th Ave S, Minneapolis, MN 55417

    3beds
    2,305sqft
    Single Family
    Built in 1930
    6,098.4 Square Feet Lot
    $505,500 Zestimate®
    $219/sqft
    $2,818 Estimated rent

    Home value

    $505,500

    $465,000 - $551,000

    $2,818/mo

    Zestimate® history
    Loading
    Loading...

    Owner options

    List your home for rent

    $2,818/mo

    Rent Zestimate®

    Find your next renter with Zillow Rental Manager. Plus, with online applications, you can quickly screen prospective tenants – for free.

    Learn more

    $2,818/mo

    Rent Zestimate®

    Refinance and save

    $3,172/mo

    Est. payment

    Refinancing to a lower rate could help reduce your monthly payments and save thousands over the life of the loan.

    See today's rates

    $3,172/mo

    Est. payment

    Explore your selling options

    Work with a Zillow partner agent

    Leverage their expertise and Zillow's premium Showcase listings to get your home seen by more buyers.

    Get started

    List with your own agent

    Get your home in front of millions of buyers by listing it on Zillow.

    Learn how to do it

    Sell it yourself

    Take full control of how buyers see your home on Zillow by listing For Sale by Owner (FSBO).

    List your home

    What's special

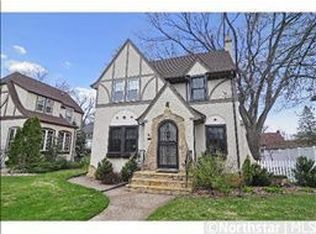
    Welcome to 4837 11th Avenue South. This inviting two-story was built to last by Scandinavian craftspeople. Owned by the same family for over 50 years, there is nothing better than a home that has been loved and cared-for like this. The main floor features a large living room with wood-burning fireplace, formal dining room with built-in cabinets, a cozy sunroom in back, and kitchen with Corian counters and updated appliances. The second floor has three good-size bedrooms and a full bath, plus a bonus room that could be used as an office or potential fourth bedroom (non-conforming due to size). Hardwood floors throughout. The lower level has a finished space for entertaining or exercise, cedar closet, work bench, and plenty of storage. On the exterior, the distinctive Mediterranean-style roof, Tudor design, and beautiful landscaping set this one apart from the rest. The back yard includes a patio, fencing, and a two-car garage with a paved area for additional parking. Time to set down your roots in the demand neighborhood of Shenandoah Terrace! Just a block and a half from Minnehaha Creek, and walkable to all that awaits you at 48th and Chicago.

    Zillow last checked:

    Listing updated:

    Listed by:

    Jodine M Williams 612-232-1188,

    Keller Williams Realty Integrity Lakes

    Bought with:

    Lori Grafing

    Bridge Realty, LLC

    Source: NorthstarMLS as distributed by MLS GRID,MLS#: 6607937MLS Logo

    Facts & features

    Interior

    Bedrooms & bathrooms
    • Bedrooms: 3
    • Bathrooms: 1
    • Full bathrooms: 1
    Bedroom
    • Level: Upper
    • Area: 149.04 Square Feet
    • Dimensions: 13.8x10.8
    Bedroom 2
    • Level: Upper
    • Area: 143.75 Square Feet
    • Dimensions: 12.5x11.5
    Bedroom 3
    • Level: Upper
    • Area: 114.4 Square Feet
    • Dimensions: 8.8x13
    Dining room
    • Level: Main
    • Area: 156.25 Square Feet
    • Dimensions: 12.5x12.5
    Kitchen
    • Level: Main
    • Area: 161 Square Feet
    • Dimensions: 14x11.5
    Living room
    • Level: Main
    • Area: 276.75 Square Feet
    • Dimensions: 20.5x13.5
    Office
    • Level: Upper
    • Area: 68 Square Feet
    • Dimensions: 8.5x8
    Recreation room
    • Level: Basement
    • Area: 195 Square Feet
    • Dimensions: 15x13
    Sun room
    • Level: Main
    • Area: 87.5 Square Feet
    • Dimensions: 12.5x7
    Heating
    • Boiler
    Cooling
    • Central Air
    Features
    • Basement: Partially Finished
    • Number of fireplaces: 2
    Interior area
    • Total structure area: 2,305
    • Total interior livable area: 2,305 sqft
    • Finished area above ground: 1,576
    • Finished area below ground: 240

    Property

    Parking
    • Total spaces: 2
    • Parking features: Detached Garage
    • Garage spaces: 2
    • Details: Garage Dimensions (18 x 18)
    Accessibility
    • Accessibility features: None
    Features
    • Levels: Two
    • Stories: 2
    • Patio & porch: Patio
    Lot
    • Size: 6,098 sqft
    • Dimensions: 50 x 124
    Details
    • Foundation area: 833
    • Parcel number: 1402824240087
    • Zoning description: Residential-Single Family

    Construction

    Type & style
    • Home type: SingleFamily
    • Property subtype: Single Family
    Condition
    • New construction: No
    • Year built: 1930

    Utilities & green energy

    • Gas: Natural Gas
    • Sewer: City Sewer - In Street
    • Water: City Water - In Street

    Community & neighborhood

    Location
    • Region: Minneapolis
    • Subdivision: Shenandoah Terrace

    HOA & financial

    HOA
    • Has HOA: No

    Price history

    DateEventPrice
    8/27/2025Sold$505,000+1.2%$219/sqft
    Source: NorthstarMLS as distributed by MLS GRID #6607937 Report a problem
    7/31/2025Pending sale$499,000$216/sqft
    Source: NorthstarMLS as distributed by MLS GRID #6607937 Report a problem
    6/30/2025Listing removed$499,000$216/sqft
    Source: NorthstarMLS as distributed by MLS GRID #6607937 Report a problem
    6/26/2025Listed for sale$499,000$216/sqft
    Source: NorthstarMLS as distributed by MLS GRID #6607937 Report a problem

    Public tax history

    YearProperty taxesTax assessment
    2025$6,879 +8%$476,100 +1.7%
    2024$6,370 +2.9%$468,000 -4.3%
    2023$6,189 +1.5%$489,000 +3.8%
    2022$6,097 +5.6%$471,000 +7%
    2021$5,772 -7.7%$440,000 +2.1%
    2020$6,251 +8.3%$431,000
    2019$5,772 -7.7%$431,000
    2018$6,251 +8.7%$431,000 +27%
    2017$5,751 +12%$339,500 +4.8%
    2016$5,136 +2%$324,000 +2.7%
    2015$5,035 -1.8%$315,500 +10.3%
    2014$5,129 +9.4%$286,000 +5%
    2013$4,690 -8.5%$272,500 -9.8%
    2012$5,125 +3.9%$302,000
    2011$4,934 +11.4%$302,000 -2.7%
    2010$4,429 -1.1%$310,400
    2009$4,480 +9.6%$310,400 +4.6%
    2006$4,086 +10.6%$296,800 +15%
    2005$3,694 +8.7%$258,100 +15%
    2004$3,397 +11.7%$224,500 +12%
    2002$3,042 -56.4%$200,500
    2001$6,982 --

    Find assessor info on the county website

    Neighborhood: Northrup

    Nearby schools

    GreatSchools rating
    Get a cash offer in 3 minutes
    Find out how much your home could sell for in as little as 3 minutes with a no-obligation cash offer.
    Estimated market value
    $505,500
    Get a cash offer in 3 minutes
    Find out how much your home could sell for in as little as 3 minutes with a no-obligation cash offer.
    Estimated market value
    $505,500