Opportunity is knocking! NEW ROOOF ON ORDER! This PRISTINE ll, an open great room floorplan, remains one of Rosedale’s most popular and sought after home designs! Located in the North Bridge neighborhood of Rosedale, this cul-de-sac street is tucked away, quiet, well-manicured and surrounded by the championship 18-hole golf course. At 2000 sq feet of AC living, this 2 bedroom, PLUS den home, boasts a formal dining room, eat in kitchen and expansive view of pool and golf course that is perfect for year-round living or the seasonal homeowner who wants to experience the Florida sunshine along with the ambiance of this gated and well-maintained community. Home features 12’ ceilings, decorative crown moldings, open kitchen design with real wood 42” cabinetry, Corian countertops, spacious walk-in pantry for all your kitchen gadgets, gas cooking, SS appliances and ample counter space that will be sure to bring out the “Chef Contessa” in us all! Relax in the den/office overlooking the pool and golf course or turn it into a third bedroom for the extended family visits. The split guest area offers a full bath nearby and privacy for company. The primary bedroom features a full bath, walk in closet, Roman shower, large soaker tub, two separate vanities and private water closet. TILED throughout home for design and ease. The open great room is the perfect spot for family and friend to gather but the real show stopper is stepping out to the lanai with pool and entertaining space, overlooking the 12 th fairway of the beautifully maintained golf course. Watch a little golf, relax in the pool, soak up a little sun. The oversized two car garage will even accommodate a golf cart or additional storage and the laundry room features additional cabinetry and wet sink. Rosedale is a gated community, NO CDD FEES and the affordable HOA includes Cable and Internet. OPTIONAL golf, recreational and social memberships, fitness, social calendar of activities are available. Conveniently located with easy access to I-75, area shopping and restaurants, UTC Mall, airports and area beaches. This is the Life! Come experience it today!
Sold for $515,000
$515,000
4837 88th St E, Bradenton, FL 34211
2beds
1,975sqft
Single Family Residence
Built in 2000
7,815 Square Feet Lot
$498,700 Zestimate®
$261/sqft
$3,071 Estimated rent
Home value
$498,700
$459,000 - $544,000
$3,071/mo
Zestimate® history
Owner options
List your home for rent
$3,071/mo
Rent Zestimate®
Find your next renter with Zillow Rental Manager. Plus, with online applications, you can quickly screen prospective tenants – for free.
$3,071/mo
Rent Zestimate®
Refinance and save
$3,654/mo
Est. payment
Refinancing to a lower rate could help reduce your monthly payments and save thousands over the life of the loan.
$3,654/mo
Est. payment
Explore your selling options
Work with a Zillow partner agent
Leverage their expertise and Zillow's premium Showcase listings to get your home seen by more buyers.
Get startedList with your own agent
Get your home in front of millions of buyers by listing it on Zillow.
Learn how to do itSell it yourself
Take full control of how buyers see your home on Zillow by listing For Sale by Owner (FSBO).
List your homeWhat's special
Oversized two car garageCorian countertopsSplit guest areaCul-de-sac streetLarge soaker tubGas cookingOpen kitchen design
Zillow last checked:
Listing updated:
Listed by:
Richard DeFuria 941-224-2890,
RE/MAX PALM 941-929-9090,
Maggie Nasser 941-780-1006,
RE/MAX PLATINUM REALTY
Bought with:
Robert Sowul, 3594033
DALTON WADE INC
Source: Stellar MLS,MLS#: A4636767 Originating MLS: Sarasota - Manatee
Originating MLS: Sarasota - Manatee
Facts & features
Interior
Bedrooms & bathrooms
- Bedrooms: 2
- Bathrooms: 2
- Full bathrooms: 2
Primary bedroom
- Features: Walk-In Closet(s)
- Level: First
- Area: 182 Square Feet
- Dimensions: 14x13
Bedroom 2
- Features: Built-in Closet
- Level: First
- Area: 132 Square Feet
- Dimensions: 11x12
Dining room
- Features: No Closet
- Level: First
- Area: 130 Square Feet
- Dimensions: 13x10
Great room
- Features: No Closet
- Level: First
- Area: 378 Square Feet
- Dimensions: 18x21
Kitchen
- Features: Pantry, No Closet
- Level: First
- Area: 156 Square Feet
- Dimensions: 13x12
Office
- Features: No Closet
- Level: First
Heating
- Heat Pump
Cooling
- Central Air
Appliances
- Included: Dishwasher, Disposal, Dryer, Microwave, Range, Tankless Water Heater, Washer
- Laundry: Laundry Room
Features
- Ceiling Fan(s), Crown Molding, Open Floorplan, Primary Bedroom Main Floor, Solid Surface Counters, Thermostat
- Flooring: Tile
- Doors: Sliding Doors
- Has fireplace: No
Interior area
- Total structure area: 2,707
- Total interior livable area: 1,975 sqft
Property
Parking
- Total spaces: 2
- Parking features: Garage - Attached
- Attached garage spaces: 2
Features
- Levels: One
- Stories: 1
- Exterior features: Irrigation System, Private Mailbox, Rain Gutters
- Has private pool: Yes
- Pool features: Heated, Lighting, Screen Enclosure
- Has view: Yes
- View description: Golf Course
Lot
- Size: 7,815 Square Feet
Details
- Parcel number: 1730836339
- Zoning: PDR/WPE
- Special conditions: None
Construction
Type & style
- Home type: SingleFamily
- Property subtype: Single Family Residence
Materials
- Block, Stucco
- Foundation: Stem Wall
- Roof: Tile
Condition
- New construction: No
- Year built: 2000
Utilities & green energy
- Sewer: Public Sewer
- Water: None
- Utilities for property: Cable Connected, Electricity Connected, Natural Gas Connected, Sewer Connected, Underground Utilities, Water Connected
Community & HOA
Community
- Pet fee: $0 monthly
- Subdivision: ROSEDALE 10
HOA
- Has HOA: No
- HOA fee: $204 monthly
- Second HOA name: Rosedale Master HOA
Location
- Region: Bradenton
Financial & listing details
- Price per square foot: $261/sqft
- Tax assessed value: $452,860
- Annual tax amount: $3,415
- Date on market: 2/12/2025
- Cumulative days on market: 61 days
- Ownership: Fee Simple
- Total actual rent: 0
- Electric utility on property: Yes
- Road surface type: Paved
Price history
| Date | Event | Price |
|---|---|---|
| 7/2/2025 | Sold | $515,000-1.9%$261/sqft |
Source:  Stellar MLS #A4636767 Report a problem Stellar MLS #A4636767 Report a problem | ||
| 4/14/2025 | Pending sale | $524,900$266/sqft |
Source: Stellar MLS #A4636767 Report a problem | ||
| 4/2/2025 | Price change | $524,900-4.4%$266/sqft |
Source: Stellar MLS #A4636767 Report a problem | ||
| 2/12/2025 | Listed for sale | $549,000$278/sqft |
Source: Stellar MLS #A4636767 Report a problem | ||
Public tax history
| Year | Property taxes | Tax assessment |
|---|---|---|
| 2025 | $3,520 +3.1% | $277,697 +2.9% |
| 2024 | $3,415 +1.4% | $269,871 +3% |
| 2023 | $3,369 +0.8% | $262,011 +3% |
| 2022 | $3,341 -0.1% | $254,380 +3% |
| 2021 | $3,346 +0.8% | $246,971 +1.4% |
| 2020 | $3,319 +1.4% | $243,561 +2.3% |
| 2019 | $3,273 +0.5% | $238,085 +1.9% |
| 2018 | $3,256 | $233,646 +2.1% |
| 2017 | -- | $228,840 +2.1% |
| 2016 | $3,069 | $224,133 +0.7% |
| 2015 | $3,069 | $222,575 +0.8% |
| 2014 | $3,069 +0.3% | $220,809 +1.5% |
| 2013 | $3,059 +305806% | $217,546 +1.7% |
| 2012 | $1 | $213,910 +0.7% |
| 2011 | $1 | $212,347 -14.6% |
| 2010 | -- | $248,629 -6.1% |
| 2009 | $3,832 -2.4% | $264,920 +0.1% |
| 2008 | $3,927 +4.9% | $264,655 +3% |
| 2007 | $3,744 -4.6% | $256,947 +2.5% |
| 2006 | $3,923 +0.2% | $250,680 +3% |
| 2005 | $3,914 +1.9% | $243,379 +3% |
| 2004 | $3,840 +5% | $236,290 +1.9% |
| 2003 | $3,659 +2.2% | $231,884 +2.4% |
| 2002 | $3,580 +3.3% | $226,449 +1.6% |
| 2001 | $3,466 +207.8% | $222,883 +253.2% |
| 2000 | $1,126 | $63,100 |
Find assessor info on the county website
Neighborhood: Rosedale
Nearby homes
- $645,1003 bd2 ba2.2k sqft4833 88th St E, Bradenton, FL 34211Off Market
- $536,4003 bd2 ba2.4k sqft4841 88th St E, Bradenton, FL 34211Off Market
- $566,6003 bd3 ba2.1k sqft4845 88th St E, Bradenton, FL 34211Off Market
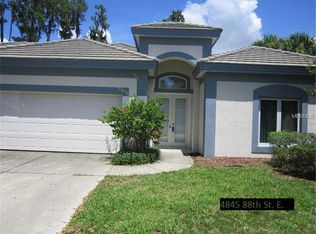
- $500,1003 bd3 ba2.2k sqft4845 88th St E, Lakewood Ranch, FL 34211Off Market

- $645,7003 bd2 ba2.2k sqft4829 88th St E, Bradenton, FL 34211Off Market
- $638,8003 bd2 ba2.2k sqft4829 88th St E, Lakewood Ranch, FL 34211Off Market
- $783,0004 bd3 ba2.9k sqft4842 88th St E, Bradenton, FL 34211Off Market
- $454,111-- bd-- ba2.7k sqft4842 88th St E, Bradenton, FL 34211Off Market
Nearby schools
GreatSchools rating
- 7/10Braden River Elementary SchoolGrades: PK-5Distance: 1.8 mi
- 8/10Dr Mona Jain Middle SchoolGrades: 6-8Distance: 1.8 mi
- 6/10Lakewood Ranch High SchoolGrades: PK,9-12Distance: 0.9 mi
Schools provided by the listing agent
- Elementary: Braden River Elementary
- Middle: Dr Mona Jain Middle
- High: Lakewood Ranch High
Source: Stellar MLS. This data may not be complete. We recommend contacting the local school district to confirm school assignments for this home.
Get a cash offer in 3 minutes
Find out how much your home could sell for in as little as 3 minutes with a no-obligation cash offer.
Estimated market value
$498,700
Get a cash offer in 3 minutes
Find out how much your home could sell for in as little as 3 minutes with a no-obligation cash offer.
Estimated market value
$498,700
- Florida
- Manatee County
- Bradenton
- 34211
- Rosedale
- 4837 88th St E
Nearby cities
Nearby neighborhoods
Nearby zip codes
Other Bradenton Topics
