Skip main navigation
Active
  • $149,900

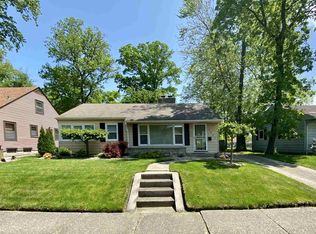
    4837 Calumet Ave, Fort Wayne, IN 46806

    2beds
    850sqft
    : 
    Loading
    Get pre-qualified
    Single Family Residence
    Built in 1950
    5,662 Square Feet Lot
    $149,500 Zestimate®
    $--/sqft
    $2/mo HOA

    What's special

    Beautiful updated bathroomBrand new kitchenAbove range microwaveNew sinkNewer vinyl plank floors
    Beautiful SW home located in the lovely Lafayatte Place Subdivision. Just a select amount of new features in this home include, exterior paint in 2022 and interior paint in 2025. Newer vinyl plank floors. Shingles replaced and new as of 2021. New gutters in 2022 and chimney flashing in 2025. New beautiful updated bathroom and toilet in 2023. Attic has been newly insulated as of 2022. Crawl space was insulated 2023. Brand new kitchen updated as of 2025 which includes new sink, above range microwave, cabinets, paint, flooring, trim, pantry and much more! Newer stackable washer and dryer. Enjoy your own driveway and carport with new support studs. Make this amazing home yours today!
    11 days
    |
    708
    |
    31
    |

    Likely to sell faster than

    Zillow last checked:

    Listing updated:

    Listed by:

    Ryan Collins Cell:260-479-5856,

    Coldwell Banker Real Estate Gr

    Source: IRMLS,MLS#: 202625631MLS Logo

    Loading...

      Facts & features

      Interior

      Bedrooms & bathrooms
      • Bedrooms: 2
      • Bathrooms: 1
      • Full bathrooms: 1
      • Main level bedrooms: 2
      Bedroom 1
      • Level: Main
      Bedroom 2
      • Level: Main
      Kitchen
      • Area: 180
      • Dimensions: 15 x 12
      Living room
      • Area: 216
      • Dimensions: 18 x 12
      Heating
      • Natural Gas, Forced Air
      Cooling
      • Wall Unit(s), Ceiling Fan(s)
      Appliances
      • Included: Microwave, Refrigerator, Washer, Electric Cooktop, Dryer-Electric, Exhaust Fan, Washer/Dryer Stacked, Electric Oven, Electric Range, Electric Water Heater
      Features
      • Basement: Crawl Space
      • Attic: Pull Down Stairs
      • Has fireplace: No
      Interior area
      • Total structure area: 850
      • Total interior livable area: 850 sqft
      • Finished area above ground: 850
      • Finished area below ground: 0

      Property

      Features
      • Levels: One
      • Stories: 1
      Lot
      • Size: 5,662 Square Feet
      • Dimensions: 115x58
      • Features: Other
      Details
      • Parcel number: 021223286007.000074

      Construction

      Type & style
      • Home type: SingleFamily
      • Architectural style: Ranch
      • Property subtype: Single Family Residence
      Materials
      • Vinyl Siding
      Condition
      • New construction: No
      • Year built: 1950

      Utilities & green energy

      • Sewer: City
      • Water: City

      Community & HOA

      Community
      • Subdivision: Lafayette Place
      HOA
      • Has HOA: Yes
      • HOA fee: $25 annually
      Location
      • Region: Fort Wayne

      Financial & listing details

      • Tax assessed value: $103,200
      • Annual tax amount: $673
      • Date on market: 6/28/2026
      • Listing terms: Cash,Conventional,FHA,USDA Loan

        Estimated market value

        $149,500

        $142,000 - $157,000

        $1,088/mo

        Price history

        DateEventPrice
        6/28/2026Listed for sale$149,900+36.3%
        Source: IRMLS #202625631 Report a problem
        2/21/2025Sold$110,000-3.5%
        Source: IRMLS #202443448 Report a problem
        1/14/2025Pending sale$113,999
        Source: IRMLS #202443448 Report a problem
        11/22/2024Price change$113,999-0.9%
        Source: IRMLS #202443448 Report a problem
        11/8/2024Listed for sale$115,000+4.6%
        Source: IRMLS #202443448 Report a problem
        5/24/2024Sold$109,900
        Source: IRMLS #202412387 Report a problem
        4/29/2024Pending sale$109,900
        Source: IRMLS #202412387 Report a problem
        4/18/2024Listed for sale$109,900
        Source: IRMLS #202412387 Report a problem
        4/16/2024Pending sale$109,900
        Source: IRMLS #202412387 Report a problem
        4/13/2024Listed for sale$109,900+13.3%
        Source: IRMLS #202412387 Report a problem
        6/11/2022Listing removed--
        Source: Coldwell Banker Real Estate Group Report a problem
        5/17/2022Pending sale$97,000$114/sqft
        Source: Coldwell Banker Real Estate Group #202215088 Report a problem
        5/16/2022Contingent$97,000+2.2%
        Source: IRMLS #202215088 Report a problem
        5/9/2022Listed for sale$94,900
        Source: IRMLS #202215088 Report a problem
        5/1/2022Pending sale$94,900
        Source: IRMLS #202215088 Report a problem
        4/27/2022Listed for sale$94,900
        Source: IRMLS #202215088 Report a problem

        Public tax history

        YearProperty taxesTax assessment
        2025$740 +9.8%$103,200 +7.6%
        2024$674 +108%$95,900 +2.9%
        2023$324 -68.5%$93,200 +57.2%
        2022$1,029 -7.4%$59,300 +29.8%
        2021$1,111 +10.8%$45,700 -9.5%
        2020$1,003 +24%$50,500 +10.5%
        2019$809 -0.1%$45,700 +24.9%
        2018$810 -7.8%$36,600 +0.8%
        2017$879 +20.5%$36,300 -9.3%
        2016$729 -3.7%$40,000 +10.5%
        2014$757 +0.1%$36,200
        2013$756 +28.4%$36,200 +23.1%
        2011$589 $29,400 +7.3%
        2010-- $27,400 -34.9%
        2007-- $42,100 +8.5%
        2005-- $38,800
        2004-- $38,800 +87.4%
        2001-- $20,700

        Find assessor info on the county website

        Monthly payment

        Est. payment

        Payment breakdown

        Explore the cost of this home by adjusting the details. Changes won't be saved.
        All calculations are estimates and provided by Zillow, Inc. for informational purposes only. Actual amounts may vary.
        HOA fees may include property taxes on listings classified as Co-Ops. Contact the listing agent and/or owner for fee details.
        Mortgage interest rates are dependent on a number of factors, including credit score, down payment, and repayment length. Interest rate data provided by Zillow Group Marketplace, Inc. as of 1/1/1970 from various mortgage lenders with which we have lead or other similar arrangements; the Estimated Payment is an average of those rates.
        See how much you could borrow to make a competitive offer.

        Climate risks

        Neighborhood: Lafayette Place

        Getting around

        72 / 100
        Very Walkable
        37 / 100
        Some Transit
        50 / 100
        Bikeable

        Nearby schools

        GreatSchools rating
        Schools provided by the listing agent
        • Elementary: Harrison Hill
        • Middle: Kekionga
        • High: South Side
        • District: Fort Wayne Community

        Source: IRMLS. This data may not be complete. We recommend contacting the local school district to confirm school assignments for this home.

        A local agent can set up tours, give advice and negotiate with sellers.

        Browse local experts

        Similar homes

        Skip to the end of the carouselSkip to the beginning of the carousel