Under Construction. *Sample Image* Avalon Bonus B with Stone on lot 271. Hartwood Landing is Dream Finders Homes’ newest single-family home community in Clermont. Clermont is one of the fastest growing cities in Central Florida and has become one of the best places to live in Lake County. This family-friendly community will consist of 321 single-family homesites with 40-foot, 50-foot and 60-foot lot options. This wide range of lot options allows Dream Finders to offer different product lines with new, innovative designs fit for your lifestyle. Our luxury single-family homes in this Clermont community are a curated collection of our most popular designs along with newly designed 40-foot plans, that were created specifically for Hartwood Landing. Hartwood Landing sits on the southwest corner of Hartwood Marsh Road and the future Hancock Road Extension. This convenient location offers quick access to Highway 27 and State Road 429, allowing for easy commutes to downtown Orlando, popular Orlando attractions including Disney and employment centers. In addition to the great location of Hartwood Landing, this community will offer pristine amenities including a beautiful swimming pool and cabanas for lounging all year round.
Sold for $682,363
$682,363
4837 CRAGMERE LOOP, CLERMONT, FL 34711
4beds
2,945sqft
Single Family Residence
Built in 2023
6,000 Square Feet Lot
$623,100 Zestimate®
$232/sqft
$3,442 Estimated rent
Home value
$623,100
$592,000 - $654,000
$3,442/mo
Zestimate® history
Owner options
List your home for rent
$3,442/mo
Rent Zestimate®
Find your next renter with Zillow Rental Manager. Plus, with online applications, you can quickly screen prospective tenants – for free.
$3,442/mo
Rent Zestimate®
Refinance and save
$4,928/mo
Est. payment
Refinancing to a lower rate could help reduce your monthly payments and save thousands over the life of the loan.
$4,928/mo
Est. payment
Explore your selling options
Work with a Zillow partner agent
Leverage their expertise and Zillow's premium Showcase listings to get your home seen by more buyers.
Get startedList with your own agent
Get your home in front of millions of buyers by listing it on Zillow.
Learn how to do itSell it yourself
Take full control of how buyers see your home on Zillow by listing For Sale by Owner (FSBO).
List your homeWhat's special
Zillow last checked:
Listing updated:
Listed by:
Nancy Pruitt, PA 352-552-7574,
OLYMPUS EXECUTIVE REALTY INC 407-469-0090
Bought with:
Josh Duclos, 3390658
OLYMPUS EXECUTIVE REALTY INC
Source: Stellar MLS,MLS#: G5066735 Originating MLS: Orlando Regional
Facts & features
Interior
Bedrooms & bathrooms
- Bedrooms: 4
- Bathrooms: 4
- Full bathrooms: 4
Primary bedroom
- Level: First
- Area: 240 Square Feet
- Dimensions: 16x15
Bedroom 2
- Level: First
- Area: 130 Square Feet
- Dimensions: 13x10
Bedroom 3
- Level: First
- Area: 143 Square Feet
- Dimensions: 13x11
Bedroom 4
- Level: First
- Area: 100 Square Feet
- Dimensions: 10x10
Balcony porch lanai
- Level: First
- Area: 208 Square Feet
- Dimensions: 16x13
Dinette
- Level: First
- Area: 80 Square Feet
- Dimensions: 10x8
Dining room
- Level: First
- Area: 99 Square Feet
- Dimensions: 11x9
Kitchen
- Level: First
- Area: 256 Square Feet
- Dimensions: 16x16
Living room
- Level: First
- Area: 440 Square Feet
- Dimensions: 20x22
Heating
- Central, Electric
Cooling
- Central Air
Appliances
- Included: Dishwasher, Disposal, Range
- Laundry: Inside, Laundry Room
Features
- Primary Bedroom Main Floor, Open Floorplan, Split Bedroom, Stone Counters, Thermostat, Walk-In Closet(s)
- Flooring: Carpet, Ceramic Tile
- Doors: Sliding Doors
- Has fireplace: No
Interior area
- Total structure area: 3,829
- Total interior livable area: 2,945 sqft
Property
Parking
- Total spaces: 2
- Parking features: Driveway, Garage Door Opener
- Attached garage spaces: 2
- Has uncovered spaces: Yes
- Details: Garage Dimensions: 19x20
Features
- Levels: Two
- Stories: 2
- Patio & porch: Rear Porch
- Exterior features: Irrigation System, Sidewalk
- Pool features: In Ground
Lot
- Size: 6,000 Square Feet
- Dimensions: 50 x 120
Details
- Parcel number: 092326010100027100
- Special conditions: None
Construction
Type & style
- Home type: SingleFamily
- Architectural style: Ranch,Traditional
- Property subtype: Single Family Residence
Materials
- Block, Stucco
- Foundation: Slab
- Roof: Shingle
Condition
- Under Construction
- New construction: Yes
- Year built: 2023
Details
- Builder model: Avalon Bonus b stone
- Builder name: Dream Finders Homes
- Warranty included: Yes
Utilities & green energy
- Sewer: Public Sewer
- Water: Public
- Utilities for property: Cable Available, Electricity Available, Fiber Optics, Phone Available, Sewer Available, Underground Utilities
Community & HOA
Community
- Features: Deed Restrictions, Pool
- Security: Smoke Detector(s)
- Pet fee: $0 monthly
- Subdivision: HARTWOOD LANDING
HOA
- Has HOA: Yes
- Amenities included: Pool
- Services included: Community Pool
- HOA fee: $172 monthly
- HOA name: Dream Finders Homes
- HOA phone: 888-354-9924
Location
- Region: Clermont
Financial & listing details
- Price per square foot: $232/sqft
- Tax assessed value: $517,433
- Annual tax amount: $500
- Date on market: 3/22/2023
- Listing terms: Cash,Conventional,FHA,VA Loan
- Ownership: Fee Simple
- Total actual rent: 0
- Electric utility on property: Yes
- Road surface type: Asphalt, Paved
Price history
| Date | Event | Price |
|---|---|---|
| 3/22/2024 | Sold | $682,363+5.4%$232/sqft |
Source:  Stellar MLS #G5066735 Report a problem | ||
| 3/22/2023 | Pending sale | $647,604$220/sqft |
Source: Stellar MLS #G5066735 Report a problem | ||
Public tax history
| Year | Property taxes | Tax assessment |
|---|---|---|
| 2025 | -- | $517,433 +546.8% |
| 2024 | $1,365 -1.5% | $80,000 |
| 2023 | $1,386 | $80,000 |
Find assessor info on the county website
Neighborhood: 34711
Nearby homes
- $765,5005 bd3 ba4.1k sqft4445 Renly Ln, Clermont, FL 34711Off Market
- $636,7674 bd3 ba3k sqft4546 Lions Gate Dr, Clermont, FL 34711Sold
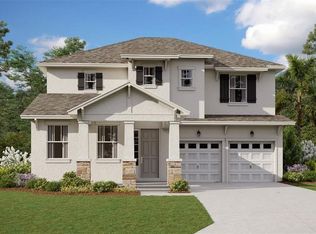
- $741,1304 bd3 ba4.1k sqft4465 Renly Ln, Clermont, FL 34711Sold
- $555,2094 bd3 ba2.2k sqft4522 Lions Gate Dr, Clermont, FL 34711Sold
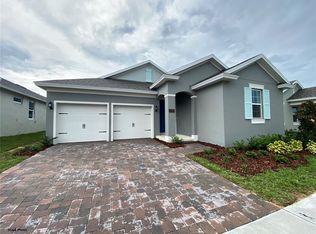
- $764,8174 bd3 ba4.1k sqft4454 Renly Ln, Clermont, FL 34711Sold
- $725,0006 bd5 ba3.9k sqft4438 Renly Ln, Clermont, FL 34711Sold
- $565,7004 bd3 ba3.3k sqft4434 Renly Ln, Clermont, FL 34711Off Market
- $650,0004 bd3 ba2.5k sqft4469 Renly Ln, Clermont, FL 34711Sold
Nearby schools
GreatSchools rating
- 5/10Sawgrass Bay Elementary SchoolGrades: PK-5Distance: 6.3 mi
- 7/10Windy Hill Middle SchoolGrades: 6-8Distance: 1.4 mi
- 5/10East Ridge High SchoolGrades: 9-12Distance: 3.1 mi
Schools provided by the listing agent
- Elementary: Sawgrass bay Elementary
- Middle: Windy Hill Middle
- High: East Ridge High
Source: Stellar MLS. This data may not be complete. We recommend contacting the local school district to confirm school assignments for this home.
Get a cash offer in 3 minutes
Find out how much your home could sell for in as little as 3 minutes with a no-obligation cash offer.
Estimated market value
$623,100
Get a cash offer in 3 minutes
Find out how much your home could sell for in as little as 3 minutes with a no-obligation cash offer.
Estimated market value
$623,100
- Florida
- Lake County
- Clermont
- 34711
- 4837 CRAGMERE LOOP
