Wonderful single level home nestled on a tree-lined street in desirable La Canada with mountain views and top rated La Canada schools! The welcoming covered brick front porch sits above the street level. An inviting entry leads into the spacious living room with large windows with custom shutters and hardwood floors throughout. The dining room features a picture window overlooking the rear patio and yard and opens into the cook's kitchen with breakfast bar, granite countertops, wood cabinets, and all newer stainless-steel appliances. The adjacent family room with cozy fireplace and eating area has views of the grassy yard and a door leading outside. The 3 bedrooms are all spacious, including a primary bedroom with attached remodeled bathroom, dual closets, and an office nook. The other 2 bedrooms share a full hall bath and abundant storage closets.There is a separate laundry room, one car garage, central air & heat + much more!. The fully enclosed property offers a beautiful and private backyard with mature trees, outdoor fireplace, and large patio for entertaining. Don't miss this opportunity for an immaculate La Canada home...this won't last!
Sold for $1,730,000
Listed by: Keller Williams Realty • Nina Kirkendall • Contact: 626-676-6260
Bought with: Compass
$1,730,000
4837 Crown Ave, La Canada Flintridge, CA 91011
3beds
1,363sqft
Single Family Residence
Built in 1948
5,891 Square Feet Lot
$1,808,000 Zestimate®
$1,269/sqft
$5,341 Estimated rent
Home value
$1,808,000
$1.70M - $1.93M
$5,341/mo
Zestimate® history
Owner options
List your home for rent
$5,341/mo
Rent Zestimate®
Find your next renter with Zillow Rental Manager. Plus, with online applications, you can quickly screen prospective tenants – for free.
$5,341/mo
Rent Zestimate®
Refinance and save
$10,903/mo
Est. payment
Refinancing to a lower rate could help reduce your monthly payments and save thousands over the life of the loan.
$10,903/mo
Est. payment
Explore your selling options
Work with a Zillow partner agent
Leverage their expertise and Zillow's premium Showcase listings to get your home seen by more buyers.
Get startedList with your own agent
Get your home in front of millions of buyers by listing it on Zillow.
Learn how to do itSell it yourself
Take full control of how buyers see your home on Zillow by listing For Sale by Owner (FSBO).
List your homeWhat's special
Zillow last checked:
Listing updated:
Listed by:
Nina Kirkendall DRE #01245547 (626)676-6260,
Keller Williams Realty
Bought with:
Jeffrey J. Fritz, DRE #01737570
Compass
Source: CRMLS,MLS#: P1-15847 Originating MLS: California Regional MLS (Ventura & Pasadena-Foothills AORs)
Originating MLS: California Regional MLS (Ventura & Pasadena-Foothills AORs)Facts & features
Interior
Bedrooms & bathrooms
- Bedrooms: 3
- Bathrooms: 2
- Full bathrooms: 1
- 3/4 bathrooms: 1
Rooms
- Room types: Bedroom, Entry/Foyer, Family Room, Kitchen, Laundry, Living Room, Primary Bedroom, Office
Primary bedroom
- Features: Primary Suite
Bedroom
- Features: Bedroom on Main Level
Bathroom
- Features: Remodeled, Tub Shower, Walk-In Shower
Kitchen
- Features: Granite Counters, Kitchen/Family Room Combo
Heating
- Forced Air
Cooling
- Central Air
Appliances
- Included: Dishwasher, Free-Standing Range, Refrigerator, Range Hood, Water Heater
- Laundry: Laundry Room
Features
- Breakfast Bar, Open Floorplan, Pantry, Stone Counters, Recessed Lighting, Storage, Bedroom on Main Level, Primary Suite
- Flooring: Tile, Wood
- Doors: French Doors, Sliding Doors
- Has fireplace: Yes
- Fireplace features: Family Room, Outside
- Common walls with other units/homes: No Common Walls
Interior area
- Total interior livable area: 1,363 sqft
Property
Parking
- Total spaces: 1
- Parking features: Driveway
- Attached garage spaces: 1
Features
- Levels: One
- Stories: 1
- Patio & porch: Brick, Front Porch, Open, Patio, Tile
- Pool features: None
- Spa features: None
- Fencing: Wood
- Has view: Yes
- View description: Mountain(s)
Lot
- Size: 5,891 Square Feet
- Features: Back Yard, Lawn, Landscaped, Sprinkler System
Details
- Parcel number: 5819014010
- Special conditions: Standard
Construction
Type & style
- Home type: SingleFamily
- Architectural style: Mid-Century Modern,Traditional
- Property subtype: Single Family Residence
Materials
- Drywall
- Roof: Composition
Condition
- Updated/Remodeled
- Year built: 1948
Utilities & green energy
- Sewer: Public Sewer
- Water: Public
- Utilities for property: Electricity Connected, Natural Gas Connected, Sewer Connected, Water Connected
Community & HOA
Community
- Features: Curbs, Street Lights, Sidewalks, Urban
Location
- Region: La Canada Flintridge
Financial & listing details
- Price per square foot: $1,269/sqft
- Tax assessed value: $1,764,600
- Annual tax amount: $20,039
- Date on market: 11/27/2023
- Cumulative days on market: 9 days
- Listing terms: Cash,Cash to New Loan
- Road surface type: Paved
Price history
| Date | Event | Price |
|---|---|---|
| 12/28/2023 | Sold | $1,730,000+11.7%$1,269/sqft |
Source:  CRMLS #P1-15847 Report a problem CRMLS #P1-15847 Report a problem | ||
| 12/15/2023 | Pending sale | $1,549,000$1,136/sqft |
Source: CRMLS #P1-15847 Report a problem | ||
| 12/7/2023 | Contingent | $1,549,000$1,136/sqft |
Source: CRMLS #P1-15847 Report a problem | ||
| 11/27/2023 | Listed for sale | $1,549,000+85.5%$1,136/sqft |
Source: CRMLS #P1-15847 Report a problem | ||
| 10/3/2022 | Listing removed | -- |
Source: Zillow Rental Manager Report a problem | ||
| 9/7/2022 | Listed for rent | $5,200$4/sqft |
Source: Zillow Rental Manager Report a problem | ||
| 3/29/2012 | Sold | $835,000+39.2%$613/sqft |
Source: Public Record Report a problem | ||
| 9/12/2003 | Sold | $600,000+58.3%$440/sqft |
Source: Public Record Report a problem | ||
| 8/30/1999 | Sold | $379,000$278/sqft |
Source: Public Record Report a problem | ||
Public tax history
| Year | Property taxes | Tax assessment |
|---|---|---|
| 2025 | $20,039 +1.5% | $1,764,600 +2% |
| 2024 | $19,751 +47.3% | $1,730,000 +49.3% |
| 2023 | $13,409 +3.8% | $1,158,444 +2% |
| 2022 | $12,920 +14.5% | $1,135,730 +17.2% |
| 2021 | $11,280 +1.3% | $968,927 +1% |
| 2020 | $11,138 | $958,993 +2% |
| 2019 | $11,138 +3.8% | $940,191 +2% |
| 2018 | $10,729 | $921,757 +2% |
| 2017 | $10,729 -3.5% | $903,684 +2% |
| 2016 | $11,118 +1.8% | $885,966 +1.5% |
| 2015 | $10,926 +2.7% | $872,659 +2% |
| 2014 | $10,642 | $855,566 +4.1% |
| 2012 | -- | $821,712 +2% |
| 2011 | -- | $805,601 +0.8% |
| 2010 | -- | $799,581 -0.2% |
| 2009 | -- | $801,481 +2% |
| 2008 | -- | $785,767 +2% |
| 2007 | -- | $770,361 +23.4% |
| 2006 | -- | $624,240 |
| 2005 | -- | $624,240 +4% |
| 2004 | -- | $600,000 +49.2% |
| 2003 | -- | $402,196 +2% |
| 2002 | -- | $394,311 +4% |
| 2000 | -- | $379,000 |
Find assessor info on the county website
Neighborhood: 91011
Nearby homes
- $2,014,2003 bd3 ba2k sqft4835 Crown Ave, La Canada Flintridge, CA 91011Off Market
- $2,576,0004 bd3 ba2.4k sqft4841 Crown Ave, La Canada Flintridge, CA 91011Off Market
- $2,017,4003 bd3 ba2.1k sqft4831 Crown Ave, La Canada Flintridge, CA 91011Off Market
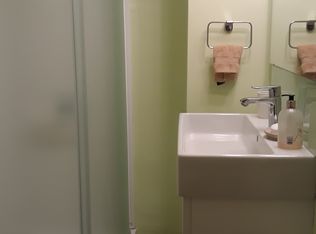
- $3,075,3004 bd4 ba2.9k sqft4847 Crown Ave, La Canada Flintridge, CA 91011Off Market
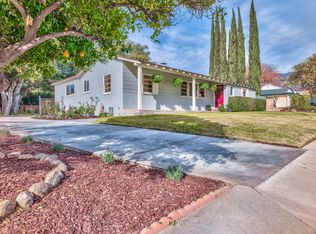
- $1,947,1003 bd2 ba1.8k sqft4840 Carmel Rd, La Canada Flintridge, CA 91011Off Market
- $1,900,5005 bd2 ba2.2k sqft4834 Carmel Rd, La Canada Flintridge, CA 91011Off Market
- $1,550,0002 bd1 ba1.3k sqft4823 Crown Ave, La Canada Flintridge, CA 91011Sold
- $2,000,0005 bd4 ba2.5k sqft4830 Carmel Rd, La Canada Flintridge, CA 91011Sold
Nearby schools
GreatSchools rating
- 10/10Paradise Canyon Elementary SchoolGrades: K-6Distance: 0.5 mi
- 9/10La Canada High SchoolGrades: 7-12Distance: 0.7 mi
Get a cash offer in 3 minutes
Find out how much your home could sell for in as little as 3 minutes with a no-obligation cash offer.
Estimated market value
$1,808,000
Get a cash offer in 3 minutes
Find out how much your home could sell for in as little as 3 minutes with a no-obligation cash offer.
Estimated market value
$1,808,000
- California
- Los Angeles County
- La Canada Flintridge
- 91011
- 4837 Crown Ave
Nearby cities
Nearby zip codes
Other La Canada Flintridge Topics
- Apartments for Rent in 91011
- Houses for Sale in 91011
- Houses for Rent in 91011
- 91011 Real Estate
- La Canada Flintridge Condos
- Houses for Sale in La Canada Flintridge
- Newest Listings in La Canada Flintridge
- La Canada Flintridge Home Values
- La Canada Flintridge Real Estate Agents
- La Canada Flintridge Refinance
- La Canada Flintridge Mortgage Rates
