This Home has Some Moxie!! Seeing in Person is Believing in Magic. Pictures Don't Do It Justice. Nestled on 1.94 acres in Minnetonka, this expansive and ultra-private estate offers a comfortable and peaceful, country-like setting with the convenience of city living. Perfect for families, first-time buyers, or anyone looking to elevate their living lifestyle, the home features 4 bedrooms, 3 bathrooms, and over 3,000 square feet of well-designed living space ideal for both everyday comfort and privacy.
This walk-up rambler showcases hardwood floors in the bedrooms and dining room, two cozy fireplaces (one gas, one wood-burning), and generous storage throughout. Step outside to a truly remarkable backyard with a newer large storage shed, chicken coop, and a headed above-ground pool - making it a backyard oasis perfect for entertaining. Explore the woods behind or wetlands below also - great for nature fans too!
Additional highlights include a total of three garage stalls: one attached and also a detached two-car garage with an impressive storage loft. All of this is just a short walk from Shady Oak Beach and nearby walking and biking trails. Come experience the unique charm and lifestyle this property offers. It's not just a home, it's a legacy.
Closed
$635,000
4837 Diane Dr, Minnetonka, MN 55343
4beds
3,047sqft
Single Family Residence
Built in 1947
1.94 Acres Lot
$636,200 Zestimate®
$208/sqft
$3,784 Estimated rent
Home value
$636,200
$585,000 - $693,000
$3,784/mo
Zestimate® history
Owner options
List your home for rent
$3,784/mo
Rent Zestimate®
Find your next renter with Zillow Rental Manager. Plus, with online applications, you can quickly screen prospective tenants – for free.
$3,784/mo
Rent Zestimate®
Refinance and save
$4,028/mo
Est. payment
Refinancing to a lower rate could help reduce your monthly payments and save thousands over the life of the loan.
$4,028/mo
Est. payment
Explore your selling options
Work with a Zillow partner agent
Leverage their expertise and Zillow's premium Showcase listings to get your home seen by more buyers.
Get startedList with your own agent
Get your home in front of millions of buyers by listing it on Zillow.
Learn how to do itSell it yourself
Take full control of how buyers see your home on Zillow by listing For Sale by Owner (FSBO).
List your homeWhat's special
Zillow last checked:
Listing updated:
Listed by:
James Starr 612-247-5898,
RE/MAX Advantage Plus,
Jeremy Feldmann 406-314-3333
Bought with:
Jeremy Feldmann
RE/MAX Advantage Plus
Source: NorthstarMLS as distributed by MLS GRID,MLS#: 6739637
Facts & features
Interior
Bedrooms & bathrooms
- Bedrooms: 4
- Bathrooms: 3
- Full bathrooms: 1
- 3/4 bathrooms: 2
Bedroom
- Level: Main
- Area: 143 Square Feet
- Dimensions: 13x11
Bedroom 2
- Level: Main
- Area: 121 Square Feet
- Dimensions: 11x11
Bedroom 3
- Level: Upper
- Area: 104 Square Feet
- Dimensions: 13x8
Bedroom 4
- Level: Upper
- Area: 195 Square Feet
- Dimensions: 13x15
Other
- Level: Lower
- Area: 30 Square Feet
- Dimensions: 6x5
Dining room
- Level: Main
- Area: 126 Square Feet
- Dimensions: 14x9
Family room
- Level: Main
- Area: 238 Square Feet
- Dimensions: 17x14
Family room
- Level: Lower
- Area: 221 Square Feet
- Dimensions: 17x13
Kitchen
- Level: Main
- Area: 90 Square Feet
- Dimensions: 10x9
Living room
- Level: Main
- Area: 247 Square Feet
- Dimensions: 19x13
Office
- Level: Lower
- Area: 168 Square Feet
- Dimensions: 14x12
Patio
- Level: Main
- Area: 168 Square Feet
- Dimensions: 14x12
Storage
- Level: Lower
- Area: 70 Square Feet
- Dimensions: 10x7
Sun room
- Level: Main
- Area: 294 Square Feet
- Dimensions: 21x14
Heating
- Forced Air
Cooling
- Central Air, Window Unit(s)
Appliances
- Included: Dishwasher, Disposal, Dryer, Exhaust Fan, Microwave, Range, Refrigerator, Washer
- Laundry: Lower Level, Laundry Room
Features
- Basement: Block,Daylight,Finished,Full,Storage Space
- Number of fireplaces: 2
- Fireplace features: Family Room, Gas, Living Room, Wood Burning
Interior area
- Total structure area: 3,047
- Total interior livable area: 3,047 sqft
- Finished area above ground: 2,491
- Finished area below ground: 556
Property
Parking
- Total spaces: 3
- Parking features: Attached, Detached Garage, Multiple Garages, Storage, Tuckunder Garage
- Attached garage spaces: 3
Accessibility
- Accessibility features: None
Features
- Levels: One and One Half
- Stories: 1.5
- Patio & porch: Enclosed, Patio, Screened, Side Porch
- Has private pool: Yes
- Pool features: Above Ground, Heated, Outdoor Pool
- Fencing: None
- Waterfront features: Other, Pond
Lot
- Size: 1.94 Acres
- Dimensions: 150 x 550 & 10 x 200
- Features: Near Public Transit, Irregular Lot, Tree Coverage - Heavy
- Topography: High Ground,Level,Low Land
Details
- Additional structures: Chicken Coop/Barn, Gazebo
- Foundation area: 1378
- Parcel number: 2611722130054
- Zoning description: Residential-Single Family
Construction
Type & style
- Home type: SingleFamily
- Property subtype: Single Family Residence
Materials
- Block, Frame
- Roof: Age 8 Years or Less,Architectural Shingle,Asphalt,Pitched
Condition
- New construction: No
- Year built: 1947
Utilities & green energy
- Electric: Circuit Breakers, 100 Amp Service
- Gas: Natural Gas
- Sewer: City Sewer/Connected
- Water: City Water/Connected
Community & HOA
HOA
- Has HOA: No
Location
- Region: Minnetonka
Financial & listing details
- Price per square foot: $208/sqft
- Tax assessed value: $524,000
- Annual tax amount: $6,288
- Date on market: 6/16/2025
- Cumulative days on market: 56 days
Price history
| Date | Event | Price |
|---|---|---|
| 9/12/2025 | Sold | $635,000+1.6%$208/sqft |
Source:  NorthstarMLS as distributed by MLS GRID #6739637 Report a problem NorthstarMLS as distributed by MLS GRID #6739637 Report a problem | ||
| 8/15/2025 | Pending sale | $624,900$205/sqft |
Source: NorthstarMLS as distributed by MLS GRID #6739637 Report a problem | ||
| 7/30/2025 | Price change | $624,900-3.7%$205/sqft |
Source: NorthstarMLS as distributed by MLS GRID #6739637 Report a problem | ||
| 7/18/2025 | Price change | $649,000-3.9%$213/sqft |
Source: NorthstarMLS as distributed by MLS GRID #6739637 Report a problem | ||
| 7/10/2025 | Price change | $675,000-3.4%$222/sqft |
Source: NorthstarMLS as distributed by MLS GRID #6739637 Report a problem | ||
| 6/20/2025 | Listed for sale | $699,000+70.5%$229/sqft |
Source: NorthstarMLS as distributed by MLS GRID #6739637 Report a problem | ||
| 11/23/2016 | Sold | $410,000+2.5%$135/sqft |
Source: NorthstarMLS as distributed by MLS GRID #4738817 Report a problem | ||
| 10/20/2016 | Pending sale | $400,000$131/sqft |
Source: Edina Realty, Inc., a Berkshire Hathaway affiliate #4738817 Report a problem | ||
| 8/15/2016 | Price change | $400,000-11.1%$131/sqft |
Source: Edina Realty, Inc., a Berkshire Hathaway affiliate #4738817 Report a problem | ||
| 7/20/2016 | Price change | $450,000-7.2%$148/sqft |
Source: Edina Realty, Inc., a Berkshire Hathaway affiliate #4738817 Report a problem | ||
| 7/12/2016 | Listed for sale | $485,000$159/sqft |
Source: Edina Realty, Inc., a Berkshire Hathaway affiliate #4738817 Report a problem | ||
Public tax history
| Year | Property taxes | Tax assessment |
|---|---|---|
| 2025 | $6,288 -2.3% | $524,000 +2.5% |
| 2024 | $6,433 +11.9% | $511,000 -4.8% |
| 2023 | $5,747 +0.3% | $536,700 +9% |
| 2022 | $5,728 +11.2% | $492,300 +7.8% |
| 2021 | $5,152 +1.2% | $456,500 +9.8% |
| 2020 | $5,090 -1.2% | $415,600 +6.3% |
| 2019 | $5,152 +1.2% | $390,900 +1.6% |
| 2018 | $5,090 +1.3% | $384,700 +21.5% |
| 2017 | $5,025 +19.1% | $316,700 -1% |
| 2016 | $4,218 -4% | $319,900 -6.9% |
| 2015 | $4,393 -9.7% | $343,500 +4.8% |
| 2014 | $4,863 +4.1% | $327,900 |
| 2013 | $4,674 +2.2% | $327,900 -0.6% |
| 2012 | $4,572 +3.2% | $329,800 -2.7% |
| 2011 | $4,429 -1.9% | $338,800 -9.7% |
| 2010 | $4,516 +3.9% | $375,000 -2.8% |
| 2009 | $4,346 +2% | $385,700 +5.1% |
| 2006 | $4,262 +11.2% | $367,100 +10.9% |
| 2005 | $3,833 +8.7% | $331,000 +15% |
| 2004 | $3,528 +8.9% | $287,900 +12% |
| 2002 | $3,240 -32% | $257,100 |
| 2001 | $4,764 | -- |
Find assessor info on the county website
Neighborhood: 55343
Nearby homes
- $495,6003 bd2 ba2k sqft4825 Diane Dr, Minnetonka, MN 55343Off Market
- $470,0004 bd2 ba2.2k sqft4817 Diane Dr, Minnetonka, MN 55343Off Market
- $435,7003 bd2 ba1.3k sqft4809 Diane Dr, Minnetonka, MN 55343Off Market
- $655,8004 bd4 ba2.3k sqft4833 Diane Dr, Minnetonka, MN 55343Off Market
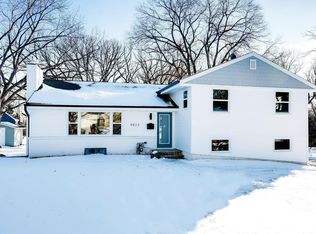
- $654,5004 bd2 ba1.3k sqft11900 Shady Oak Ln, Minnetonka, MN 55343Off Market
- $483,6004 bd3 ba1.5k sqft4801 Diane Dr, Minnetonka, MN 55343Off Market
- $398,7003 bd2 ba1.1k sqft4824 Diane Dr, Minnetonka, MN 55343Off Market
- $471,2004 bd2 ba1.5k sqft4816 Diane Dr, Minnetonka, MN 55343Off Market
Nearby schools
GreatSchools rating
- 2/10Gatewood Elementary SchoolGrades: PK-5Distance: 2.2 mi
- 5/10Hopkins West Junior High SchoolGrades: 6-8Distance: 1.4 mi
- 8/10Hopkins Senior High SchoolGrades: 9-12Distance: 3 mi
Get a cash offer in 3 minutes
Find out how much your home could sell for in as little as 3 minutes with a no-obligation cash offer.
Estimated market value
$636,200
Get a cash offer in 3 minutes
Find out how much your home could sell for in as little as 3 minutes with a no-obligation cash offer.
Estimated market value
$636,200
- Minnesota
- Hennepin County
- Minnetonka
- 55343
- 4837 Diane Dr
Nearby cities
Nearby zip codes
Other Minnetonka Topics
