Skip main navigation
Sold
  • Price Unknown

    4837 Fm 344 E, Tyler, TX 75703

    5beds
    4,546sqft
    Single Family Residence
    Built in 2003
    27.1 Acres Lot
    $1,670,600 Zestimate®
    $--/sqft
    $5,911 Estimated rent

    Home value

    $1,670,600

    $1.50M - $1.89M

    $5,911/mo

    Zestimate® history
    Loading
    Loading...

    Owner options

    List your home for rent

    $5,911/mo

    Rent Zestimate®

    Find your next renter with Zillow Rental Manager. Plus, with online applications, you can quickly screen prospective tenants – for free.

    Learn more

    $5,911/mo

    Rent Zestimate®

    Refinance and save

    Refinancing to a lower rate could help reduce your monthly payments and save thousands over the life of the loan.

    See today's rates

    Explore your selling options

    Work with a Zillow partner agent

    Leverage their expertise and Zillow's premium Showcase listings to get your home seen by more buyers.

    Get started

    List with your own agent

    Get your home in front of millions of buyers by listing it on Zillow.

    Learn how to do it

    Sell it yourself

    Take full control of how buyers see your home on Zillow by listing For Sale by Owner (FSBO).

    List your home

    What's special

    Mid-western farmhouseGas fireplaceOutdoor stone fireplaceDrawer dishwashersCustom-built staircasePole barnLoafing shed
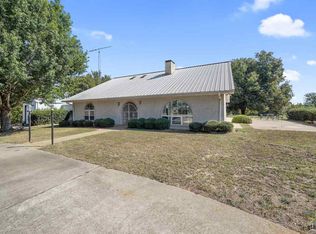
    Sitting high on the rolling hills of East Texas, there’s no better place to enjoy your morning coffee as the fog settles into the low-lying areas. Adjacent to the Kiepersol Winery and Restaurant, this 5 bedroom 5 ½ bath modern, mid-western farmhouse overlooks 27 acres of green pastures and towering old oak trees. With the large wraparound porch surrounding three sides, this beautiful home offers a 10-mile view of the East Texas countryside. Combining old ideas, with new build, this custom-built home offers details not found in homes today such as leaded transom entries, Alder wood solid custom 8-foot doors, reclaimed pine flooring, built-in wood bookcases & see-through gas fireplace. The kitchen was built with a chef in mind and features a gas Viking oven range with an additional built-in Viking wall oven, custom Sub-zero refrigerator, ice maker, drawer dishwashers and a trash compactor. The outdoor stone fireplace is perfect for entertaining and offers a wood-fired grilling space under the covered patio overlooking the custom pool. The custom-built staircase with catwalk adjoins the upstairs bedrooms. The game room can also be used as a 6th bedroom and features a second story balcony. Upstairs you will also find an additional large walk-in storage closet that is perfect for all of your holiday décor. The 2-car detached garage features a full bathroom the leads out to the pool and the porte cochere offers additional covered parking. There is lightening protection on the roof, a walk-in storm room and a whole house 36 kw Generac generator. The property also features a 1.75-acre lake stocked with Florida largemouth bass and blue gill. A pole barn with pens for cattle or horses can be found adjacent to 2 fenced pastures with loafing shed. A water well drilled on the property offers irrigation to yard, barn and trees around lake as well as aeration system to lake for fish propagation.

    Zillow last checked:

    Listing updated:

    Listed by:

    Russell Patterson 903-312-7531,

    Patterson Commercial Property Group

    Bought with:

    Ryan Major, TREC# 0654996

    Source: GTARMLS,MLS#: 23009456MLS Logo

    Facts & features

    Interior

    Bedrooms & bathrooms
    • Bedrooms: 5
    • Bathrooms: 6
    • Full bathrooms: 5
    • 1/2 bathrooms: 1
    Primary bedroom
    • Level: Main
    Bedroom
    • Features: Walk-In Closet(s)
    Bathroom
    • Features: Tub Only, Shower and Tub, Separate Lavatories, Walk-In Closet(s), Bar, Linen Closet
    Kitchen
    • Features: Kitchen/Eating Combo
    Heating
    • Central Electric
    Cooling
    • Central Electric, Attic Fan
    Appliances
    • Included: Range/Oven-Gas, Dishwasher, Disposal, Microwave, Trash Compactor, Refrigerator, Ice Maker, Electric Oven, Tankless Gas Water Heater
    Features
    • Ceiling Fan(s), Sound System, Pantry, Kitchen Island
    • Windows: Blinds
    • Has fireplace: Yes
    • Fireplace features: Wood Burning, Two or more, Gas Starter, Gas Log, Outside, Stone, See Through
    Interior area
    • Total structure area: 4,546
    • Total interior livable area: 4,546 sqft

    Property

    Parking
    • Total spaces: 2
    • Parking features: Garage
    • Garage spaces: 2
    Features
    • Levels: Two
    • Patio & porch: Screened Porch, Porch
    • Exterior features: Barbecue, Sprinkler System, Gutter(s)
    • Pool features: Gunite, In Ground, Chlorine, Cleaning System, Diving Board
    • Has spa: Yes
    • Spa features: Outdoor
    • Fencing: Cross Fenced,Barbed Wire,Pipe
    Lot
    • Size: 27.10 Acres
    • Topography: Rolling
    • Residential vegetation: Partially Wooded
    Details
    • Additional structures: Metal Outbuilding(s), Barn(s)
    • Parcel number: 100000062502001003
    • Special conditions: Other/See Remarks,None
    • Other equipment: Satellite Dish

    Construction

    Type & style
    • Home type: SingleFamily
    • Property subtype: Single Family Residence
    Materials
    • Stone, Wood /Frame, Concrete Based Siding
    • Foundation: Slab
    • Roof: Composition
    Condition
    • Year built: 2003

    Utilities & green energy

    • Sewer: Aerobic Septic
    • Utilities for property: Natural Gas Connected, Other Internet (See Remarks)

    Community & neighborhood

    Security
    • Security features: Security Lights, Security System, Smoke Detector(s)
    Location
    • Region: Tyler

    Other

    Other facts
    • Listing terms: Conventional,Cash

    Price history

    DateEventPrice
    11/22/2023Sold--
    Source: GTARMLS #23009456 Report a problem
    10/3/2023Pending sale$1,750,000$385/sqft
    Source: GTARMLS #23009456 Report a problem
    9/13/2023Price change$1,750,000-5.4%$385/sqft
    Source: GTARMLS #23009456 Report a problem
    8/28/2023Price change$1,850,000-5.1%$407/sqft
    Source: GTARMLS #23009456 Report a problem
    8/15/2023Price change$1,950,000-7.1%$429/sqft
    Source: GTARMLS #23009456 Report a problem
    7/17/2023Listed for sale$2,100,000$462/sqft
    Source: GTARMLS #23009456 Report a problem

    Public tax history

    YearProperty taxesTax assessment
    2024$15,787 +47.2%$1,013,024 +4%
    2023$10,728 -15.2%$974,062 +32.2%
    2022$12,647 +4.6%$736,812 +7.2%
    2021$12,094 -1.1%$687,179
    2020$12,234 -6.3%$687,179 +0%
    2019$13,050 -15.8%$686,955 -9.1%
    2018$15,499 -1.5%$755,351 +0.1%
    2017$15,738 +6.6%$754,941 +6.6%
    2016$14,767 +12.8%$708,374 +1.2%
    2015$13,090 $700,063
    2014$13,090 --
    2010-- $613,400
    2009-- $613,400 -9.8%
    2004-- $680,000

    Find assessor info on the county website

    Neighborhood: 75703

    Nearby schools

    GreatSchools rating
    Schools provided by the listing agent
    • Elementary: Bullard
    • Middle: Bullard
    • High: Bullard

    Source: GTARMLS. This data may not be complete. We recommend contacting the local school district to confirm school assignments for this home.

    Sell for more on Zillow
    Get a Zillow Showcase℠ listing at no additional cost and you could sell for .
    $1,670,600
    2% more
    +$33,412
    With Zillow Showcase(estimated)
    $1,704,012