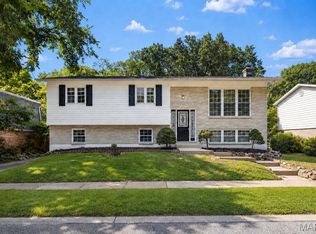
split foyer with no basement front brick with limestone topped steps and top porch entrance six feet from the ground with two entrance brick posts with lights. Double door entrance with reset windows on the right front and a twelve foot now window on the left side entrance with a single metal door with side lites. lower level has framed window on left of entrance 14' by 4 ' and a 2 ' by 4 ' window on the right side of entrance. two car garage built in to home. 20 ft by 26 ft. concrete entrance to garage. Mansard style home with slight pitched roof replace with new base wood and sprayed built up insulated foam. sealant added warrantied for twenty five years. The roof replacement included east and west parapet wall removal and external gutters added. The house sets on one of two lots that are combined. the second lot obtained from the county in 2006. wooden deck attached to the upper level outside the kitchen which opens to the deck and a concrete patio with access through double doors to the lower level great room. one lot has a new six foot privacy fence with three gates around the lot.
This property is off market, which means it's not currently listed for sale or rent on Zillow. This may be different from what's available on other websites or public sources.