Skip main navigation
Off market
  • $290,400

    4837 Makenna Cir, Pace, FL 32571

    3beds
    1,777sqft
    SingleFamily
    Built in 2007
    7,405 Square Feet Lot
    $290,400 Zestimate®
    $163/sqft
    $1,945 Estimated rent

    Home value

    $290,400

    $276,000 - $305,000

    $1,945/mo

    Zestimate® history
    Loading
    Loading...

    Owner options

    List your home for rent

    $1,945/mo

    Rent Zestimate®

    Find your next renter with Zillow Rental Manager. Plus, with online applications, you can quickly screen prospective tenants – for free.

    Learn more

    $1,945/mo

    Rent Zestimate®

    Refinance and save

    $1,888/mo

    Est. payment

    Refinancing to a lower rate could help reduce your monthly payments and save thousands over the life of the loan.

    See today's rates

    $1,888/mo

    Est. payment

    Explore your selling options

    Work with a Zillow partner agent

    Leverage their expertise and Zillow's premium Showcase listings to get your home seen by more buyers.

    Get started

    List with your own agent

    Get your home in front of millions of buyers by listing it on Zillow.

    Learn how to do it

    Sell it yourself

    Take full control of how buyers see your home on Zillow by listing For Sale by Owner (FSBO).

    List your home

    What's special

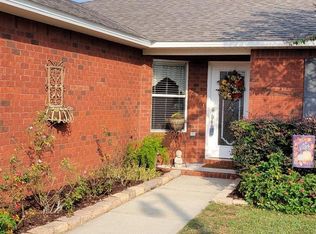
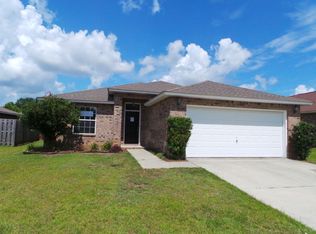
    Well cared for home!! True 3 bedroom 2 bath with an separate office!! Awesome floor plan. Drive up and notice the well kept yard. Enter into home thru the pretty lead glass door into the foyer. To the right of the foyer is the kitchen with refrigerator, electric stove, dishwasher, built in microhood, and pantry all in a stately black. Kitchen has a hop up bar that is near the nice eat in area. Located to the left of the foyer area is the inside laundry with washer and dryer-that remain but will not carry a warranty. Refrigerator remains but no warranty. The formal dining area is located at the end of the foyer and has a nice nickle light fixture and carpet with good padding. Enter into the office thru the arched doorway. Office is very light and bright with a good size closet. Down a small hall just off the dining area you will find bedrooms #2 , both are nice size with a closet. Hall bath has a nice wood vanity, single sink and a tub/shower combo. The great room has a ceiling fan, a sliding door that opens to a covered patio, plant ledge. Just off the left of the great room is the master bedroom, with ceiling fan. The master bath has a single sink, a vanity area, separate shower, garden tub, and toilet closet. Nice garage with garage door opener, and pull down stairs to the attic. This home has been meticulously cared for, you must tour to appreciate the nice layout! Washer, Dryer and Refrigerator are all working properly, but if they go out or a problem is found during the inspection period, they will not be replaced. This is an awesome retirement home, first time home buyer home, or would make a great rental.

    This property is off market, which means it's not currently listed for sale or rent on Zillow. This may be different from what's available on other websites or public sources.
    Facts & features

    Interior

    Bedrooms & bathrooms
    • Bedrooms: 3
    • Bathrooms: 2
    • Full bathrooms: 2
    Heating
    • Heat pump, Electric
    Cooling
    • Central
    Appliances
    • Included: Dishwasher, Microwave, Refrigerator
    • Laundry: Inside, W/D Hookups
    Features
    • Ceiling Fan(s), Pantry, Walk-In Closet(s), High Ceilings, Laminate Counters, High Speed Internet, Cathedral Ceiling(s), PLANT LEDGES, BASEBOARDS
    • Flooring: Carpet, Linoleum / Vinyl
    • Windows: Double Pane Windows, SOME BLINDS
    • Attic: Pull Down Stairs
    Interior area
    • Total interior livable area: 1,777 sqft

    Property

    Parking
    • Parking features: Garage
    Features
    • Patio & porch: Covered Patio
    • Exterior features: Vinyl, Brick
    • Fencing: Privacy, Back Yard
    Lot
    • Size: 7,405 sqft
    • Features: Interior Lot
    Details
    • Parcel number: 091N29286100D000340
    • Zoning description: Res Single

    Construction

    Type & style
    • Home type: SingleFamily
    • Architectural style: Contemporary
    Materials
    • Wood
    • Foundation: Slab
    • Roof: Shake / Shingle
    Condition
    • Year built: 2007

    Utilities & green energy

    • Sewer: Public Sewer
    • Water: Public
    • Utilities for property: Cable Available, Underground Utilities
    Green energy
    • Energy efficient items: CEILING FANS, HEATPUMP, INSULATED CEILINGS, RIDGE VENT

    Community & neighborhood

    Location
    • Region: Pace

    HOA & financial

    HOA
    • Has HOA: Yes
    • HOA fee: $13 monthly

    Other

    Other facts
    • Sewer: Public Sewer
    • WaterSource: Public
    • Flooring: Carpet, Vinyl
    • RoadSurfaceType: Paved
    • Appliances: Dishwasher, Refrigerator, Built-in Microwave, Electric Stove, Self Cleaning Oven
    • InteriorFeatures: Ceiling Fan(s), Pantry, Walk-In Closet(s), High Ceilings, Laminate Counters, High Speed Internet, Cathedral Ceiling(s), PLANT LEDGES, BASEBOARDS
    • GarageYN: true
    • HeatingYN: true
    • Utilities: Cable Available, Underground Utilities
    • CoolingYN: true
    • FoundationDetails: Slab
    • ConstructionMaterials: Vinyl Siding, Brick
    • WindowFeatures: Double Pane Windows, SOME BLINDS
    • Heating: Heat Pump
    • Cooling: Heat Pump
    • ArchitecturalStyle: Contemporary
    • PetsAllowed: Yes
    • Fencing: Privacy, Back Yard
    • CoveredSpaces: 2
    • LotFeatures: Interior Lot
    • PatioAndPorchFeatures: Covered Patio
    • ParkingFeatures: Garage Door Opener, 2 Car Garage
    • Attic: Pull Down Stairs
    • RoomMasterBedroomFeatures: Ceiling Fan(s), SPLIT
    • RoomLivingRoomFeatures: Dining Area, Breakfast Nook, Great Room, Kitchen, Foyer, OFFICE/STUDY, Bedrm: Addtnl, Bedrm: Master, Laundry/Utility, Bath: Full
    • RoomDiningRoomFeatures: Breakfast Bar, Eat-in Kitchen, Formal Dining Room
    • Roof: Composite Shingle
    • LaundryFeatures: Inside, W/D Hookups
    • RoomMasterBathroomFeatures: Separate Shower, Walk-In Closet(s), Garden Tub, FORMICA COUNTERTOPS
    • ZoningDescription: Res Single
    • GreenEnergyEfficient: CEILING FANS, HEATPUMP, INSULATED CEILINGS, RIDGE VENT
    • ExteriorFeatures: HURRICANE PROTECTION DEVI
    • Road surface type: Paved

    Price history

    DateEventPrice
    9/6/2019Sold$185,000-2.6%$104/sqft
    Source: PAR #558029 Report a problem
    7/25/2019Listed for sale$189,900+10.5%$107/sqft
    Source: RE/MAX INFINITY #558029 Report a problem
    4/30/2008Sold$171,900$97/sqft
    Source: Public Record Report a problem

    Public tax history

    YearProperty taxesTax assessment
    2024$2,942 +78.7%$230,039 +41%
    2023$1,646 +2.9%$163,202 +3%
    2022$1,600 +10%$158,449 +9.6%
    2021$1,454 +1%$144,614 +1.4%
    2020$1,439 +20.6%$142,617 +14.8%
    2019$1,193 $124,252 +1.9%
    2018$1,193 +1.3%$121,935 +2.1%
    2017$1,177 $119,427 +2.1%
    2016$1,177 +0.2%$116,971 +0.7%
    2015$1,175 -1.5%$116,158 +0.8%
    2014$1,193 $115,236 +1.5%
    2013-- $113,533 -1.1%
    2012-- $114,823 -2.7%
    2011-- $118,055 -6.8%
    2010-- $126,721 -3%
    2009-- $130,641 -9.1%
    2008-- $143,763
    2007-- --
    2006-- --
    2005-- --

    Find assessor info on the county website

    Neighborhood: 32571

    Nearby schools

    GreatSchools rating
    Schools provided by the listing agent
    • Elementary: DIXON
    • Middle: SIMS
    • High: PACE

    Source: The MLS. This data may not be complete. We recommend contacting the local school district to confirm school assignments for this home.

    Get pre-qualified for a loan
    At Zillow Home Loans, we can pre-qualify you in as little as 5 minutes with no impact to your credit score.

    An equal housing lender. NMLS #10287.

    Sell for more on Zillow
    Get a Zillow Showcase℠ listing at no additional cost and you could sell for .
    $290,400
    2% more
    +$5,808
    With Zillow Showcase(estimated)
    $296,208